Sign up for everything that you’ll need to know during your home build journey.
Interior Ideas That Start With How You Live
Updated: 28 October 2026
Good home ideas interior work starts with a simple question: how does your family actually spend a Tuesday night or a Sunday morning? The best home interior design ideas aren't pulled from a single glossy photo, they come from thinking through the everyday moments a home needs to hold, from school-morning chaos to quiet weekend downtime.
That's the thinking behind this guide. Rather than pointing you toward one look and calling it done, we're covering the practical groundwork: layout, style direction, decor and finishes, all through the lens of what makes a new home easy to live in. These home design ideas are meant to be a starting point, not a rulebook.
It's also The G.J. Way, building around how a family lives rather than fitting a family into a fixed plan. If you want a broader look at colour palettes, finishes and styling directions before diving into layout, our design inspiration hub is a good place to browse.
House Interior Layout Ideas That Work
Open-plan living remains the backbone of most new Australian homes, so layout is the first thing worth working through. Before any home ideas interior decisions around colour or furniture come into play, the floor plan needs to earn its keep. Good house interior layout ideas start with how a family actually moves through a day, not just how a space looks in a photo. Get this right and every later choice, from finishes to furniture, becomes far easier to make.
Zone the open-plan areas. Kitchen, dining and living can share one space and still feel distinct, using changes in flooring, ceiling height, or a well-placed island bench to mark where one zone ends and the next begins.
Treat the kitchen as the working centre. Bench space, walk-in pantries and sightlines to living areas all matter more than a striking splashback.
Plan the flow to outdoor areas. Alfresco spaces work best when they sit directly off the main living zone, extending the home rather than sitting apart from it.
Build in storage from the start. Linen cupboards, mudrooms and butler's pantries are far easier to plan into a layout than to add later.
Work with natural light and orientation. Living areas facing north generally make the most of Australian sun, and the Australian Government's guidance on home orientation is a useful starting point for any block.
Keep a room or two flexible. A study, media room or guest space earns its place when it can adapt as the family's needs change.
These house and interior design ideas apply whether the block is wide, narrow, or sloping. With the bones of the layout sorted, style is where a home starts to feel like yours.
Finding Your Interior Design Style
A style direction gives every later decision, from tiles to tapware, something to measure against. This is where home ideas interior planning really starts to take shape, because a clear direction keeps the whole home decor interior design process moving without second-guessing. There is no need to lock in every detail straight away, but having a general lean makes shopping, browsing and choosing so much easier.
Here are some of the style directions Australian Families keep coming back to.
Coastal or Hamptons: White and soft neutral bases, navy or sage accents, natural textures like linen and timber. Suits homes with alfresco living or a relaxed, beachside feel.
Contemporary or modern: Clean lines, neutral palettes with bold accents, a strong connection between indoor and outdoor spaces. A flexible base for house and interior design ideas that need to age well.
Scandi: Light timber, soft greys and whites, functional furniture and plenty of natural light. Works well in open-plan homes that want warmth without clutter.
Minimalist: Pared-back palettes, uncluttered surfaces and furniture chosen for function first. Every piece earns its place.
Warm neutral: Layered creams, taupes and soft browns for a calm, welcoming feel that suits almost any room.
Industrial: Raw finishes, exposed elements and darker tones for a more urban, edited look.
Looking at the latest interior design for home trends is a good starting point, but the best results come from mixing elements to suit how the Family actually lives, rather than copying a look straight off a page. Once the overall style is clear, the fun sits in the detail of each room.
Home Decor and Finishes Room by Room
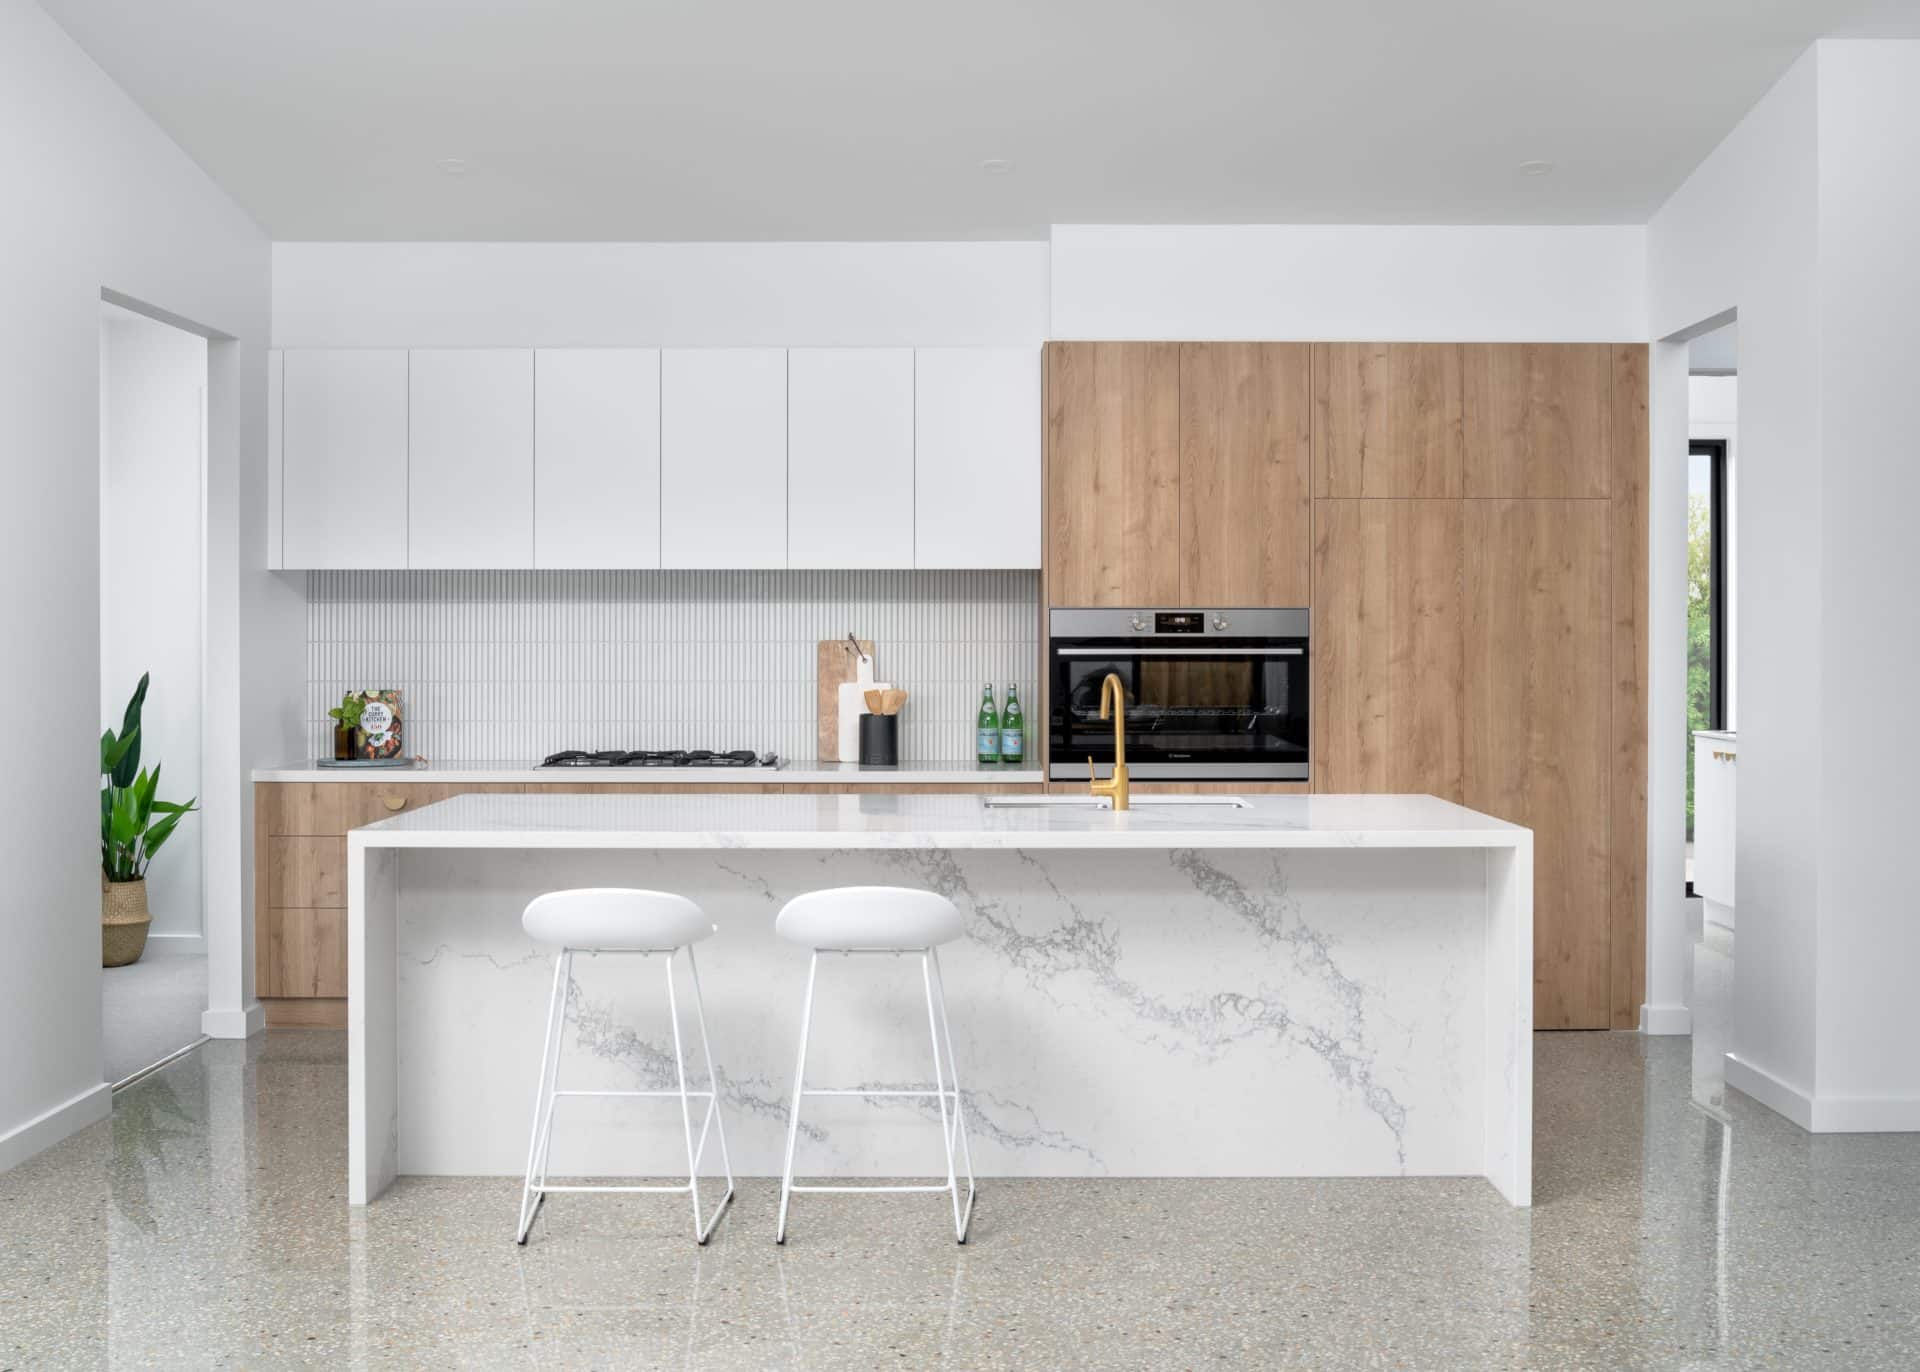
Kitchens carry most of the visual and practical weight in an open-plan home. This is where home ideas interior planning gets specific, because benchtops, splashbacks and cabinetry all need to work together rather than compete. A stone or engineered benchtop in a neutral tone gives you room to move, while the splashback can carry more pattern or colour if the rest of the space stays simple. An island bench with mixed materials, timber on the sides and stone on top, adds warmth without extra fuss. These choices sit at the centre of most home decor interior design decisions, so it pays to slow down here.
Living areas are led by flooring, colour palette and lighting layers. Timber or large-format tiles suit open living zones, and layering ambient, task and accent lighting keeps the space flexible for both everyday life and entertaining. A calm base palette with one or two accent tones through cushions and art tends to age well.
Bedrooms work best with quiet, calm palettes, soft textures and enough built-in storage to keep surfaces clear. Bathrooms benefit from durable tiles, tapware finishes that match the rest of the home, and vanities sized to suit how the room is actually used.
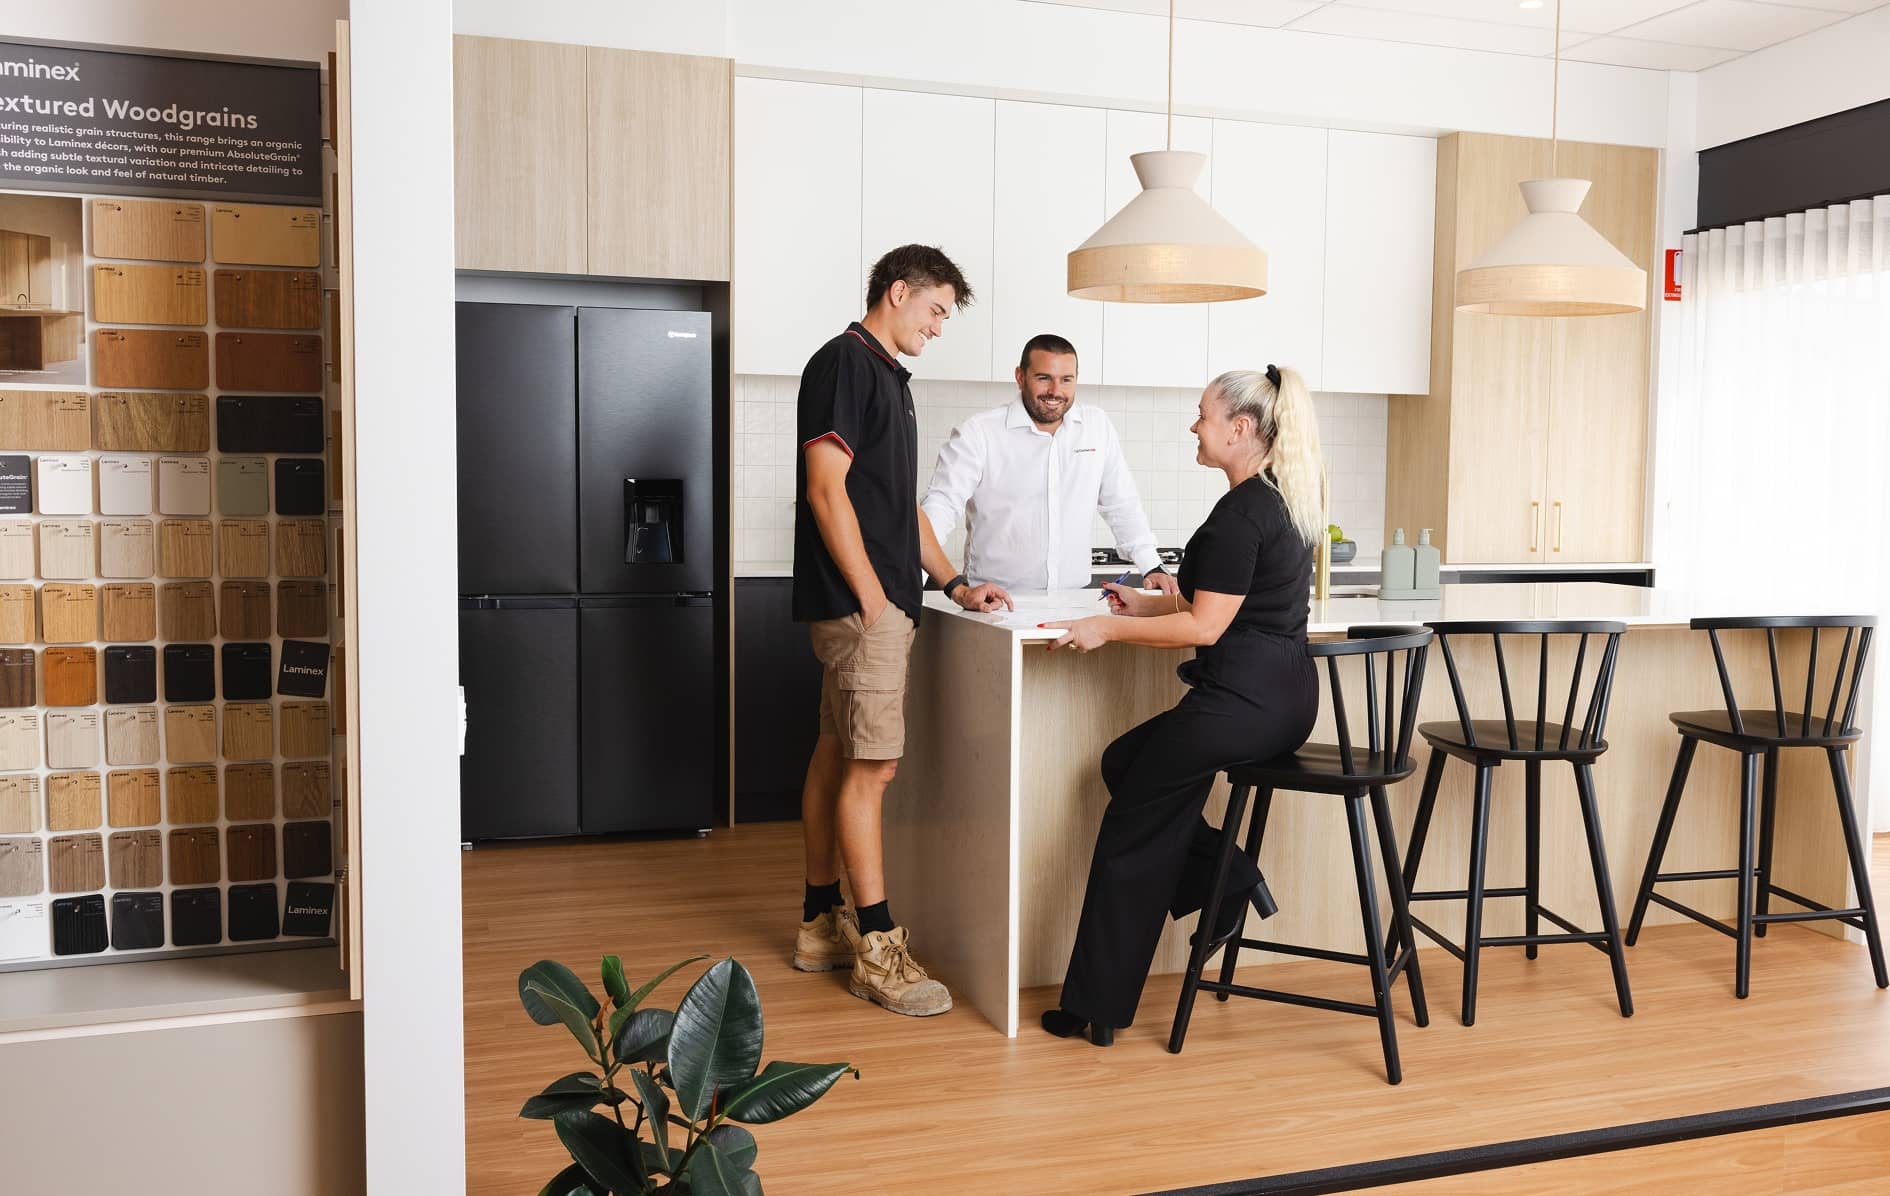
Finishing touches, window treatments, greenery and a few considered accessories, pull a room together. Many families work through a Design Centre style selection process to test these choices before building starts, which is a useful way to see combinations in real materials rather than guessing from photos.
Turning Ideas Into a New Home
Turning a folder of ideas into a finished home is where the right builder makes the difference. You might arrive with a clear picture of your layout, a shortlist of finishes, or simply a general feel for the style you are drawn to. Either way, the goal is the same: home ideas interior inspiration should end up as walls, cabinetry and colours you actually live with, not just images left on a phone.
This is where a local Franchise Owner earns their place in the process. They know the blocks, the councils, and the conditions in your area, and they work alongside you and the Design Centre to translate new home design ideas into decisions that suit your block, your budget and your Family. Every material, colour and layout choice is talked through properly, so you understand what you are choosing and why, well before it is locked in.
That level of clarity is what The G.J. Way is built on. No vague promises, no guessing what is included, just straightforward guidance from people who build homes in your area every day. If you are ready to talk through your own new home interior design ideas, your local G.J. Gardner office is a good place to start.
With a local Franchise Owner and the support of the Design Centre, you can shape a home around how your Family really lives, and feel the joy of building.