


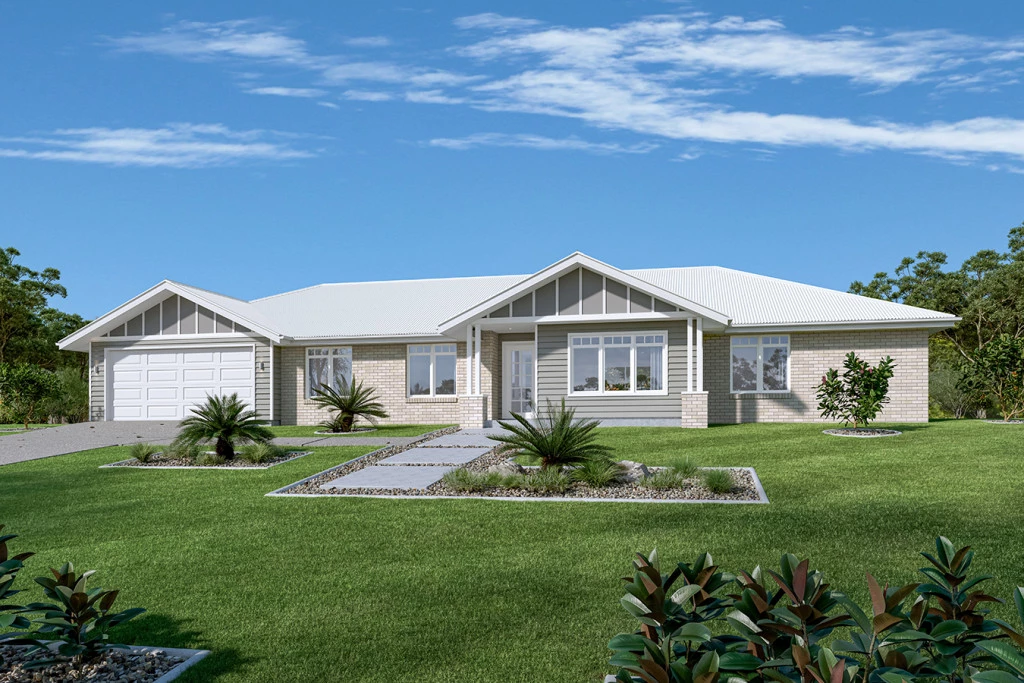
Yarraman 250
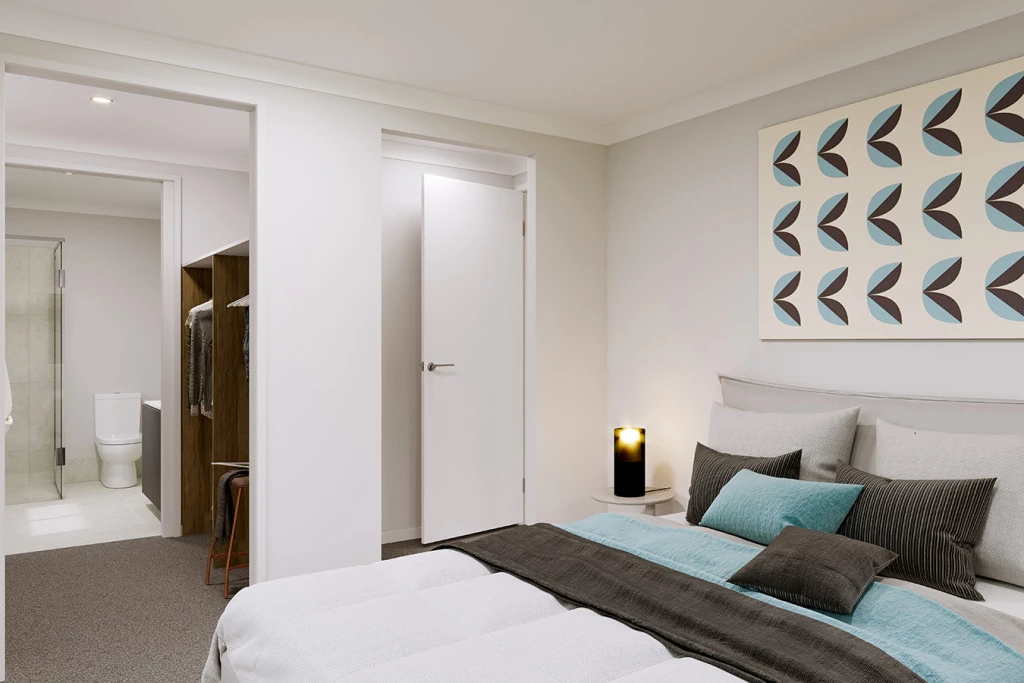
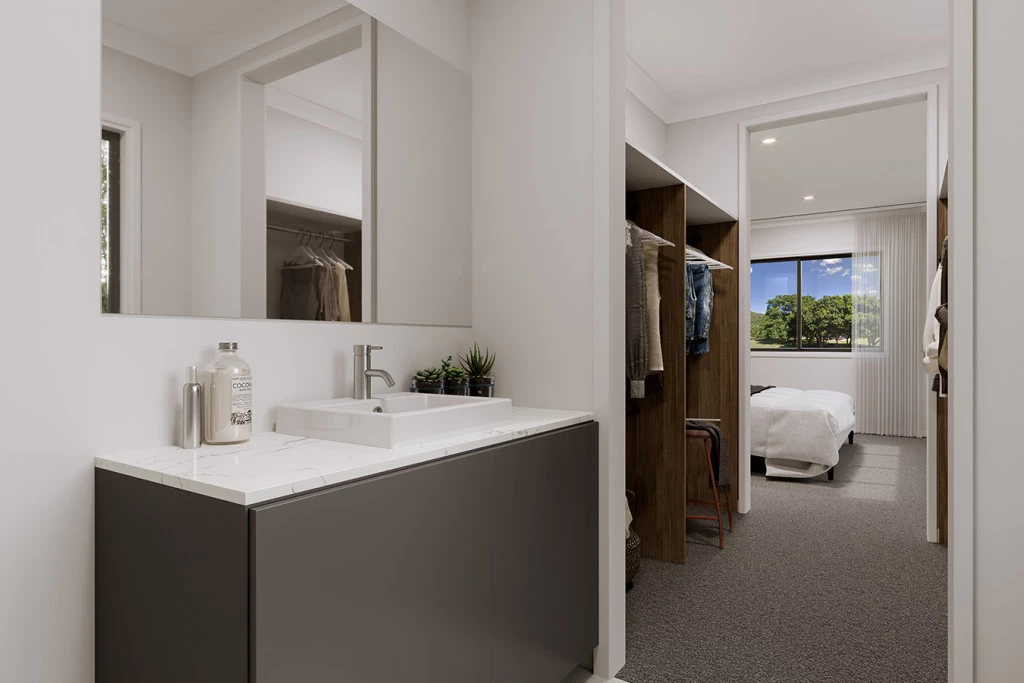
The Yarraman captures the essence of modern family living with designs that balance practicality and style. Open, light-filled spaces flow seamlessly into private retreats, creating a home that feels both expansive and welcoming. Every element is carefully considered to deliver comfort, convenience, and timeless appeal.
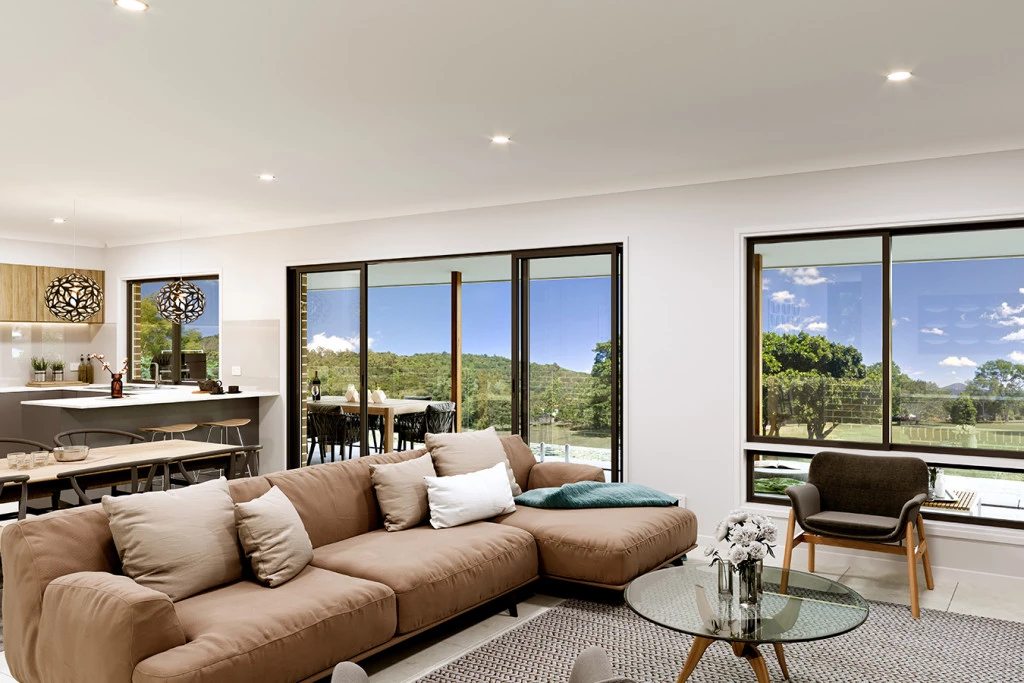
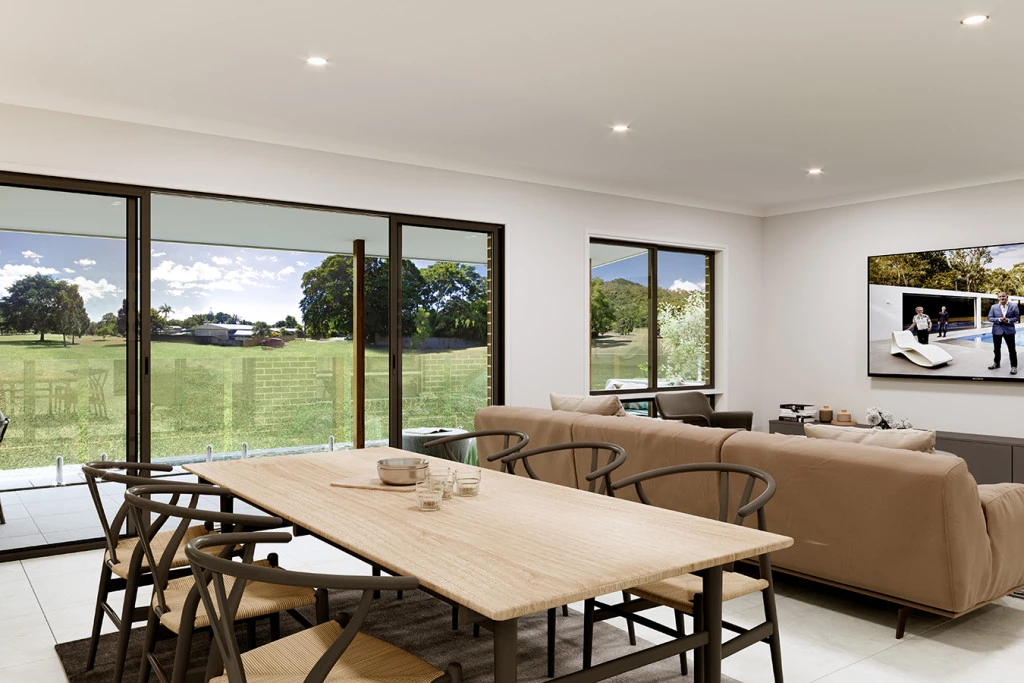
At the heart of each layout, the kitchen, dining, and family areas form a central hub that encourages connection and easy entertaining. Outdoor living is embraced through generous alfresco spaces, extending the home’s sense of openness and light.
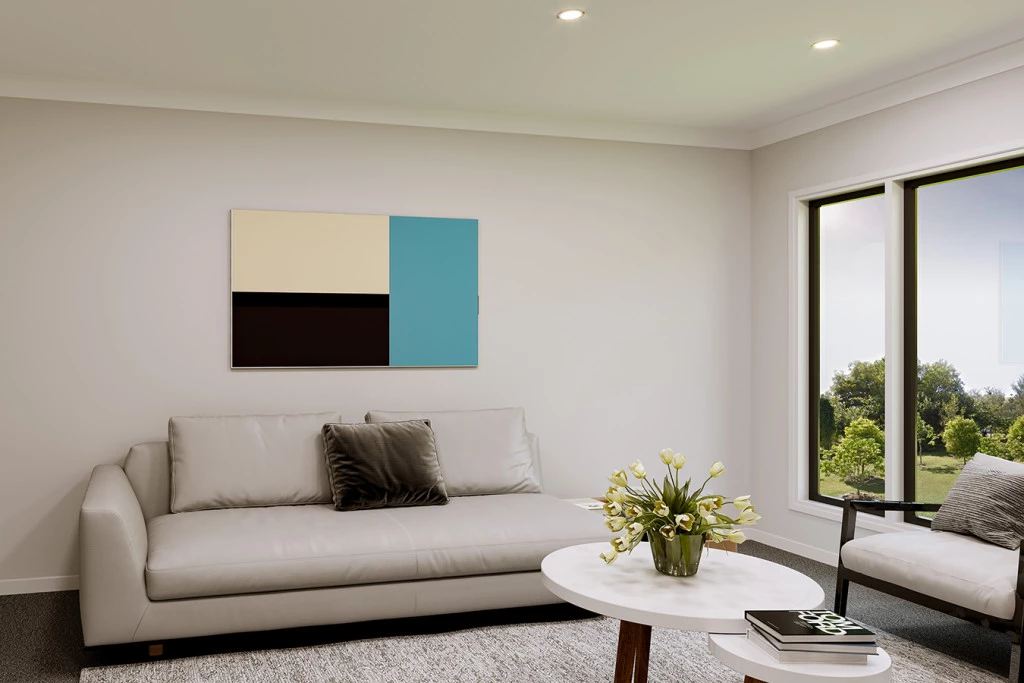
Zoned layouts provide privacy for bedrooms and quiet areas, while additional living spaces offer flexibility for work, play, or relaxation. Ample storage and thoughtful inclusions ensure the home adapts effortlessly to everyday life.
With versatility at its core, the Yarraman is designed to evolve with its occupants—welcoming, functional, and built to stand the test of time.
Allow yourself to imagine the lifestyle you’ve always wanted; in the home you deserve!
The Yarraman offers individually crafted facades that will inspire you by providing a choice of homes that reflect your personal lifestyle and preferences.
For optimal site use, this design is best positioned on sites with the north aspect towards the rear and side of the home, providing sustainable and comfortable living conditions throughout the year.
For more information please contact Paul Amatore on 0437 798 418.
CDB-U 54088 • Oakwood Plains Pty Ltd T/A G.J. Gardner Homes Geelong is not a licensed estate agent and is NOT acting as an estate agent in relation to the sale of land nor as an agent on behalf of the property owner for the sale of the land; • The Purchaser will need to separately enter into a contract of sale of land with the property owner to acquire the land; and • If the Purchaser enters into a contract of sale of land with the property owner, the Purchaser can then enter into a building contract with G.J. Gardner Homes to construct a home on the land.
Key Features
- Activity
- Alfresco
- Ensuite
- Laundry
- Lounge / Media
- Powder Room
- Walk-in Linen
- Walk-in Robe
Additional Features
- PV Solar System
- Site Works allowance
- All Electric
- Heating and Cooling