


Glenview 210
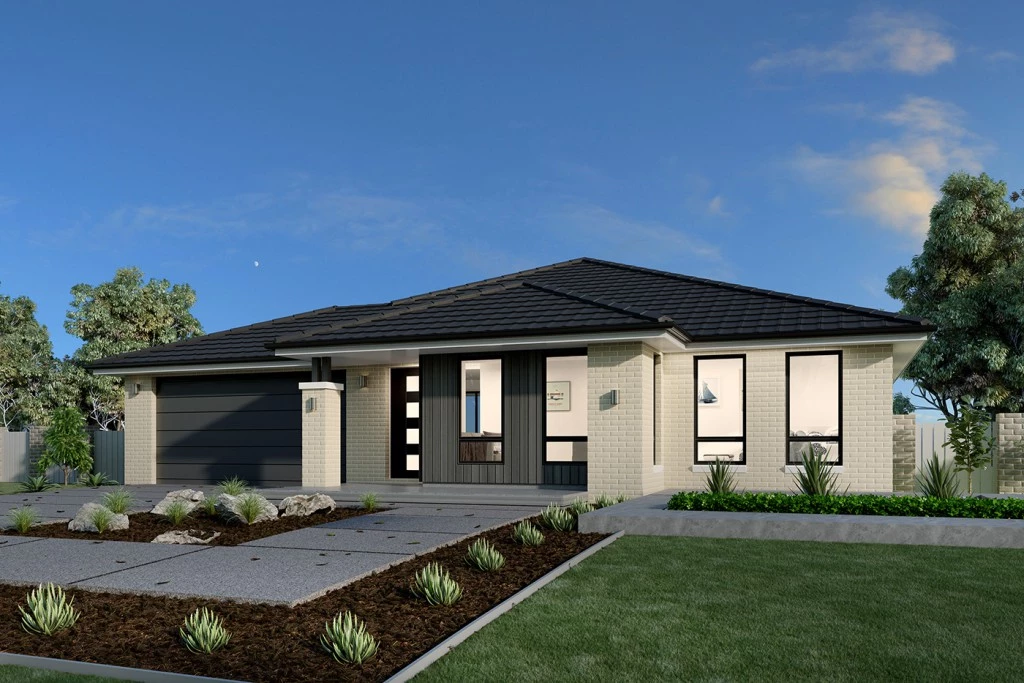
The needs of today’s family are at the forefront of Glenview Designs, exclusive to G.J. Gardner Homes.
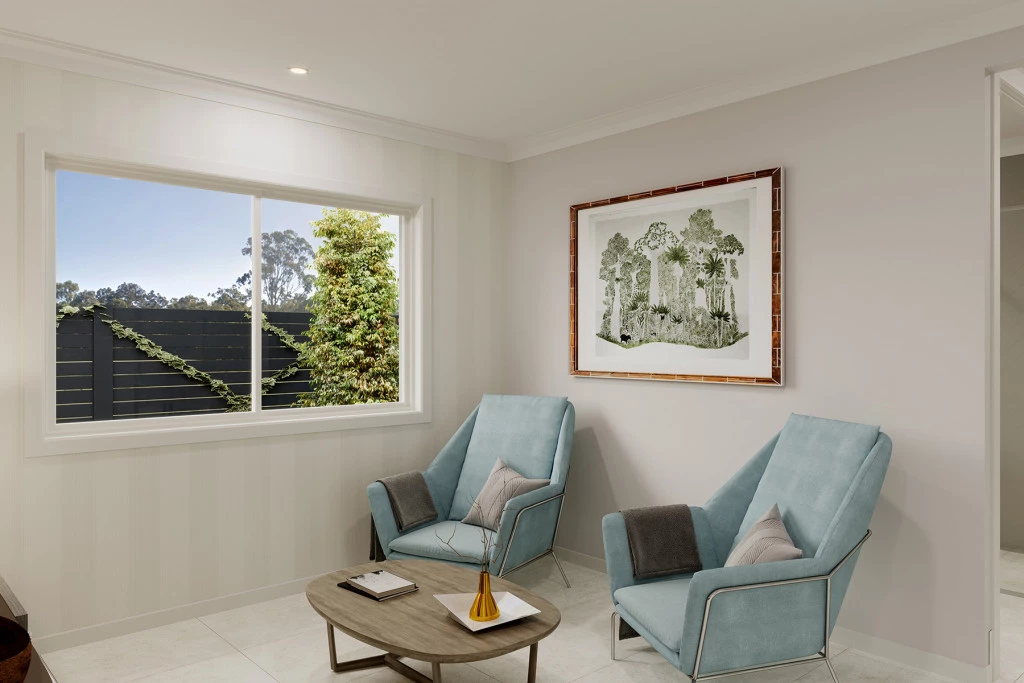
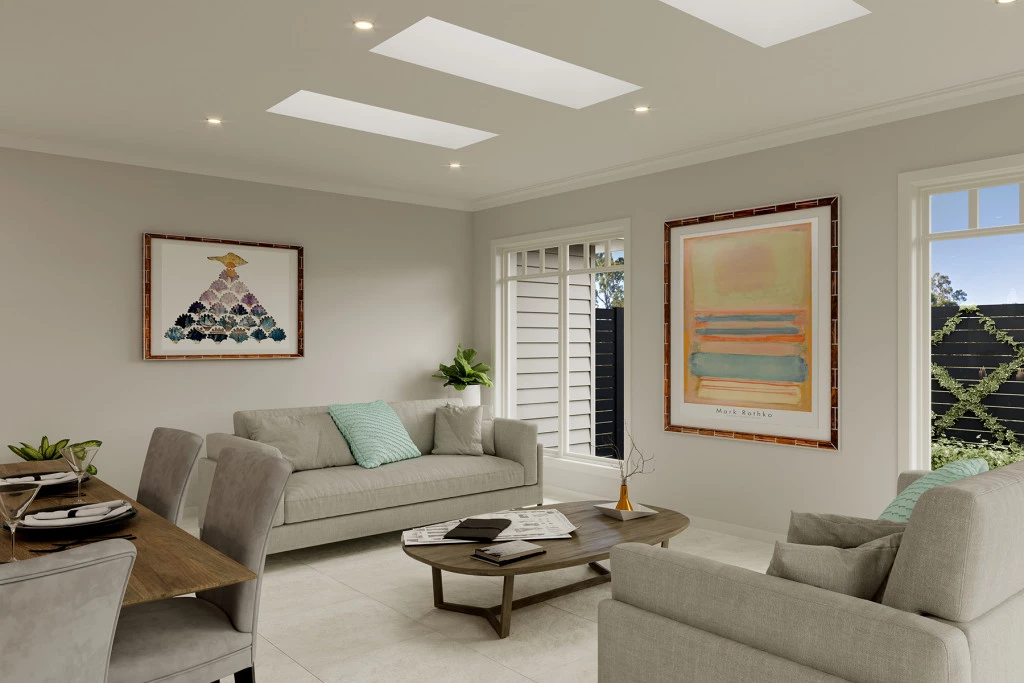
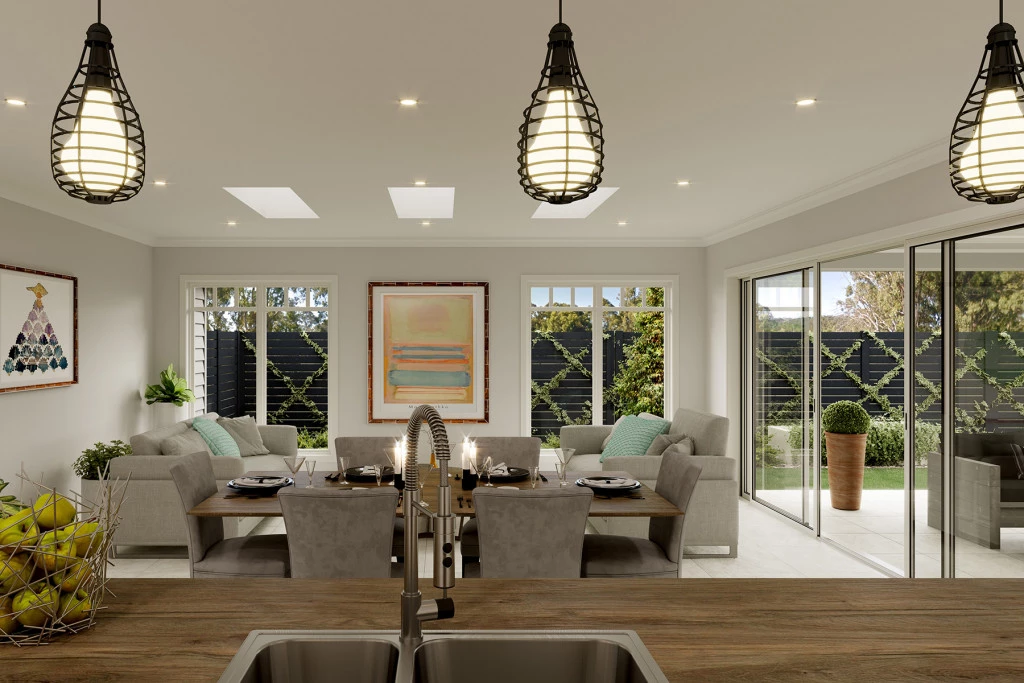
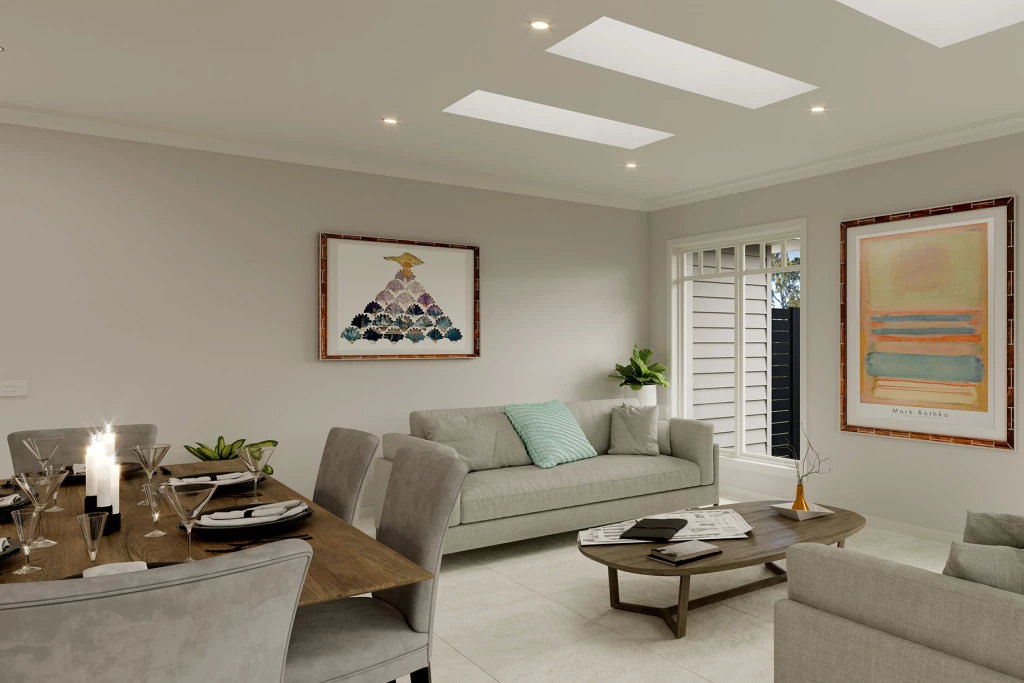
The features of this striking range are an open-plan family room, a separate lounge room and a unique kids’ zone. This design also offers an easy split-level modification, subject to site limitations.
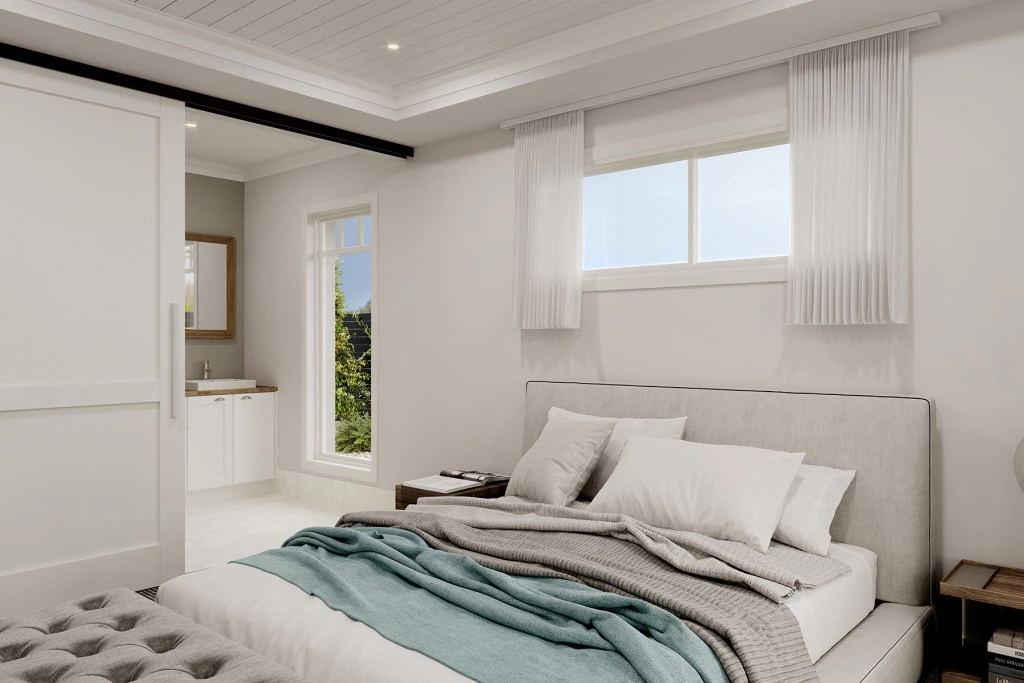
When you need some private time, or to escape the hustle and bustle of your busy life for a while, a large private master bedroom awaits. Boasting a large ensuite and walk-in robe, it is the perfect place to get away from it all and re-charge.
Stylish and smart, Glenview designs cleverly wraps up family time and me-time and delivers the answer – an elegant home everyone will love.
Allow yourself to imagine the lifestyle you’ve always wanted; in the home you deserve!
The Glenview offers individually crafted facades that will inspire you by providing a choice of homes that reflect your personal lifestyle and preferences.
*Pricing based on classic facade as shown
*Internal images may show upgraded features
For optimal site use, this design is best positioned on sites with the north aspect towards the rear & side of the home, providing sustainable and comfortable living conditions throughout the year.
Key Features
- Alfresco
- Ensuite
- Laundry
- Lounge / Media
- Walk-in Robe
Additional Features
- Walk in Robes to All Bedrooms
- Garage & Living on the same side
- BAL 12.5 Allowance & Upgrades
- Driveway Allowance