


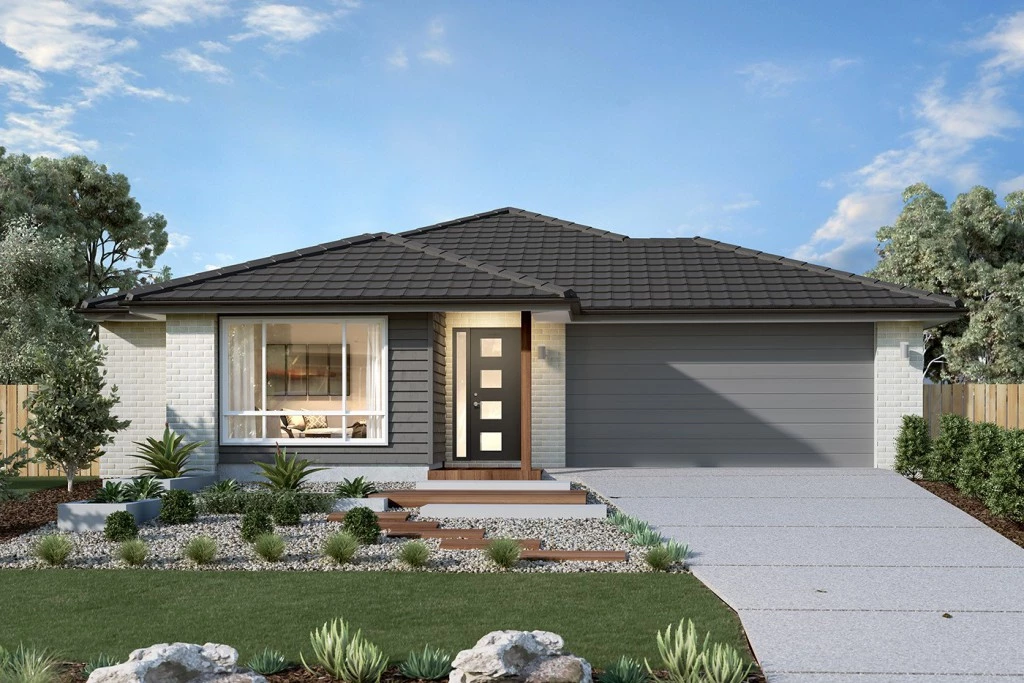
Claremont 195
Bringing everyone together with a clever layout and beautifully appointed features, the Claremont designs offer an immaculately harmonised home for the modern family.
Three separate living zones each with flawless features provides a space for any occasion. Entertaining is made easy with the open plan living zone consisting of family, dining and kitchen with butler’s pantry that fills the centre of the home and flows to the outdoor covered alfresco. The kids will love the separate zone dedicated to them with activity room and family bathroom. The master bedroom is situated at the front of the home, separate from the other bedrooms delivering extra privacy and is equipped with a well-appointed ensuite and walk in robe.
A Study nook and formal lounge completes the home’s functionality for the needs of today’s families.
Allow yourself to imagine the lifestyle you’ve always wanted; in the home you deserve!
The Claremont design offers individually crafted facades that will inspire, by providing a choice of homes that reflect your personal lifestyle and preferences.
For optimal site use, this design is best positioned on sites with the north aspect towards the side of the home, providing sustainable and comfortable living conditions throughout the year.
Images may depict landscaping and upgraded fixtures, features, facades or finishes and other items which are not included in the prices stated or not supplied by G.J. Gardner Homes. For availability and pricing of these items please discuss with your new home sales consultant.
Key Features
- Alfresco
- Ensuite
- Laundry
- Lounge / Media
- Walk-in Robe
Additional Features
- Classic Facade Included
- Evaporative Cooling
- 2550 Ceilings & LED lights
- Driveway & Crossover
- Stone Benchtop in Kitchen & 900mm Stainless Steel Appliances