


Stamford 285
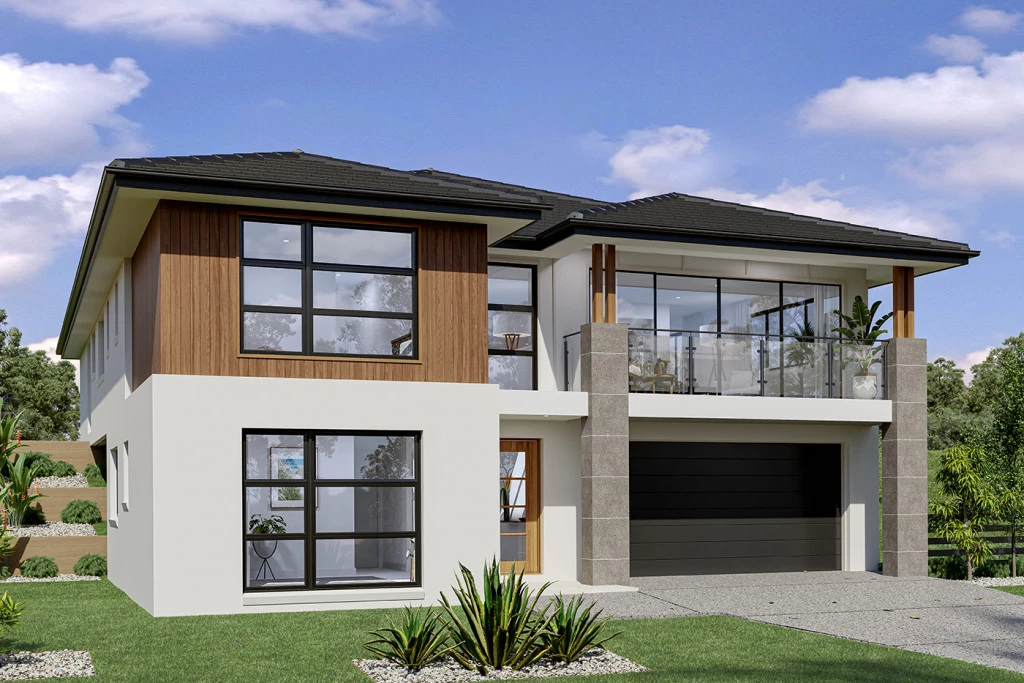
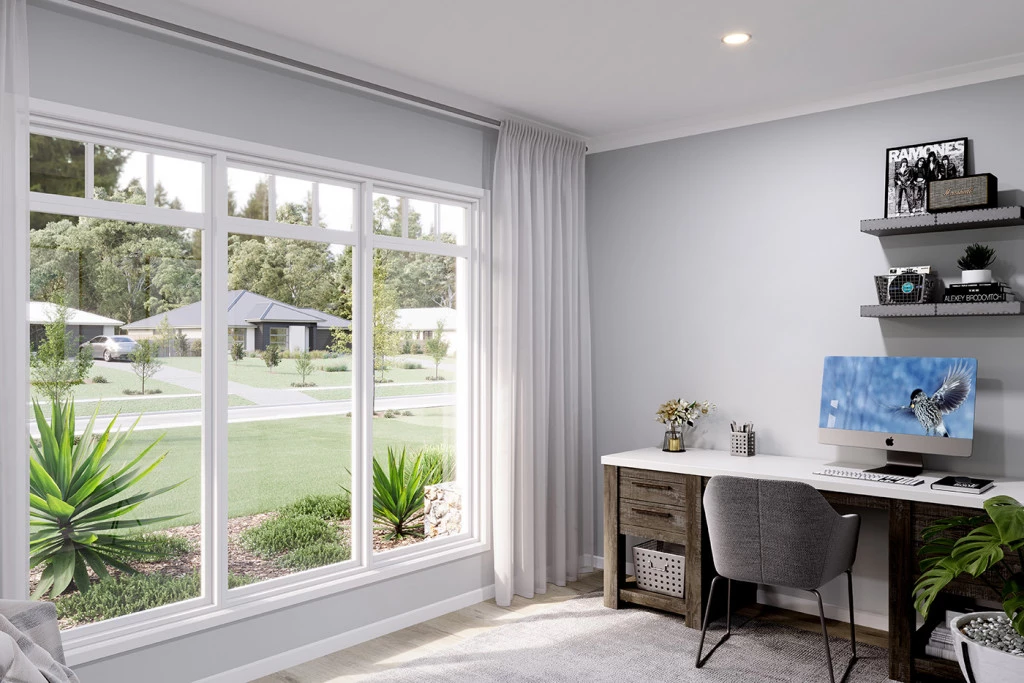
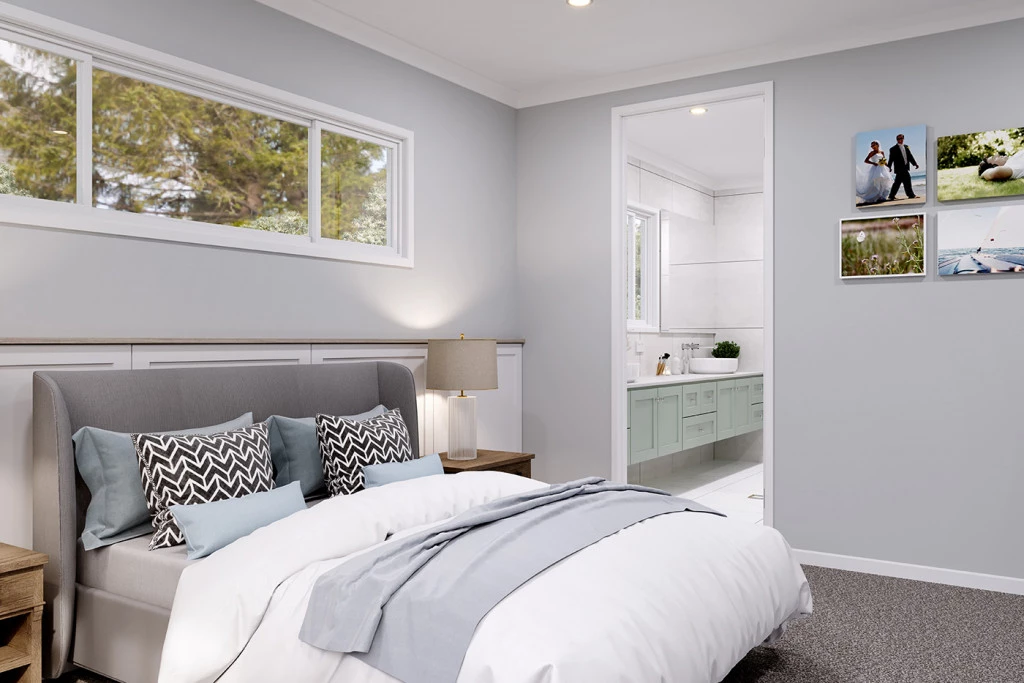
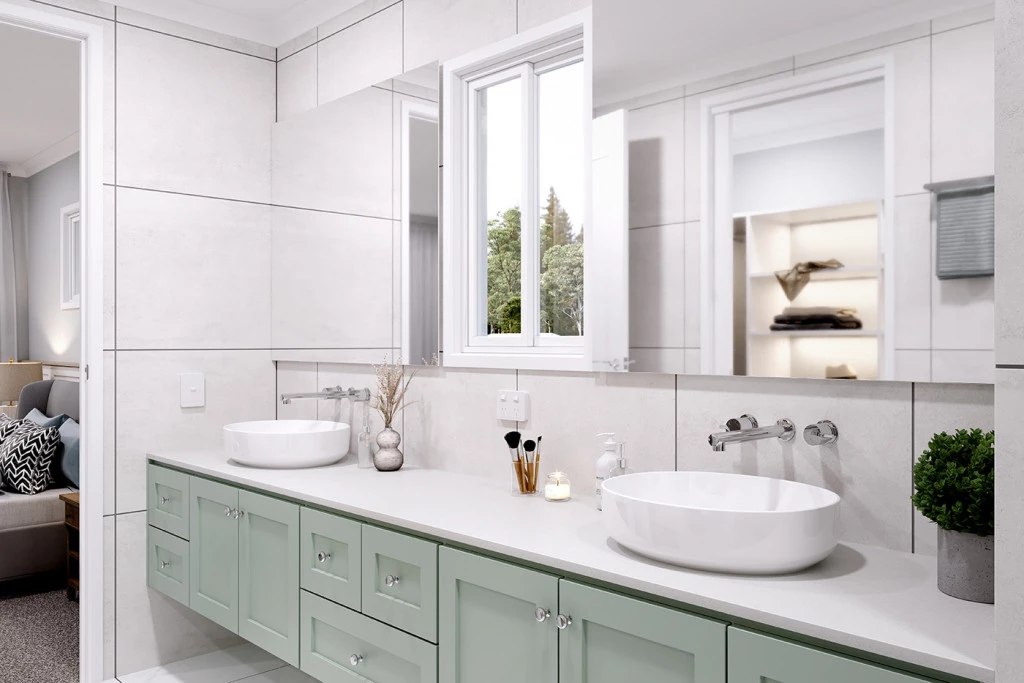
An abundance of living space, both inside and out, makes the Stamford the ideal family home. A separate ground floor bedroom with a bathroom and office space is ideal for teenagers or guests.
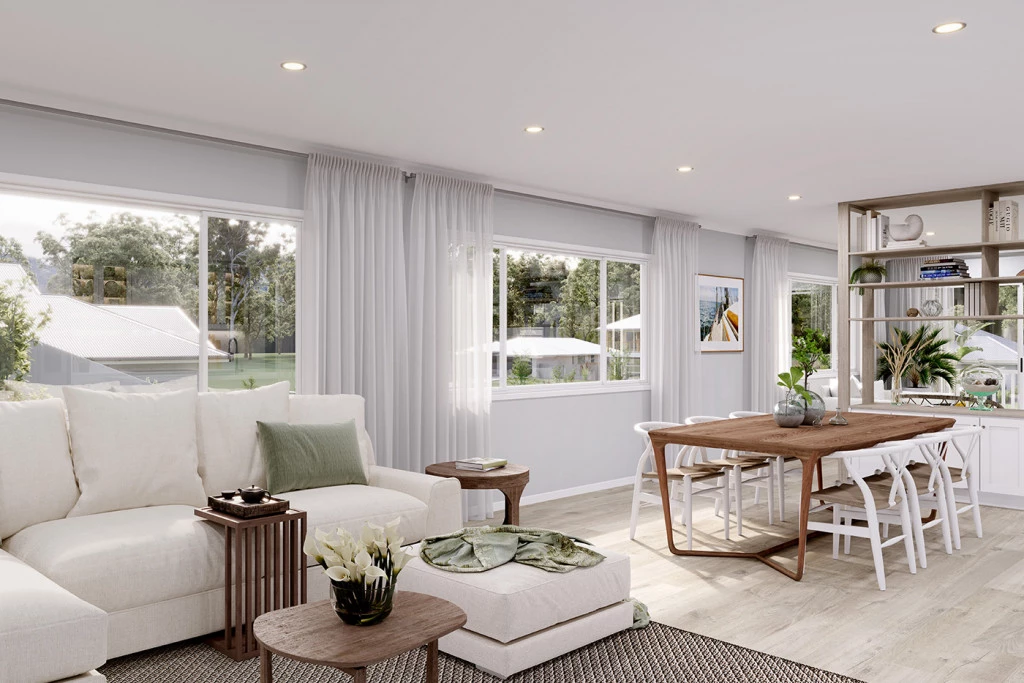
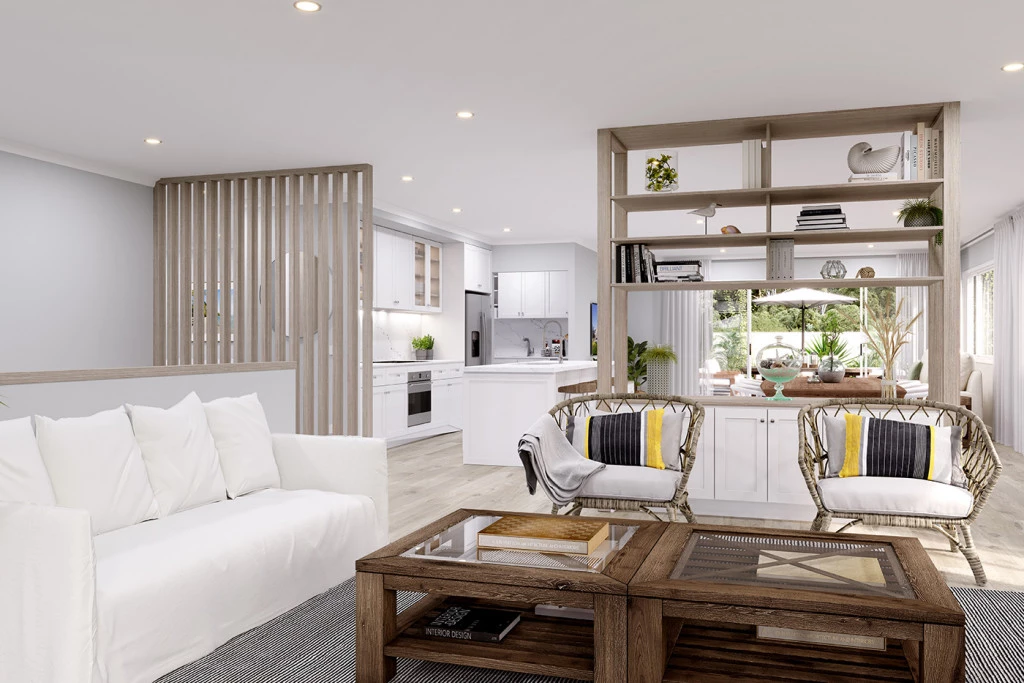
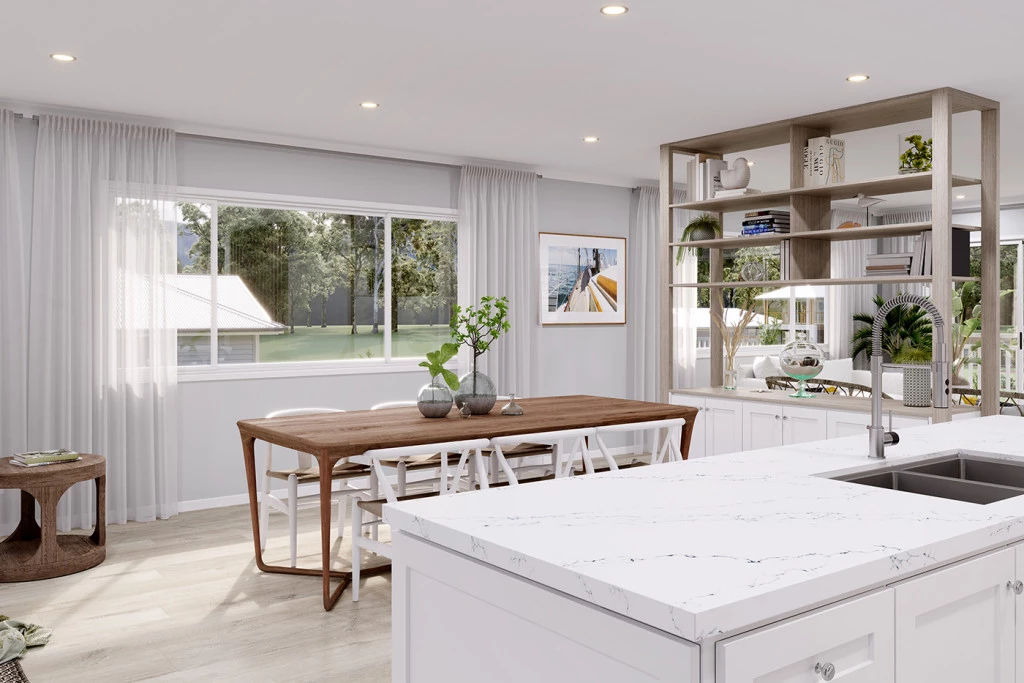
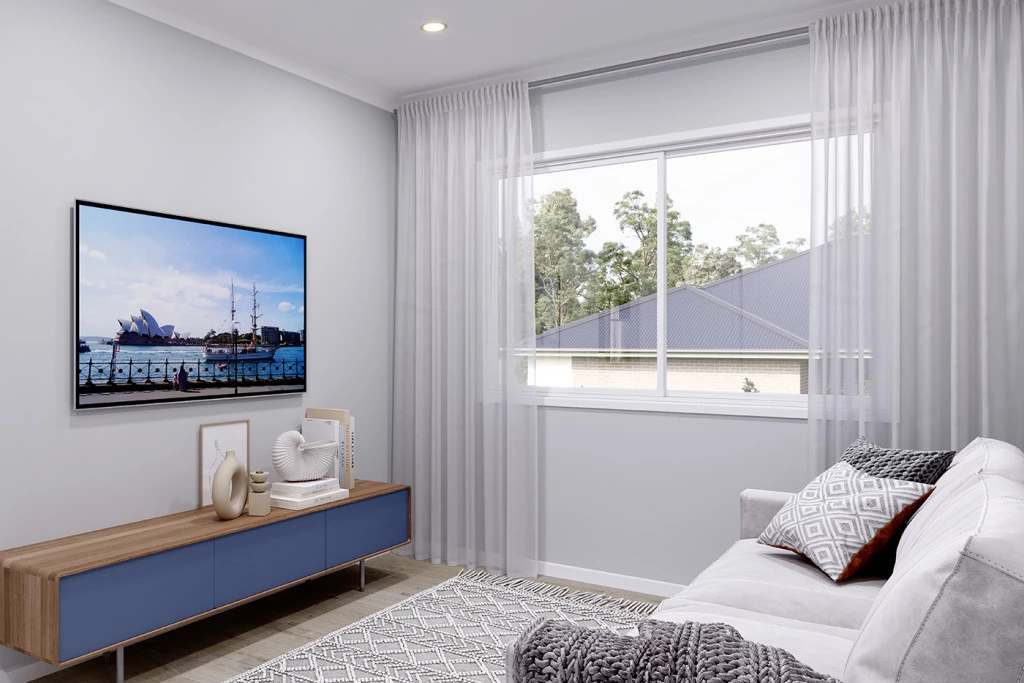
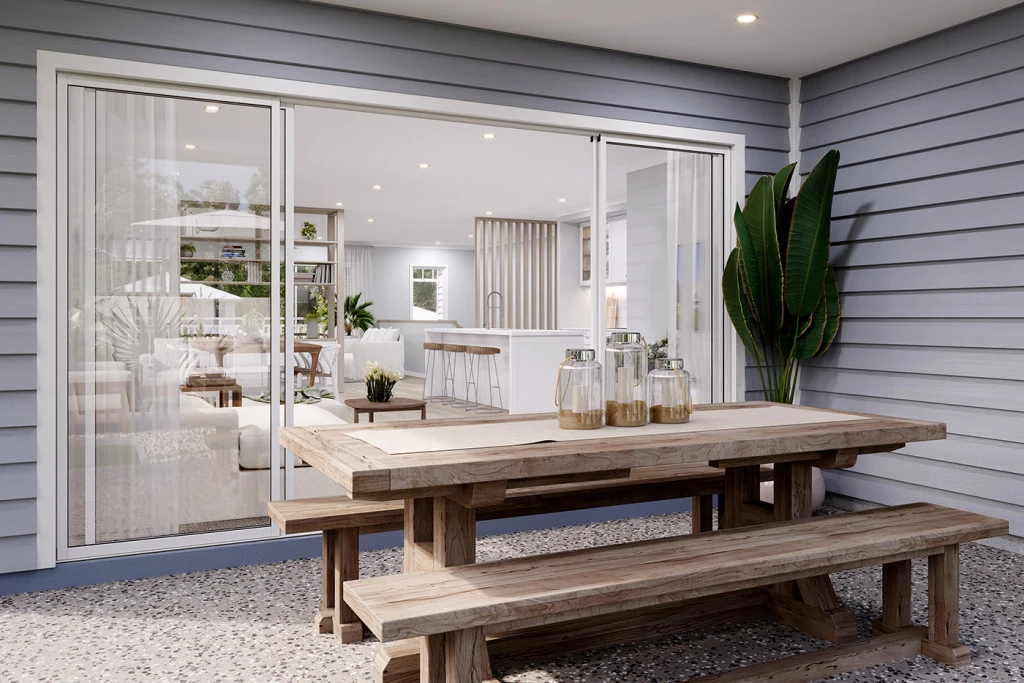
Entertaining is covered thanks to the luxurious centralised kitchen with butler’s pantry overlooking light filled open-plan living areas. A separate semi-open lounge to the front, featuring an integrated balcony enhances the feeling of space. Sliding glass doors open to the rear to reveal a covered alfresco area allowing cooling cross breezes to flow through the home.
With an impressive two storey frontage, the Stamford is designed for steep sites that slope down to the front of the home.
Allow yourself to imagine the lifestyle you’ve always wanted; in the home you deserve!
The Stamford offers individually crafted facades that will inspire you by providing a choice of homes that reflect your personal lifestyle and preferences.
Note: We reserve the right to modify or withdraw specifications and prices without notice, minor alterations to plan required to fit the building envelope. The pricing provided are estimates only and subject to adjustment. Pricing is based on standard inclusions and site cost allowances. House design and pricing are subject to site related documentation, engineering and energy reports, upgrades related to a bushfire management overlay, planning and building permits. Price and availability of 3rd party land is subject to change without notice. All floor plans, facade images, and photographs are for illustrative purposes only and may not represent the final product. For details on inclusions, please contact our Building and Design Consultant.
Key Features
- Alfresco
- Bedroom Downstairs
- Butler’s Pantry
- Ensuite
- Guest Bedroom
- Laundry
- Lounge / Media
- Powder Room
- Walk-in Robe
Additional Features
- Stone Bench Tops Throughout
- Floor Coverings
- Heating & Cooling
- Double Glazed Windows & Doors
- Site Cost Allowances
- BAL Upgrade Allowances