


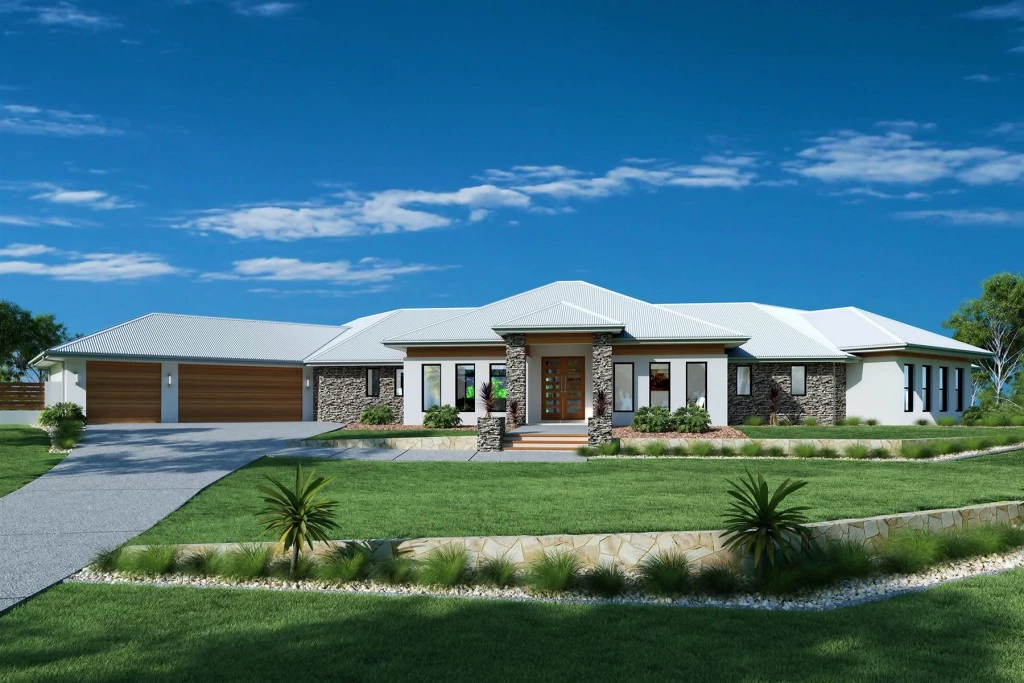
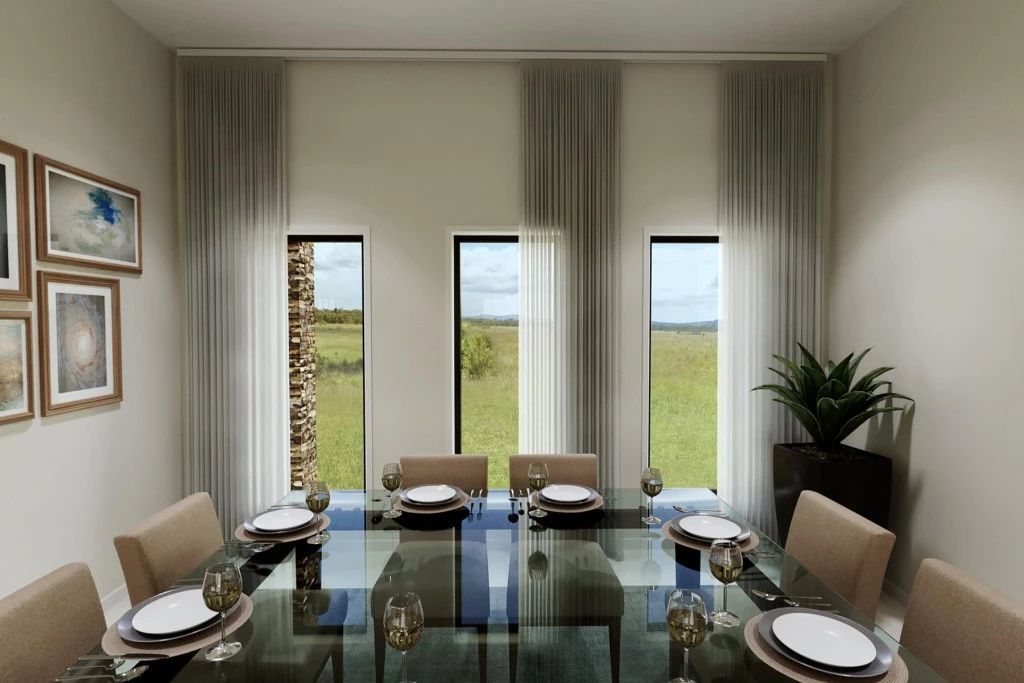
Montville 327
Build your dream home with G.J. Gardner Homes Yarra Ranges!
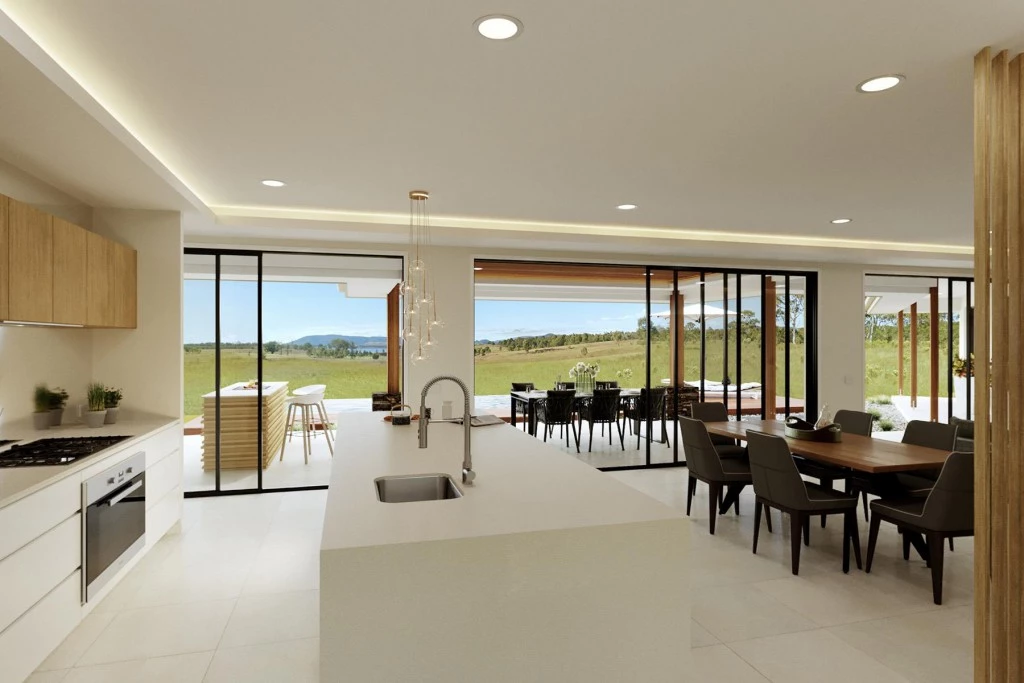
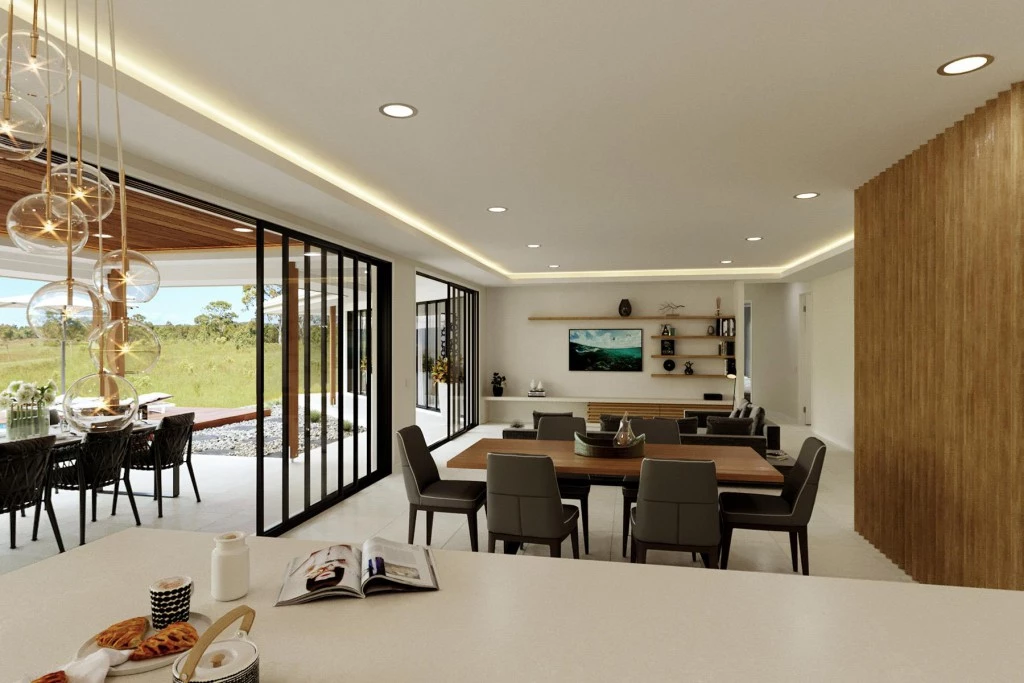
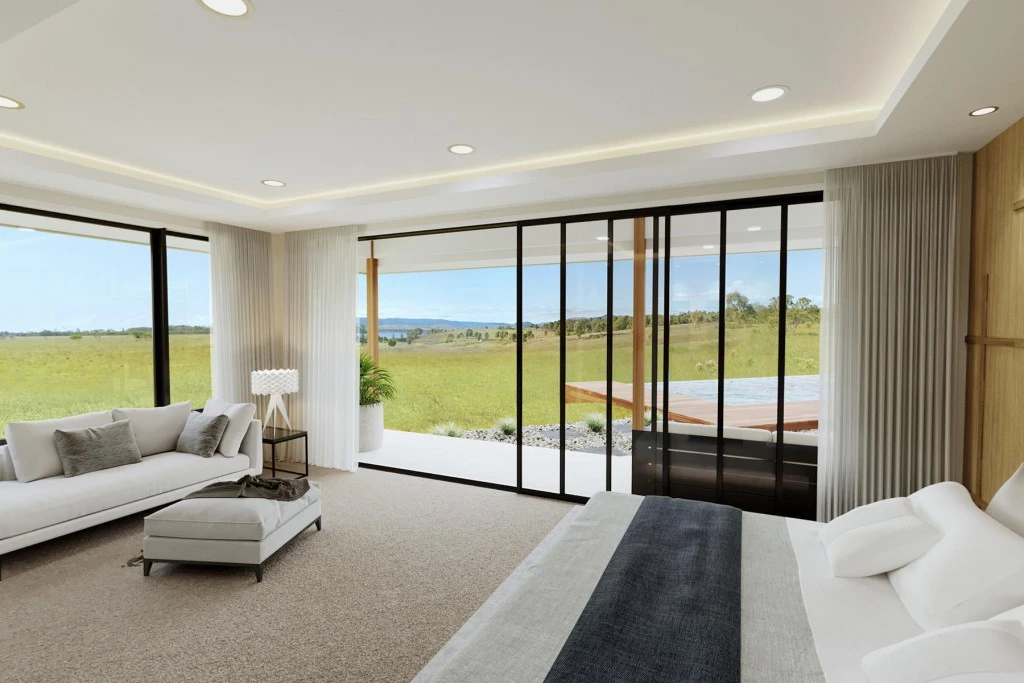
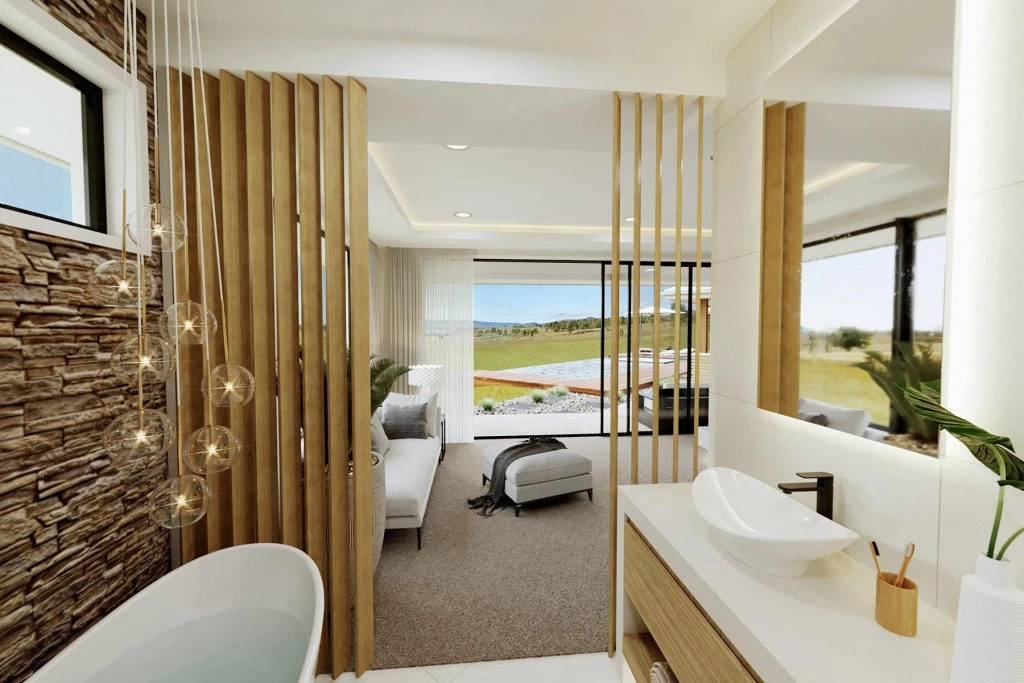
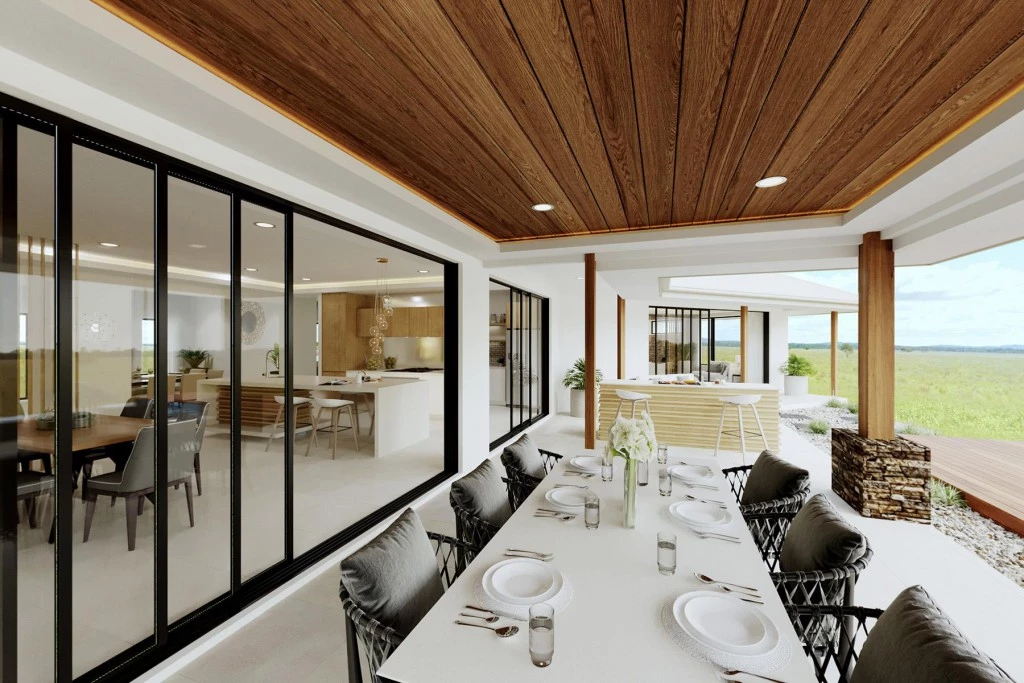
A sweeping floorplan with wraparound verandah’s to the rear creates an airy, expansive feel, while clever design provides space and privacy for each family member.
Inclusions Highlights:
– Double glazed windows and sliding doors.
– 2550mm high ceilings throughout.
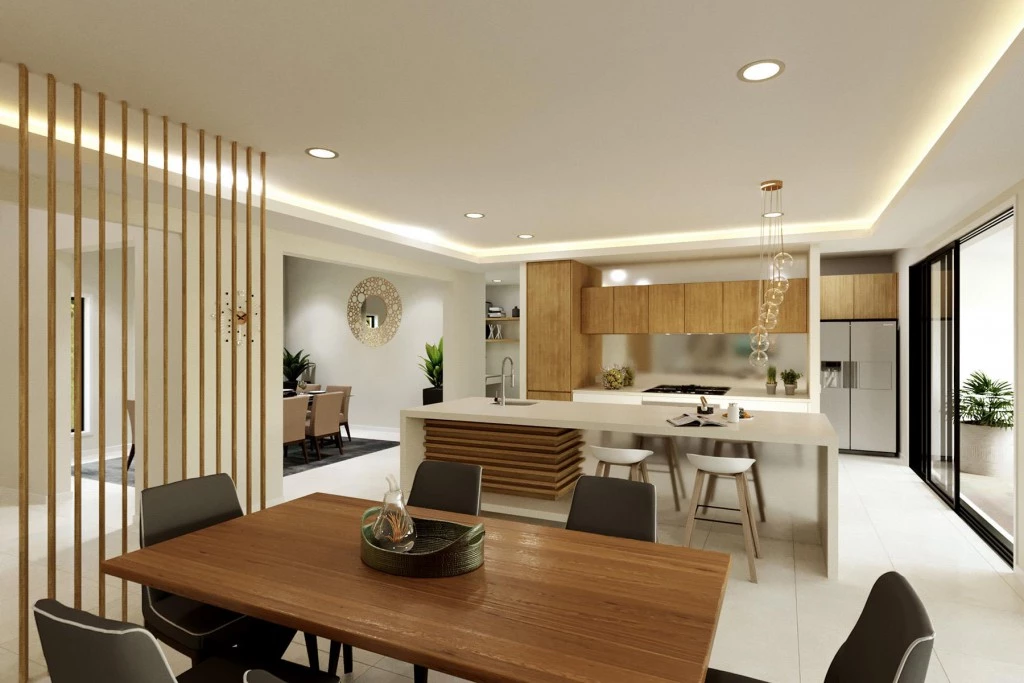
– 20mm Caesarstone benchtops to kitchen and bathrooms.
– LED downlights throughout. – Timber look laminate flooring.
– Loop pile carpets.
– 900mm Westinghouse appliances, including an induction cooktop.
– 7-star energy rating. – Local builder. Local trades. Always.
Location Highlights:
– A serene regional township nestled north of the Great Dividing Range where the Yea and Goulburn Rivers meet, located about 90 minutes from Melbourne.
– A major drawcard for outdoor enthusiasts, running directly through town and offering miles of scenic riding, walking, and access to the historic Cheviot Railway Tunnel.
– Features a wide, tree-lined main street lined with grand 19th-century architecture, heritage country pubs, local bakeries, boutique shops, and popular cafes.
– Home to an internationally recognised 32-hectare wetlands reserve right on the edge of town, complete with boardwalks, birdwatching, and nature trails.
– Well-equipped for everyday living with a local supermarket, medical center, primary and secondary schooling, and active sports clubs.
– Ideally positioned for weekend escapes, offering easy access to Murrindindi Scenic Reserve, local wineries, fishing, and direct routes up toward Mount Buller.
* DRJ Homes Pty Ltd Trading as G.J. Gardner Homes Yarra Ranges will provide a construction contract for the house and separately the owners will enter into a contract to purchase land directly from the landowner.
* Price listed is indicative only and does not include stamp duty, legal fees or conveyancing costs. Images may depict optional upgrades including fixtures, fencing, landscaping, features, facades, finishes and/or other items which are not included in the stated price. For further information, please talk to a New Homes Consultant or visit our website at https://www.gjgardner.com.au/house-and-land-pricing.
* ABN 24 636 658 734 CDB-U 65562
Key Features
- Alfresco
- Butler’s Pantry
- Ensuite
- Laundry
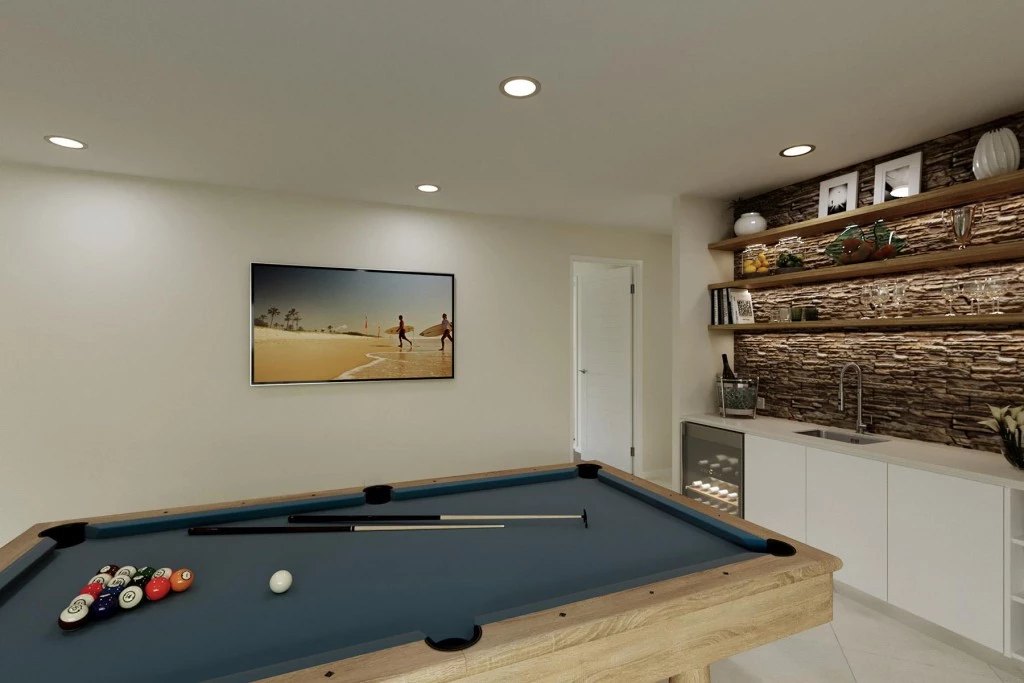
- Lounge / Media
- Powder Room
- Storage Room
- Walk-in Robe
Additional Features
- Voted Australia's Most Trusted Builder 8 Years In a Row.
- Double Glazed Windows and Sliding Doors.
- 2550mm High Ceilings.
- Caesarstone Benchtops, Timber Laminate Flooring, and Loop Pile Carpets.
- 7-Star Energy Rating.
- Local Builder and Local Trades.