


Rothbury 242
Build with confidence with our local Colac Surf Coast team. Designed for buyers seeking premium living, this house and land package combines spacious design, quality craftsmanship and high-end inclusions with the flexibility to create a home tailored to your lifestyle.
As custom builders, we can personalise any of our home designs to suit your vision, needs and way of living. With direct access to your builder, trusted local trades and transparent pricing from the outset, you’ll enjoy a more personalised building experience and the confidence of knowing exactly what’s included.
Backed by Australia’s #1 rated national builder on ProductReview.com.au from 2017–2026, we pride ourselves on quality workmanship, honest communication and homes designed to stand the test of time.
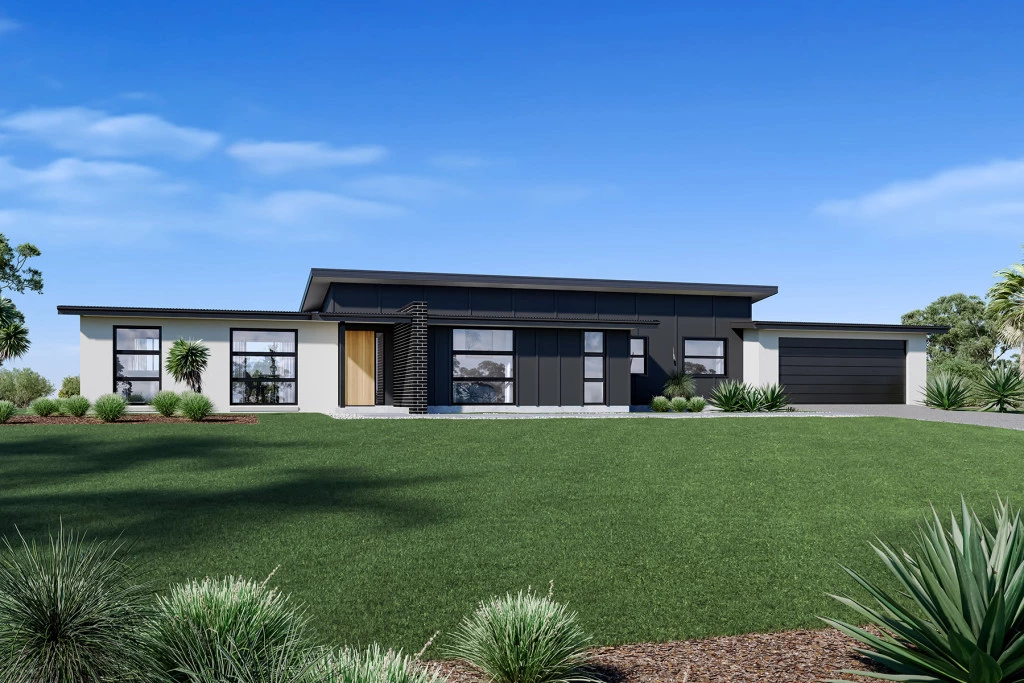
The Rothbury is a thoughtfully designed family home that balances spacious entertaining areas with private retreats.
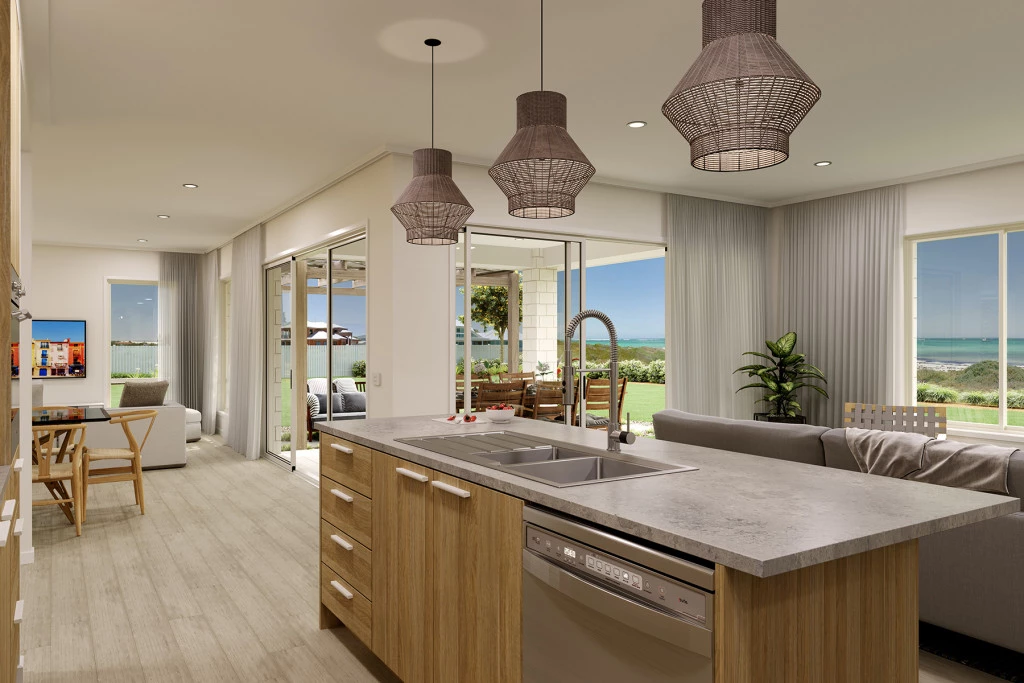
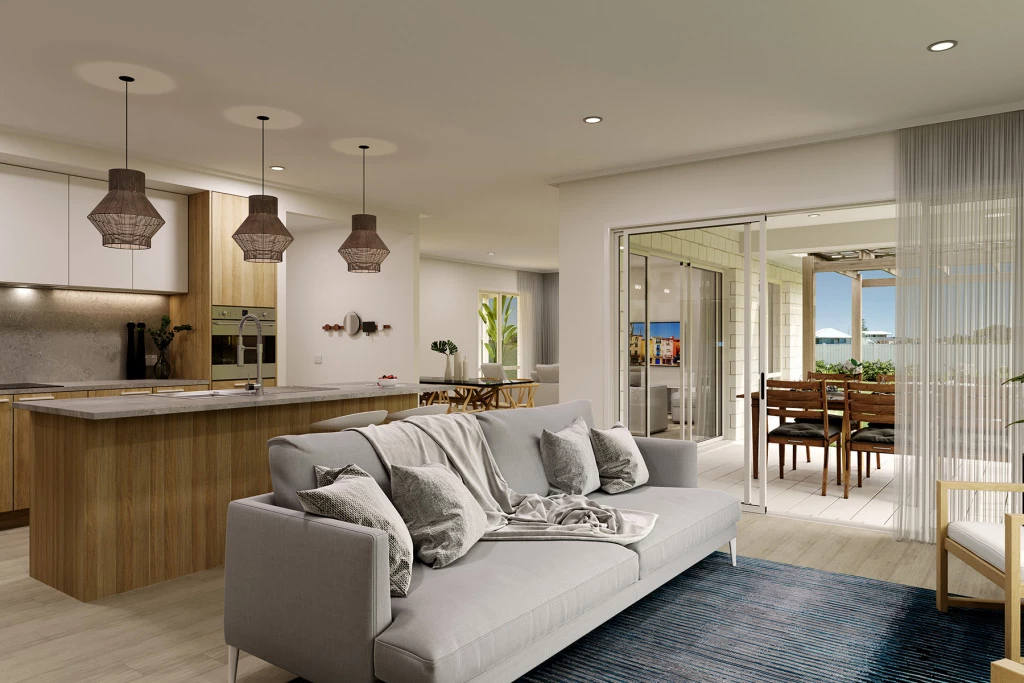
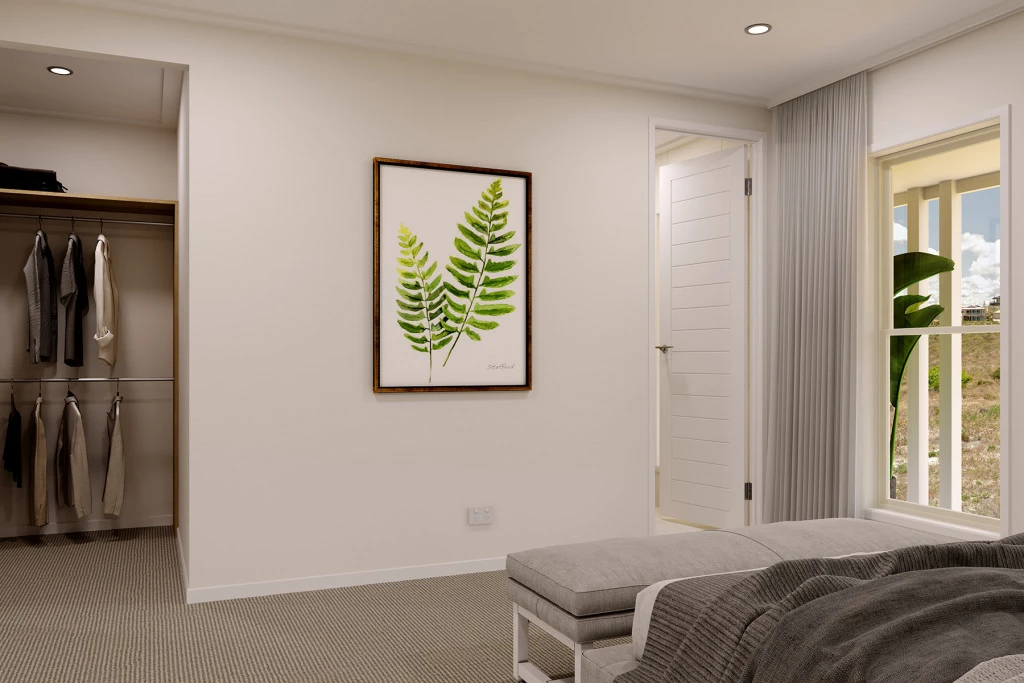
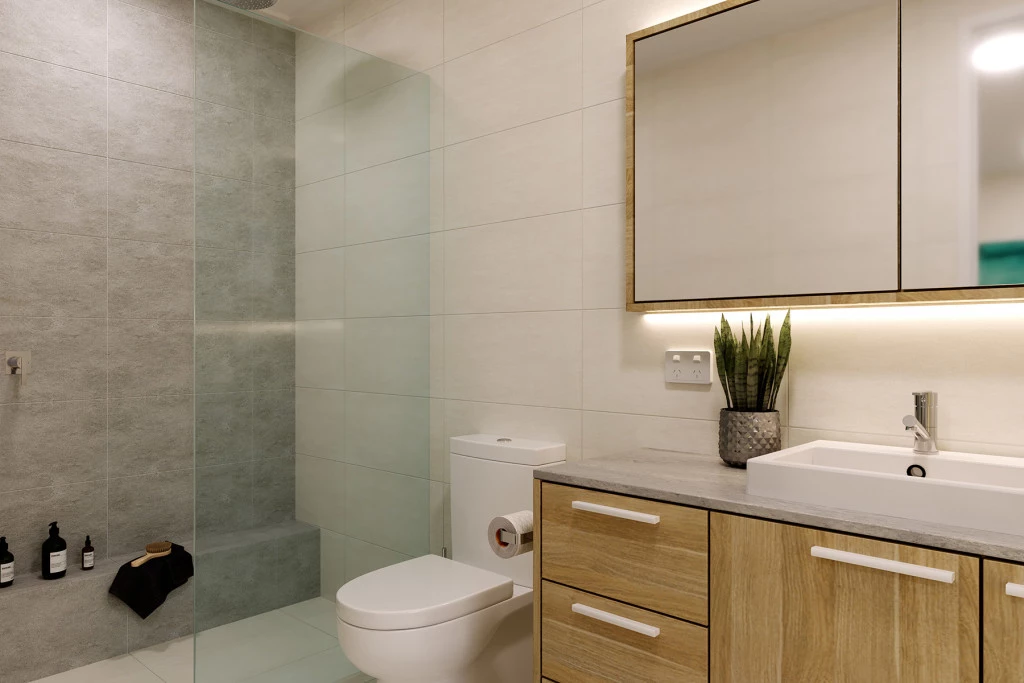
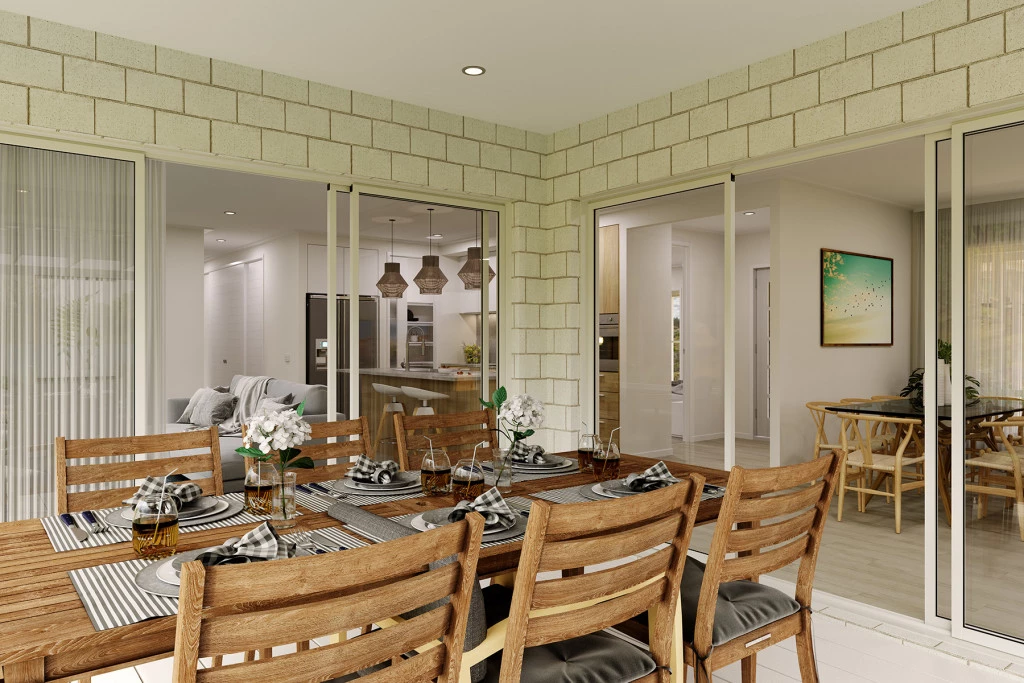
A private master suite with ensuite and walk-in robe welcomes you, while the spacious open-plan kitchen, dining, family and lounge areas flow seamlessly to a large alfresco, creating light-filled spaces for everyday living and entertaining.
With a wide frontage and slim profile, the Rothbury is well suited to wide or large sites, corner blocks and some sloping sites. Its sleek, modern design maximises light and space while offering comfort, style and functionality for the whole family.
Individually crafted facades provide a range of options to reflect your personal style and lifestyle.
Premium Inclusions:
Site Works
Slab Upgrade in line with P Class Soil – No Hidden Surprises
Colorbond Roof
7 Star Energy Compliance
Double Glazed Windows & Sliding Doors
Solar PV System
NCC Compliance
Bushfire BAL 12.5 Compliance
Caesarstone Benchtops to Kitchen & Butlers Pantry
Laminex Cabinetry throughout home
Premium LED Downlighting to Nominated Areas
Tiled Splashback to Kitchen & Laundry
Flyscreens with Aluminium Mesh
Remote Garage Door with Openers
Structural Guarantee
2590mm Ceiling Height
Laminate Flooring & Carpet Throughout
Site Costs Allowance
Included 900mm Appliances
Quality Reece Fixtures & Fittings in Chrome or Matte Black Finish
Tiled Shower Base
450mm Eaves Brick Sills
All elec (block specific)
Key Features
- Alfresco
- Ensuite
- Laundry
- Lounge / Media
- Powder Room
- Walk-in Robe
Additional Features
- Site Works
- 7 Star Energy Efficiency
- 2.59m Ceilings
- 900mm Westinghouse Appliances
- Double Glazed Windows & Sliding Doors
- Structural Guarantee