


Fernbank 202
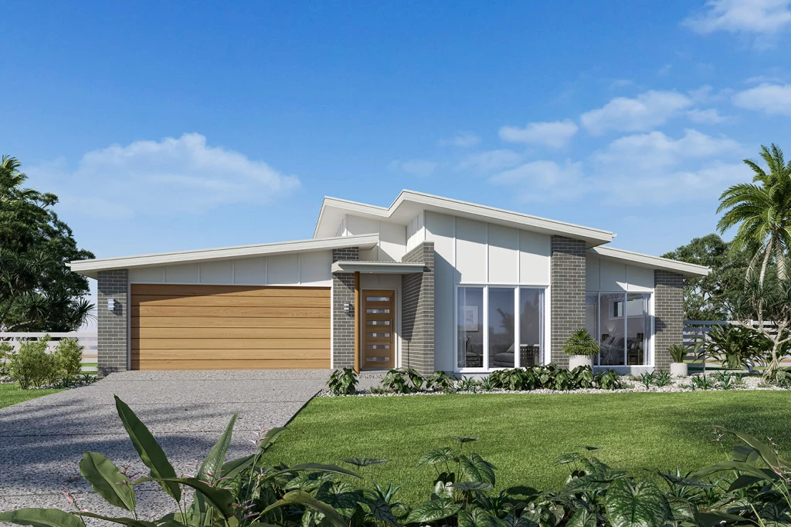
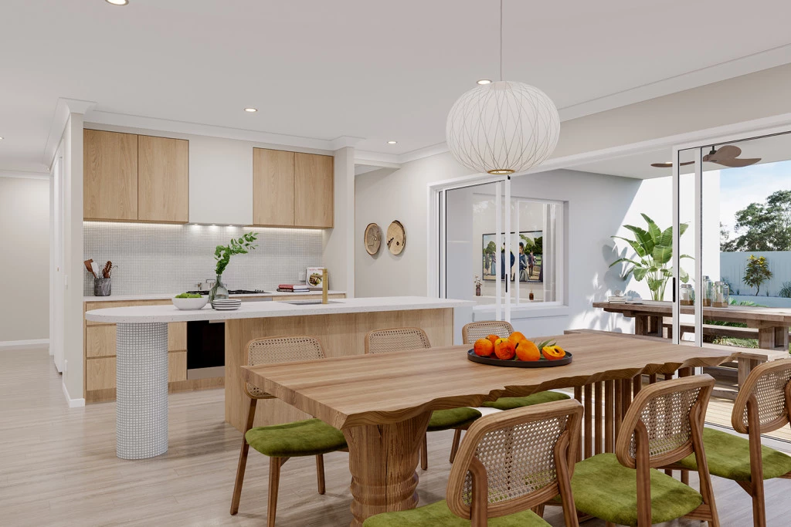
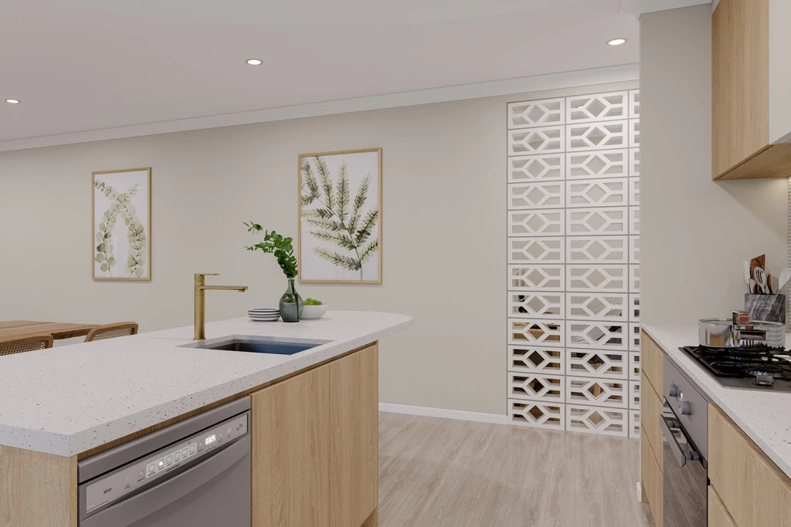
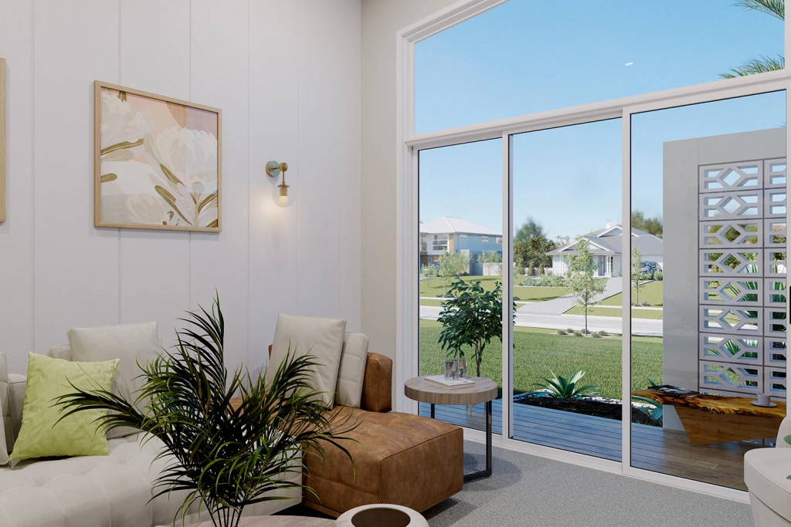
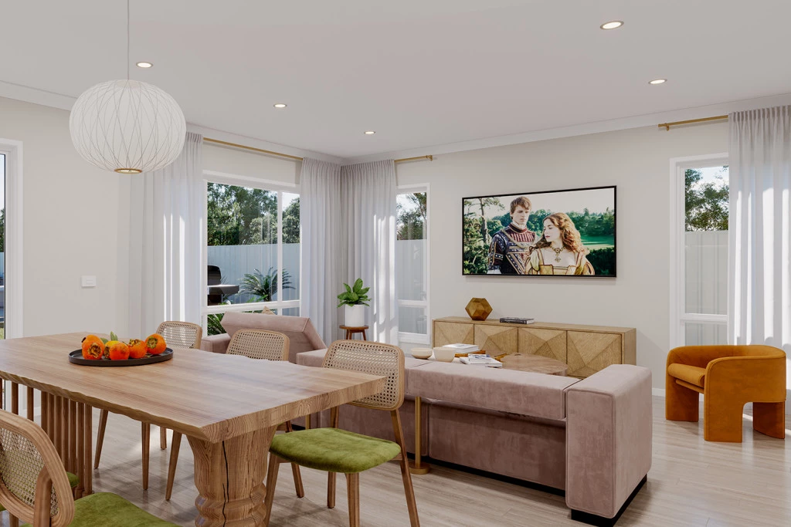
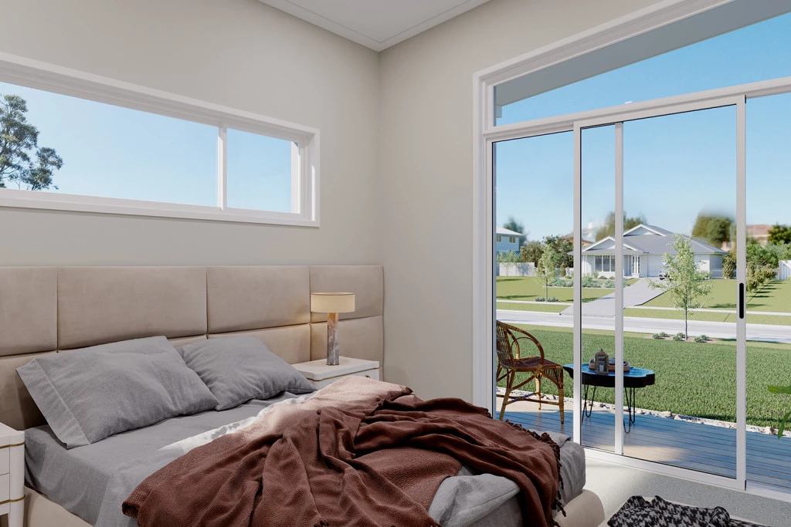
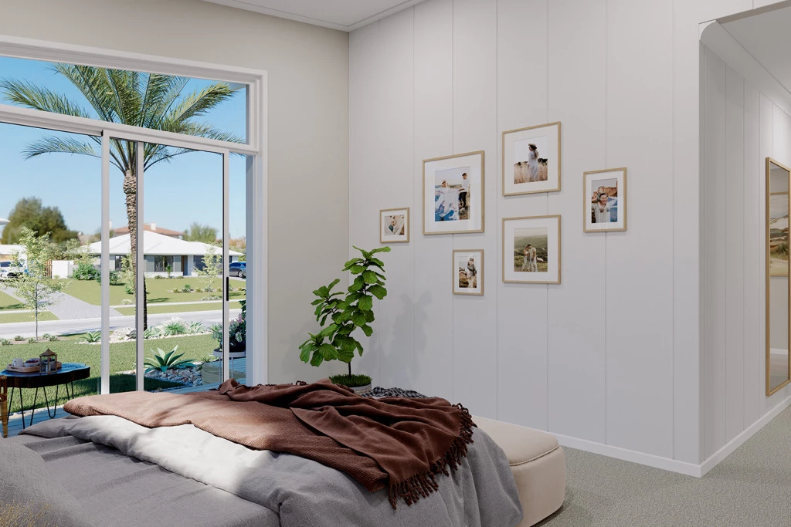
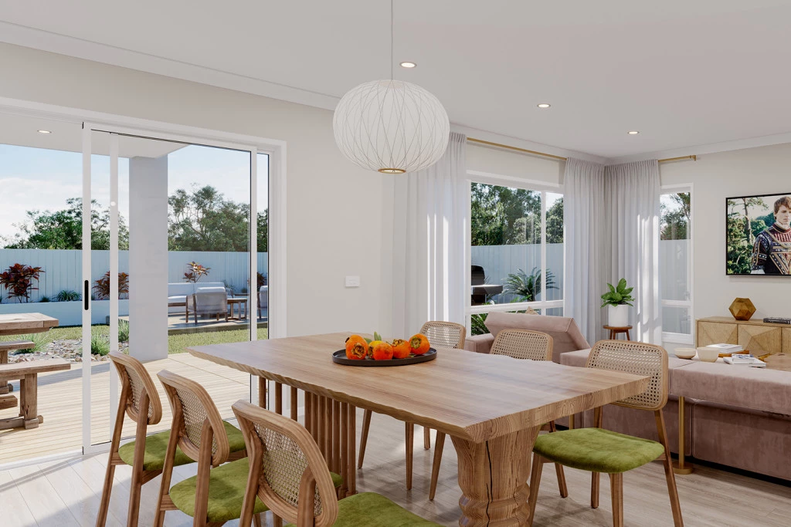
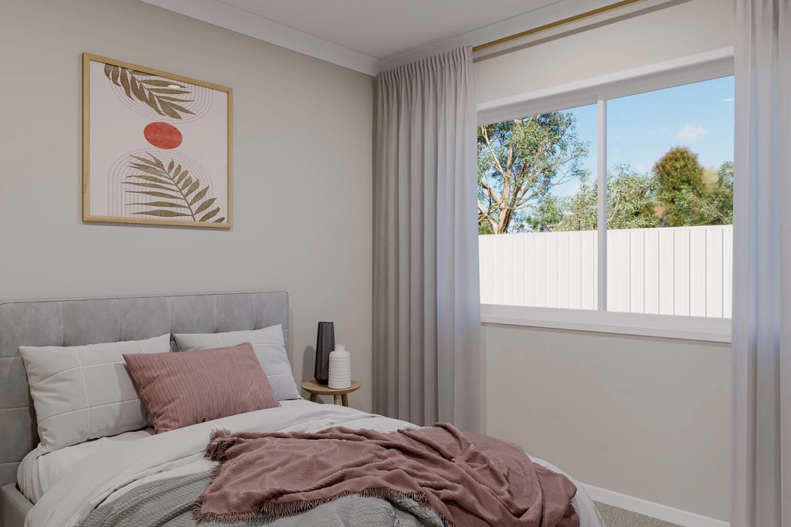
The needs of today’s family are at the forefront of the Fernbank – a striking family home with an open plan living space, perfectly centred between a unique kid’s zone to the rear and the parents’ zone to the front.
This design combines style, functionality, and comfort with premium inclusions including:
• Site Works
• Structural Guarantee
• 7 Star Energy Compliance
• Solar PV System
• All-Electric Home
• Bushfire BAL 12.5 Compliance
• NCC Compliance
• Metal Roof
• Caesarstone Benchtops to Kitchen
• 2590mm Ceiling Heights
• Quality Flooring & Carpet Throughout
• 900mm Westinghouse Appliances
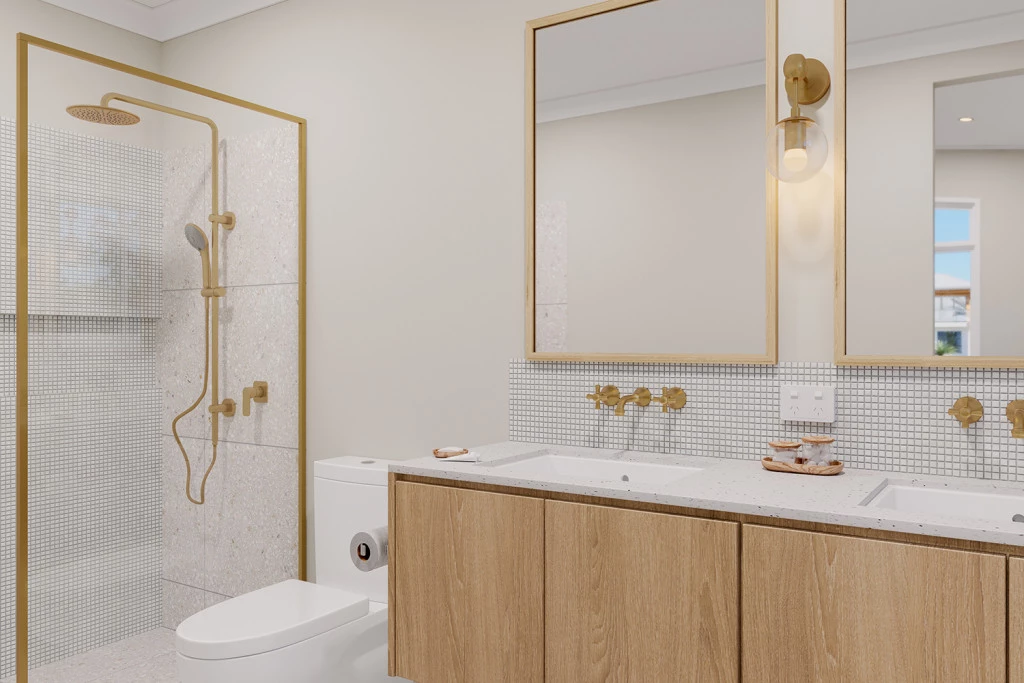
• Quality Reece Fixtures & Fittings
• Tiled Splashbacks to Kitchen & Laundry
• Tiled Shower Base to Lower Floor
• Brick Window Sills
• Flyscreens with Aluminium Mesh
• Remote Garage Door with Automatic Openers
A variety of facade and floorplan options give you the freedom to choose a home that’s perfectly tailored to your lifestyle and needs.
Key Features
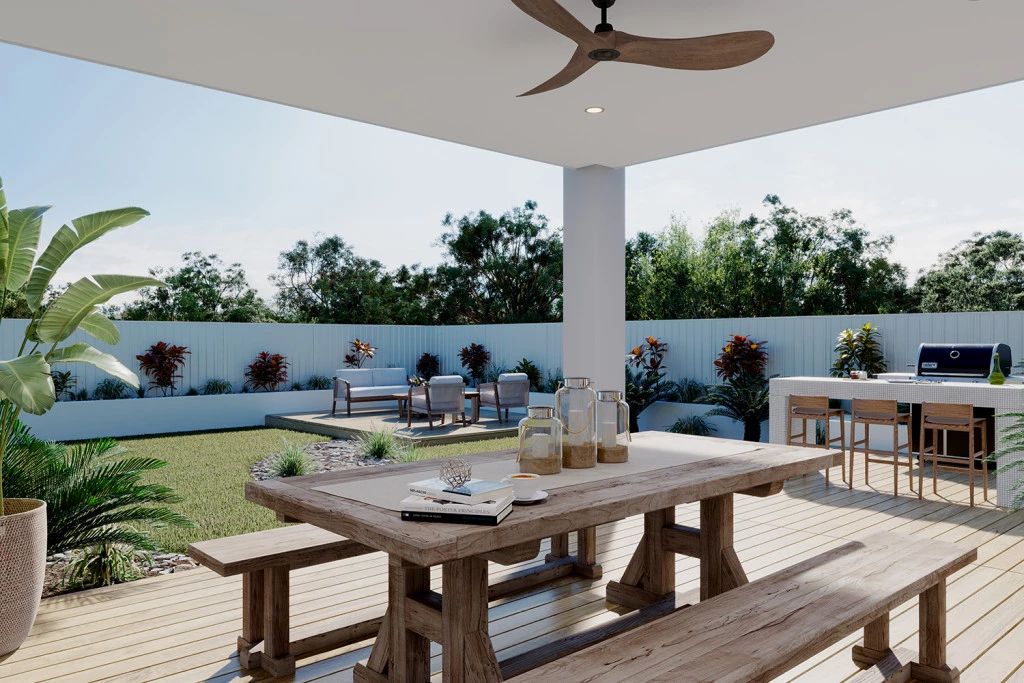
- Alfresco
- Ensuite
- Laundry
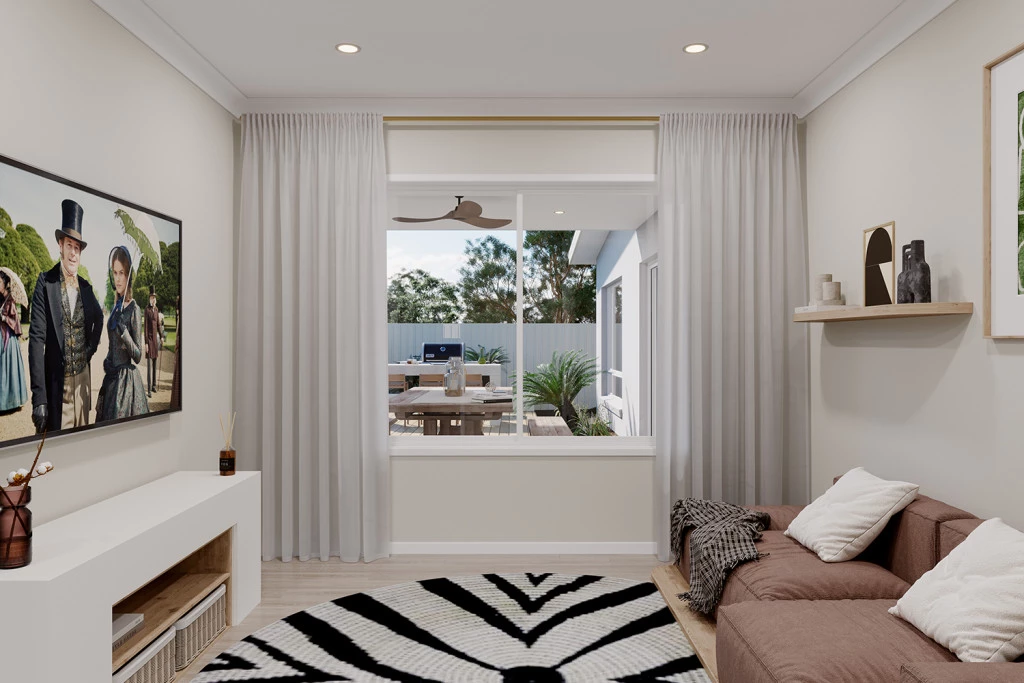
- Lounge / Media
- Walk-in Robe
Additional Features
- Site Costs
- Stone Benchtops to Kitchen
- 900mm Westinghouse Appliances
- Double Glazing to Windows & Sliding Doors
- 2.59m Ceiling Heights
- Structural Warranty