


Torquay 268
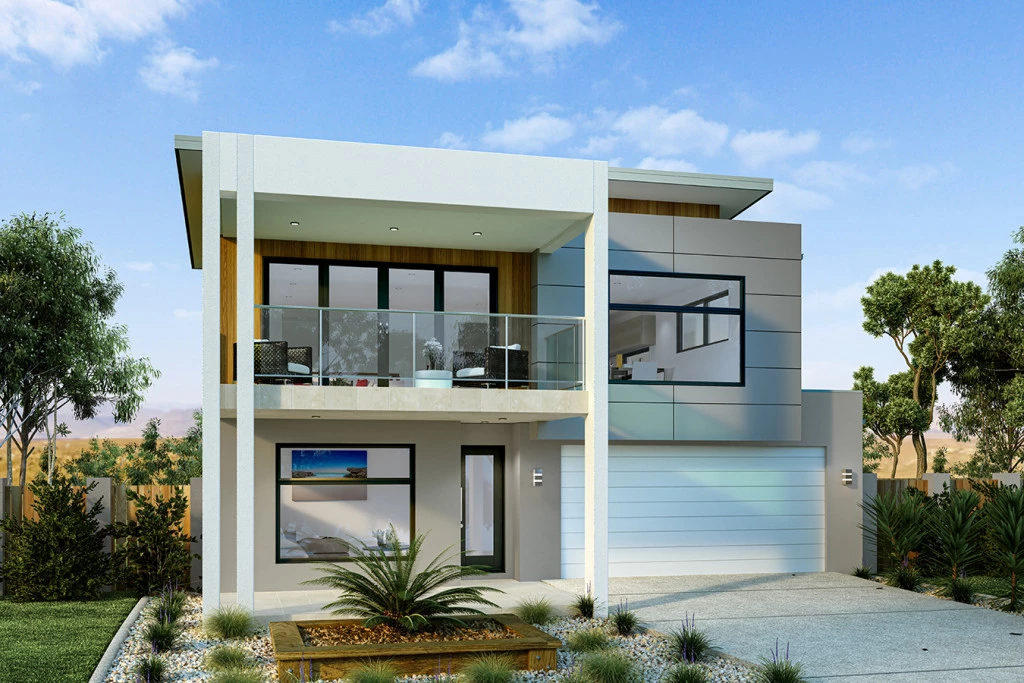
The Torquay is a well-designed four-bedroom home, featuring a large, front-facing balcony and plenty of open-plan living space that will take your family lifestyle to new heights.
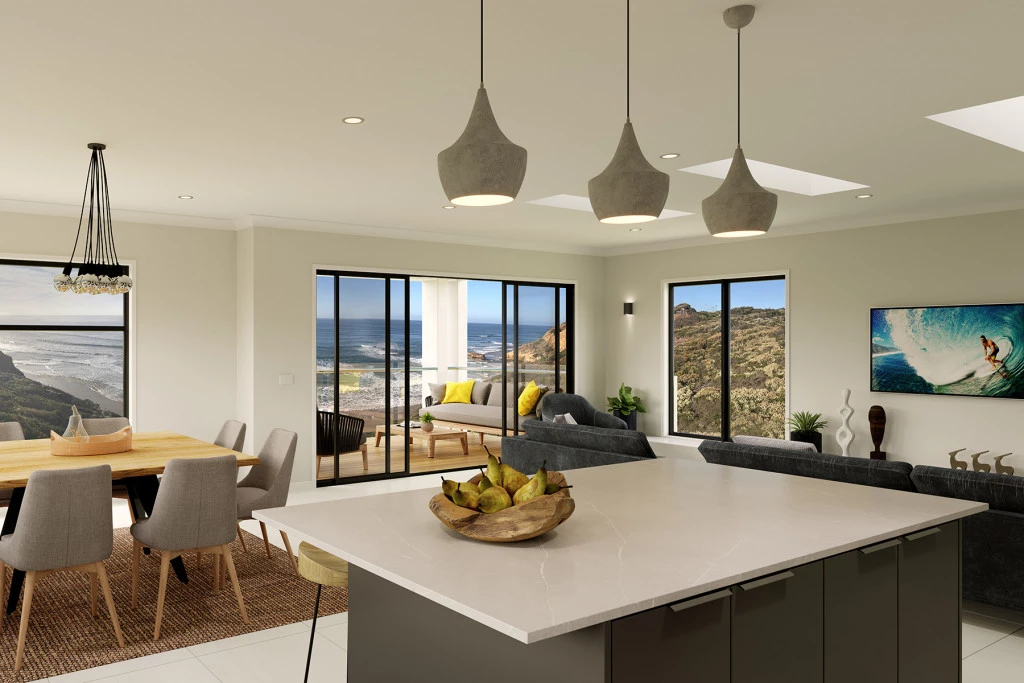
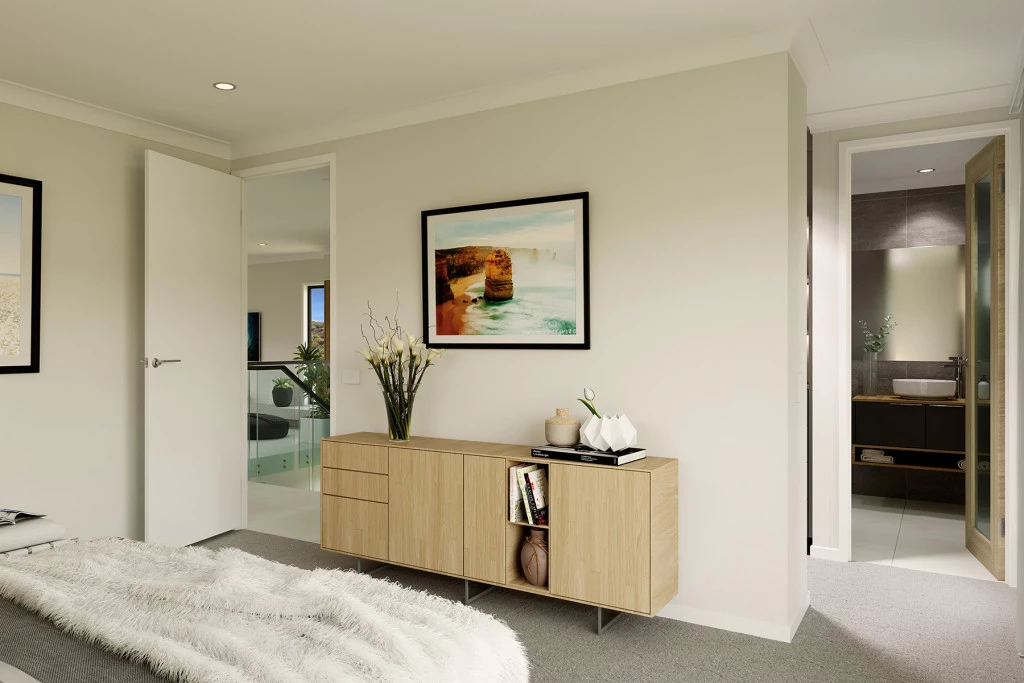
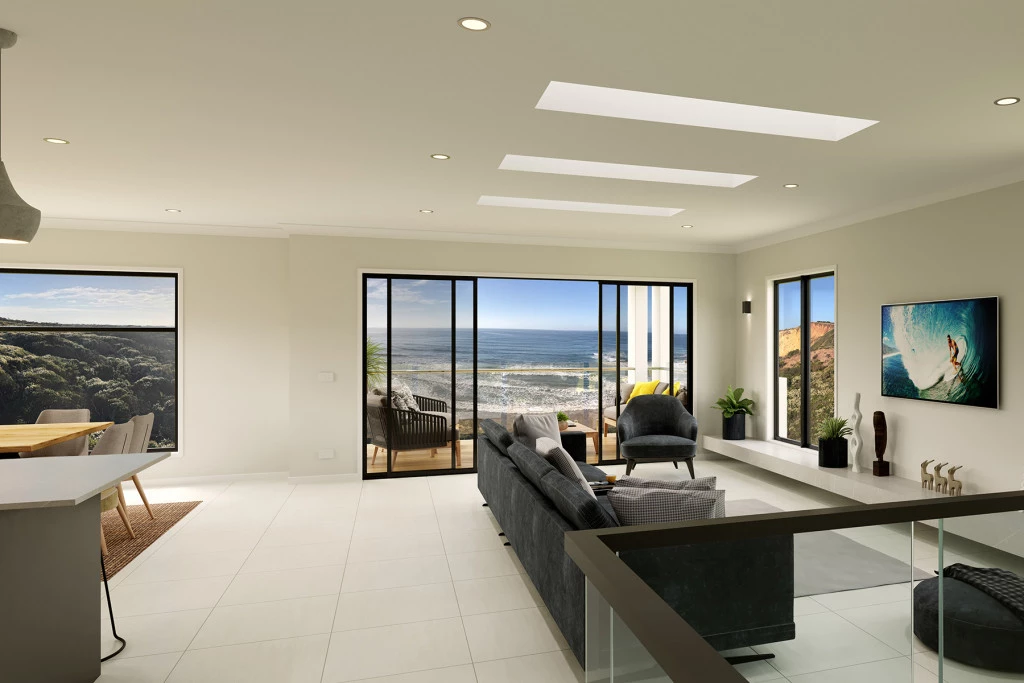
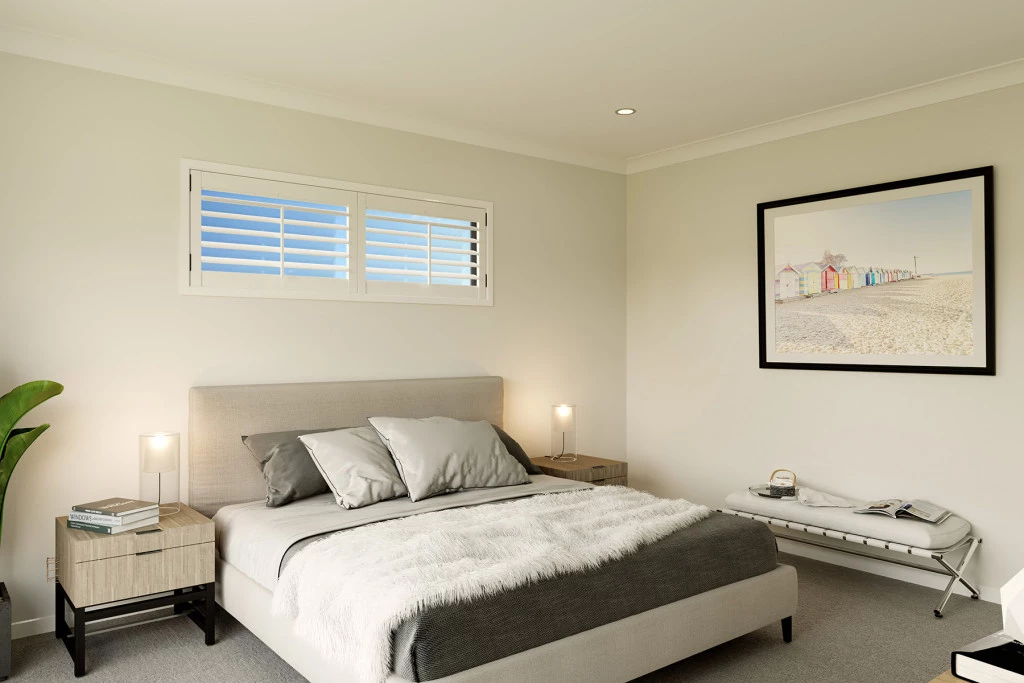
This two-storey design has the master bedroom suite and main living spaces on the upper level, taking full advantage of your site’s stunning views towards the front of the block.
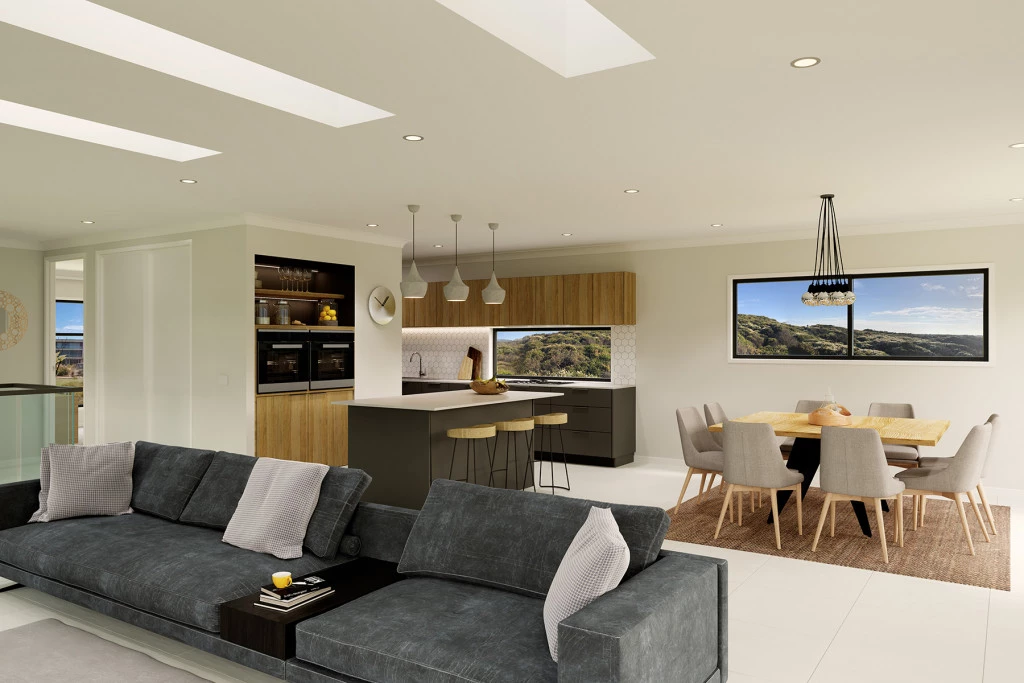
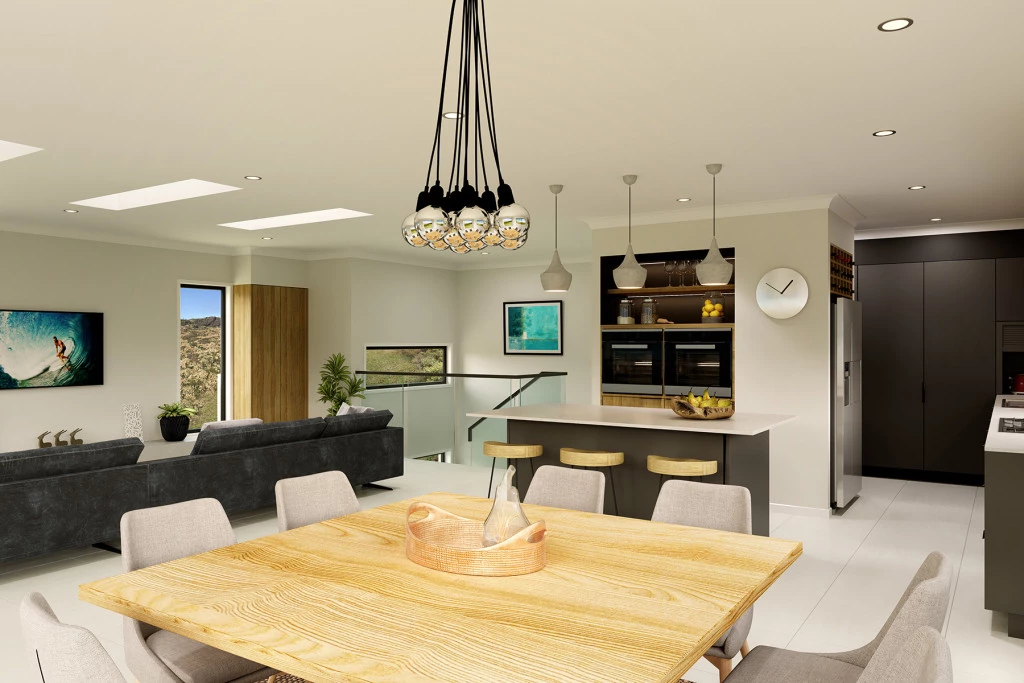
A functional kitchen with open Butler’s Pantry, dining and living areas all flow seamlessly to the spacious balcony, where you can relax or entertain in style.
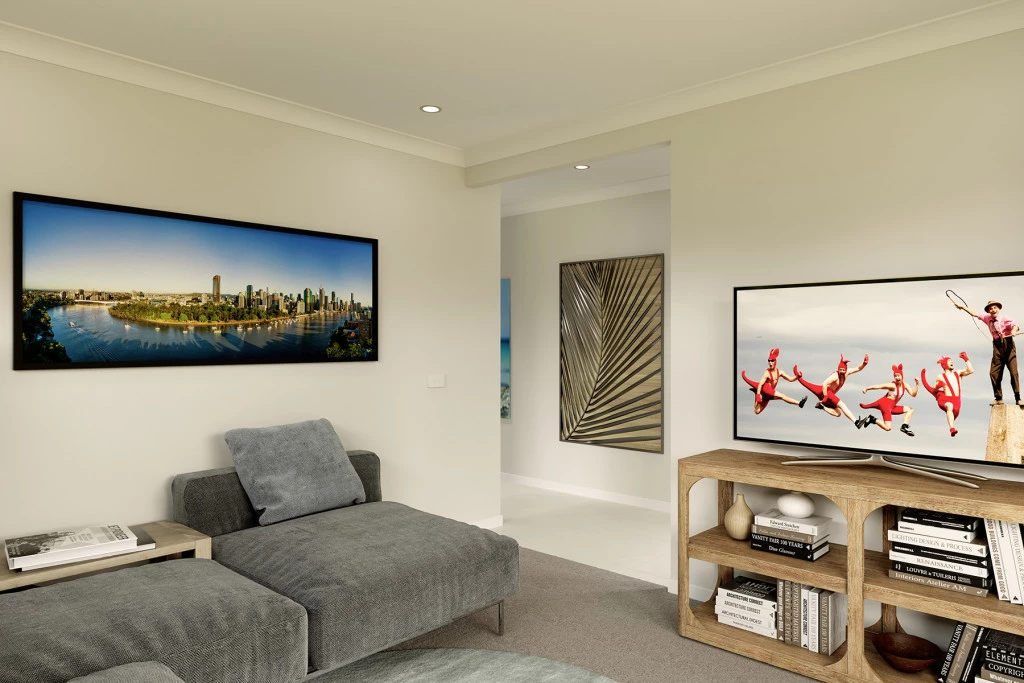
Downstairs is a fantastic kid’s zone with 3 bedrooms, bathroom and lounge room allowing plenty of space for activities.
Carefully designed to fit on 12.5m minimum lot widths, a choice of three facades means you can easily tailor this home to suit coastal, urban or hinterland surrounds.
Allow yourself to imagine the lifestyle you’ve always wanted; in the home you deserve!
The Torquay design offers individually crafted facades that will inspire you by providing a choice of homes that reflect your personal lifestyle and preferences.
For optimal site use, this design is best positioned on sites with the north aspect towards the front & side of the home, providing sustainable and comfortable living conditions throughout the year.
For more information, please contact New Home Consultant Grace Hill – 0466 438 846
Disclaimer: Images and facades are artist impressions only and may depict fixtures, finishes, and features not supplied by G.J. Gardner Homes Geelong (such as landscaping, fencing, driveways, and decorative items). House pricing starts at $618,347 based on the standard Classic facade and base floor plan. Total House and Land package pricing is subject to land availability, soil tests, site survey, statutory requirements, and developer guidelines. Price does not include legal fees, stamp duty, or site-specific costs unless explicitly stated. G.J. Gardner Homes Geelong reserves the right to alter pricing, specifications, and promotions without notice. For detailed home pricing and standard inclusions, please speak with a New Home Consultant.
Key Features
- Bedroom Downstairs
- Butler’s Pantry
- Ensuite
- Laundry
- Lounge / Media
- Powder Room
- Walk-in Robe
Additional Features
- Main Living Areas on the Upper Floor
- 2550mm Ceilings
- Caring team to support you
- 900mm Appliances
- 7kw reverse cycle split system + 6kw 3-phase solar
- Double Glazing to All Window and Sliding Doors