


Brookfield 251
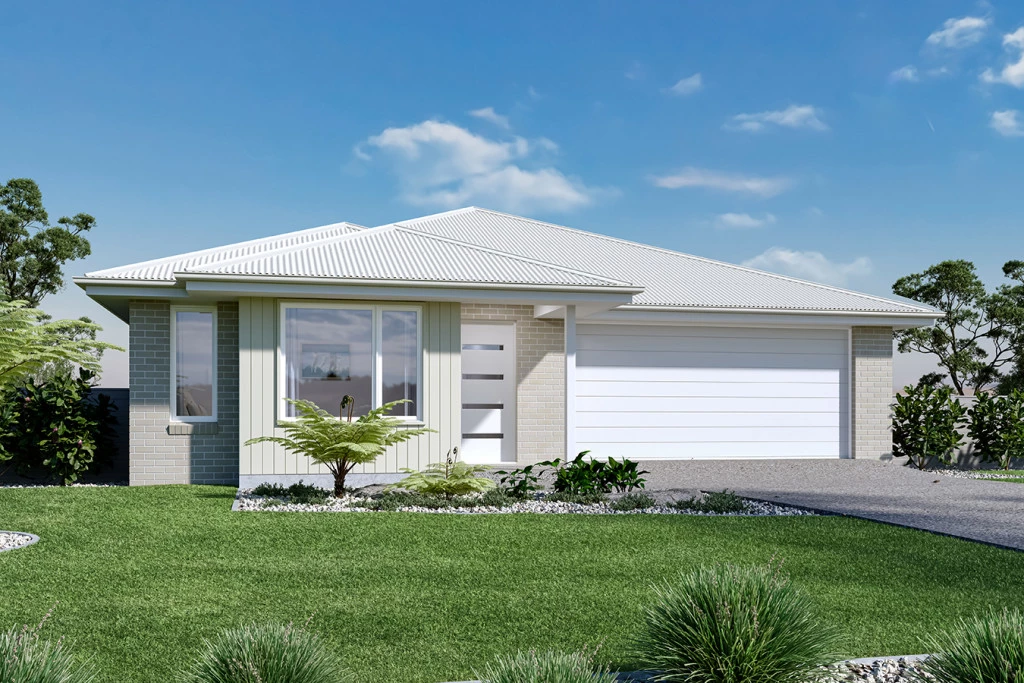
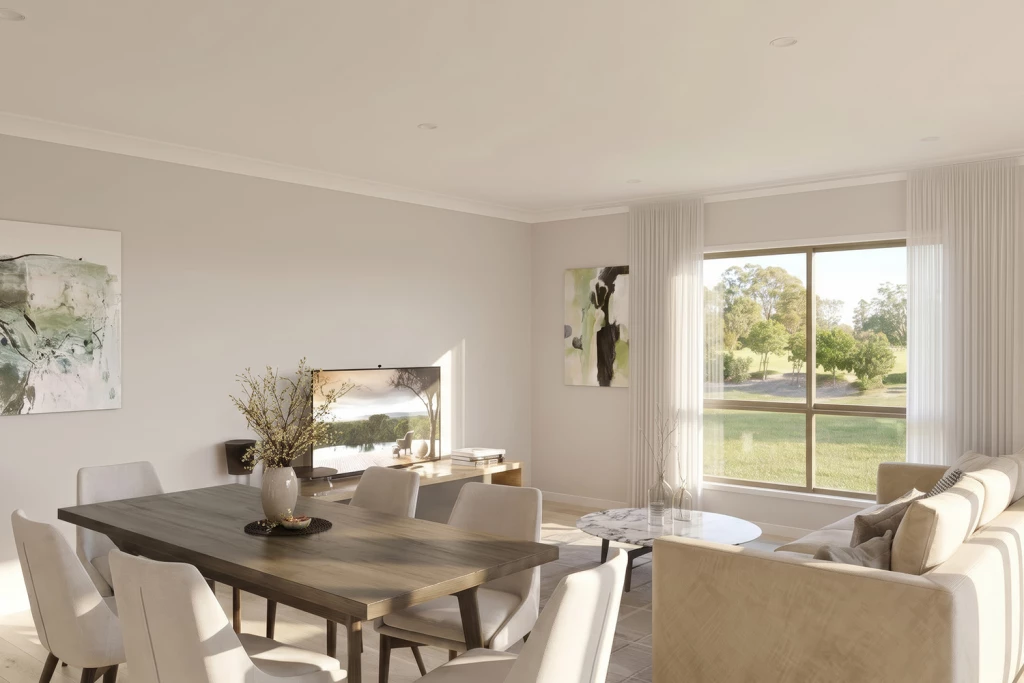
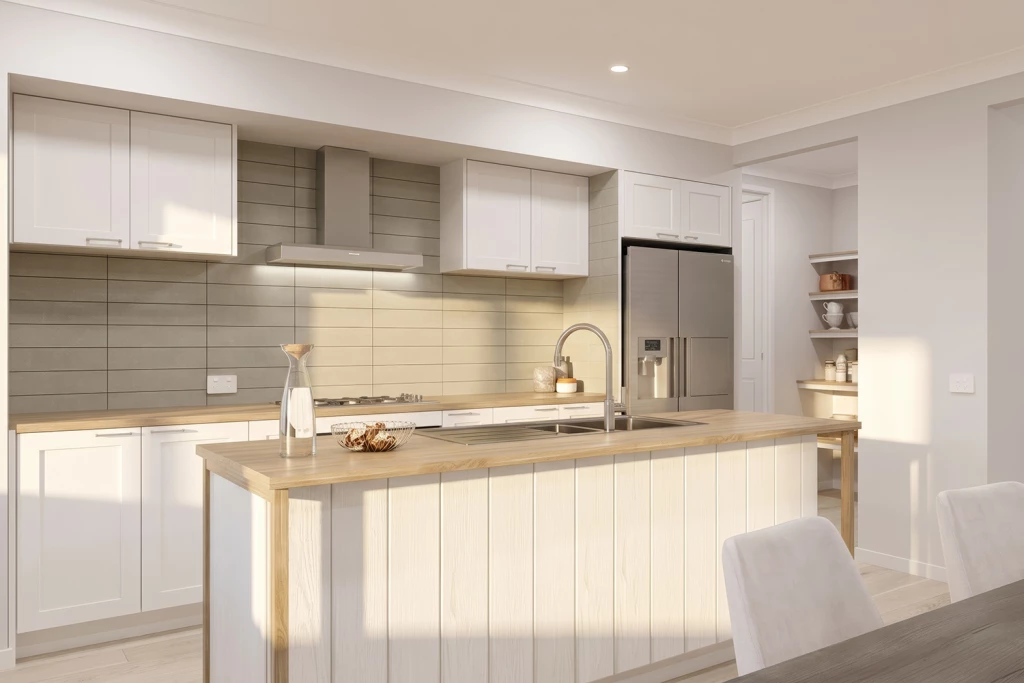
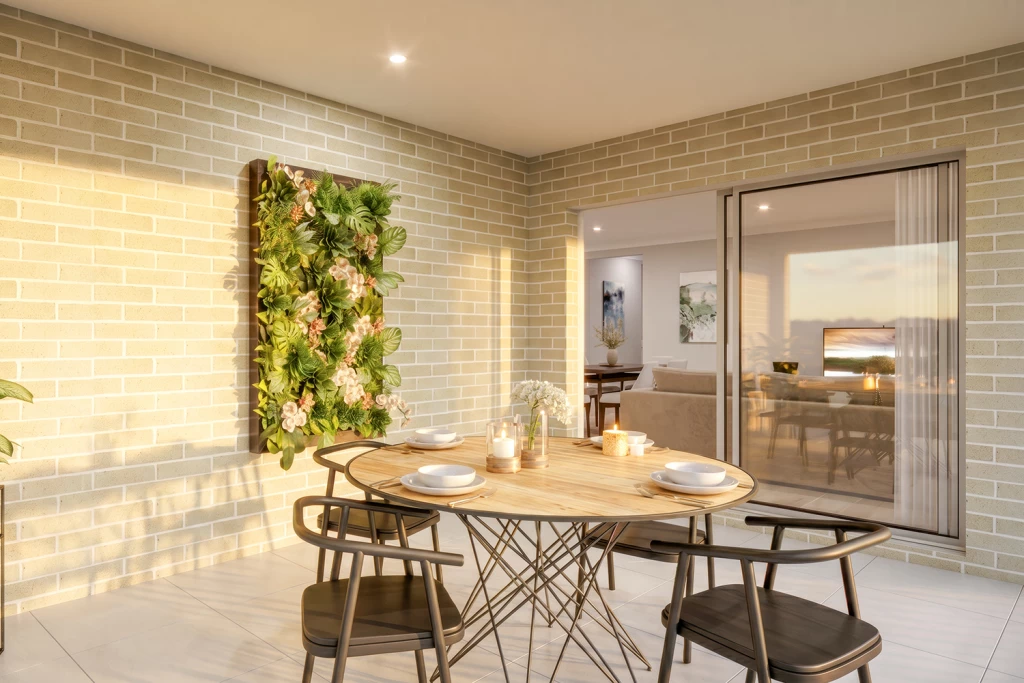
The Brookfield offers a versatile and stylish home that caters to various lifestyle needs, featuring spacious living areas, a modern kitchen and an alfresco space for seamless indoor-outdoor living.
Entertaining is easy with the open plan family and dining room, and a large kitchen with walk in pantry adding a touch of luxury to the home.
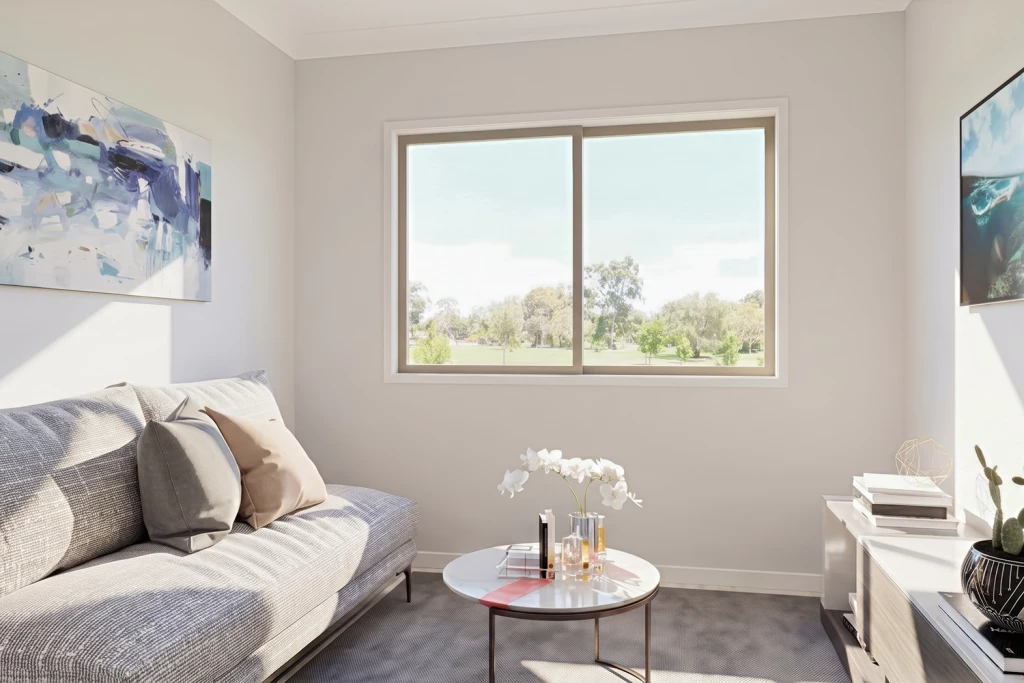
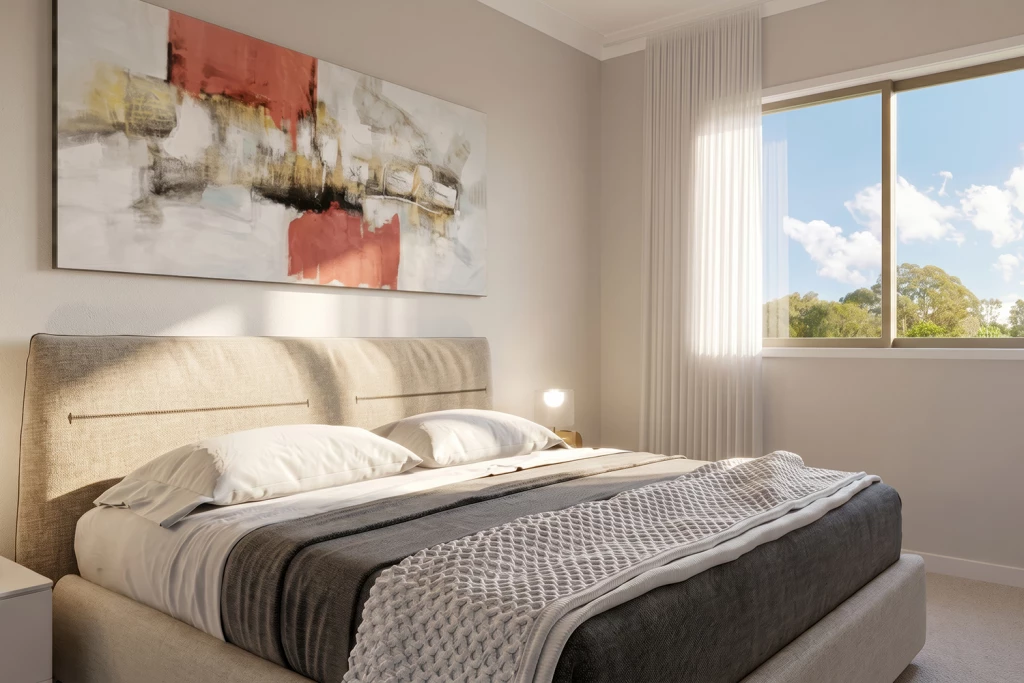
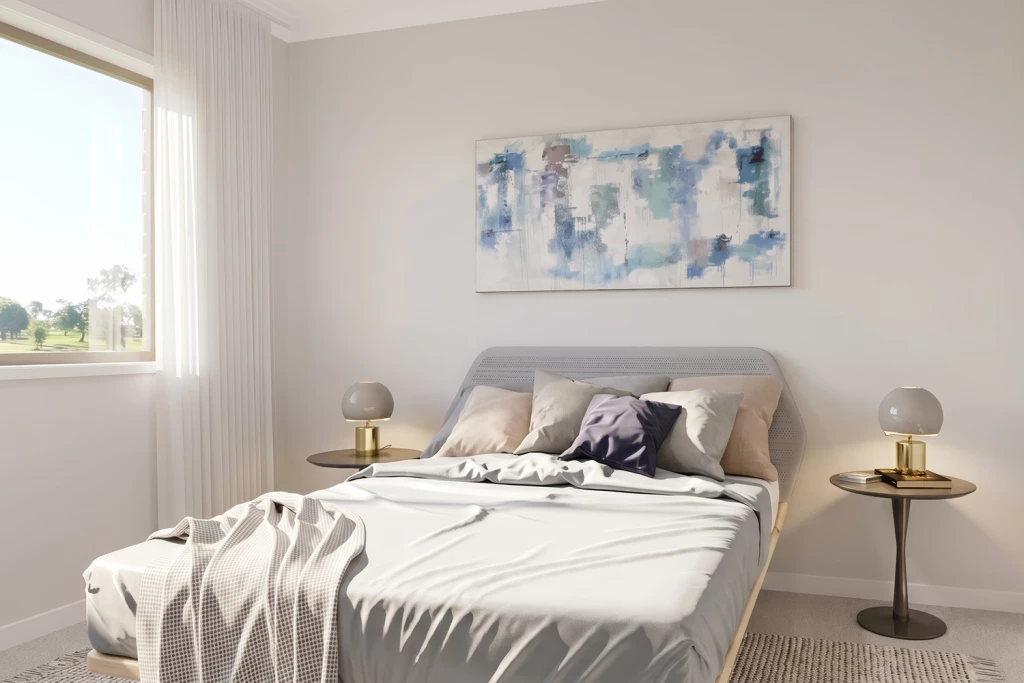
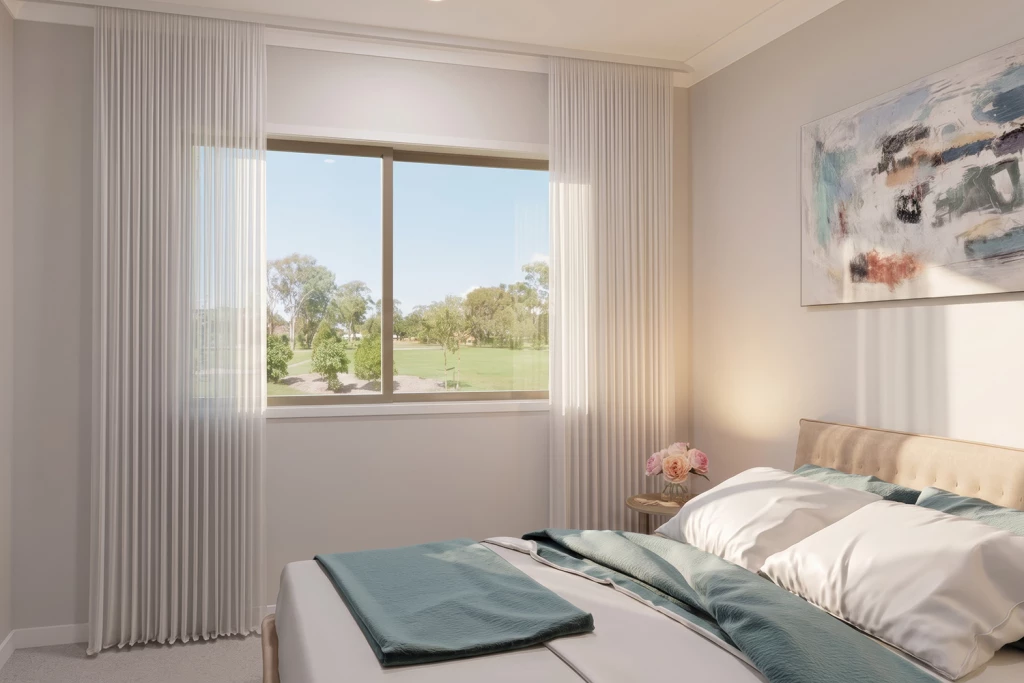
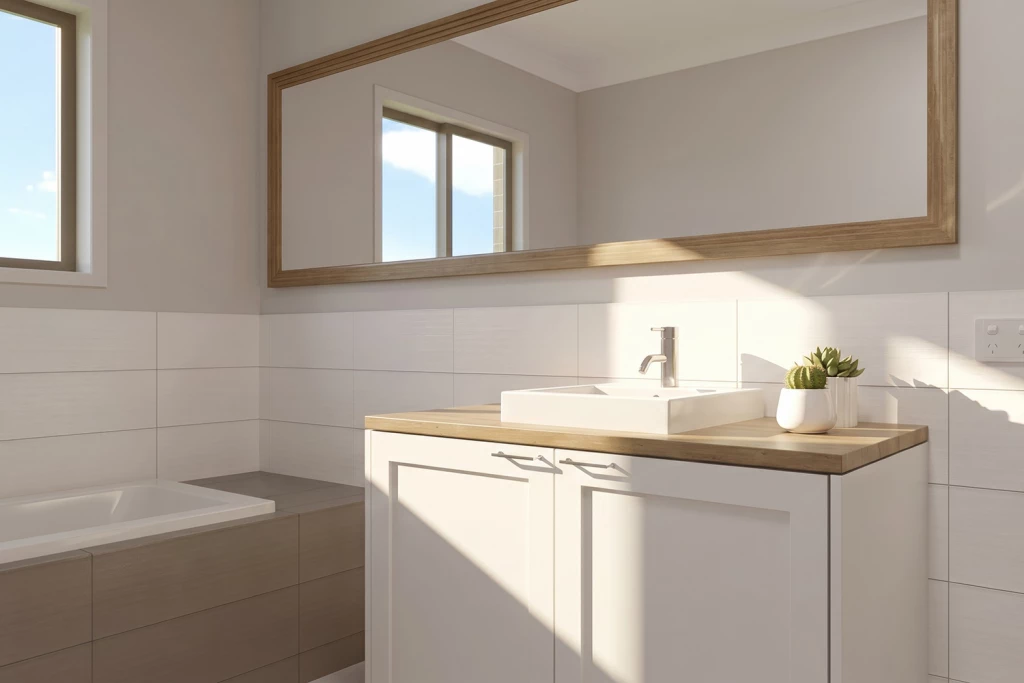
Good separation between the bedrooms offers privacy when you need it. The generous master bedroom and formal lounge towards the front of the home creates a quiet retreat for adults while the remaining bedrooms and the family bathroom to the rear provides the ideal kid’s zone.
Allow yourself to imagine the lifestyle you’ve always wanted; in the home you deserve!
The Brookfield offers individually crafted facades that will inspire you by providing a choice of homes that reflect your personal lifestyle and preferences.
For optimal site use, this design is best positioned on sites with the north aspect towards the rear & side of the home, providing sustainable and comfortable living conditions throughout the year.
Disclaimer: Images and facades are artist impressions only and may depict fixtures, finishes, and features not supplied by G.J. Gardner Homes Geelong (such as landscaping, fencing, driveways, and decorative items). House pricing starts at $401,088 based on the standard Classic facade and base floor plan. Total House and Land package pricing is subject to land availability, soil tests, site survey, statutory requirements, and developer guidelines. Price does not include legal fees, stamp duty, or site-specific costs unless explicitly stated. G.J. Gardner Homes Geelong reserves the right to alter pricing, specifications, and promotions without notice. For detailed home pricing and standard inclusions, please speak with a New Home Consultant.
Key Features
- Activity
- Alfresco
- Ensuite
- Laundry
- Lounge / Media
- Powder Room
- Walk-in Robe
Additional Features
- 7kw reverse cycle split system
- 2400mm Ceilings
- 6kw 3-phase solar
- Foundation Inclusions