


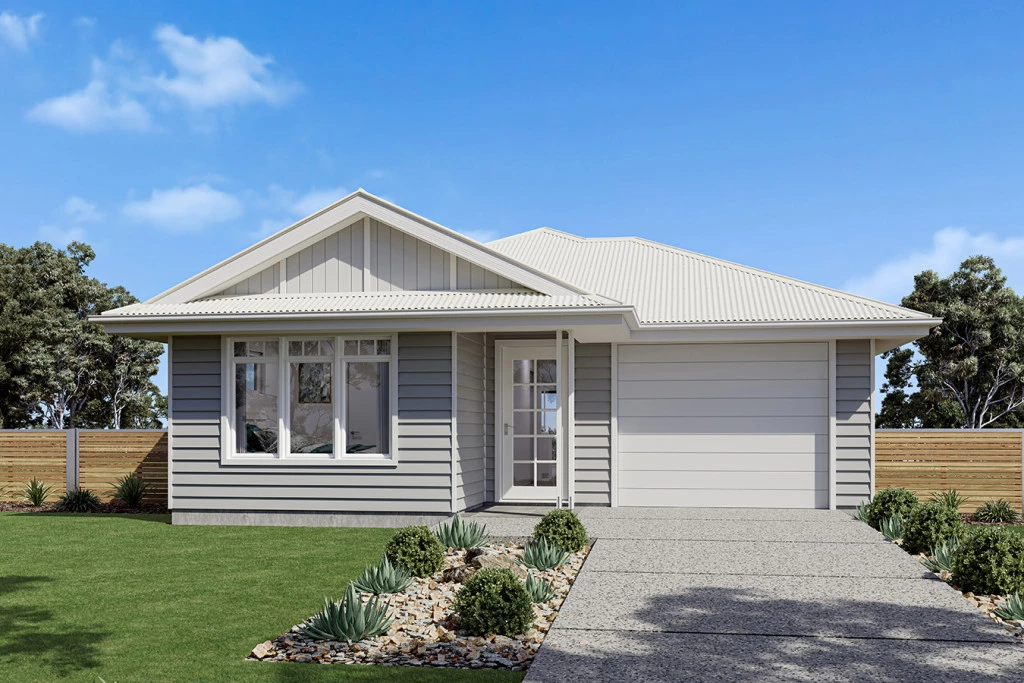
Calderwood 150
Perfect for first home buyers, downsizers, or families seeking a compact yet functional home, the Calderwood is a clever design that maximizes space on narrow sites without compromising comfort.
Featuring well-separated bedrooms, including a private master suite with walk-in robe and ensuite, this layout ensures privacy and flexibility for every household member.
The heart of the home boasts an open-plan kitchen, dining, and family area that flows seamlessly to the alfresco, creating an inviting space for entertaining or relaxing. Practical touches for everyday living include a garage, laundry space, and storage.
If you’re looking for a home that combines smart zoning, modern convenience, and efficient use of space, this design is your ideal choice.
Allow yourself to imagine the lifestyle you’ve always wanted; in the home you deserve!
The Calderwood design offers individually crafted facades that will inspire you by providing a choice of homes that reflect your personal lifestyle and preferences.
For more information please contact Ron Mortimer on 0423 233 688
CDB-U 54088
• Oakwood Plains Pty Ltd T/A G.J. Gardner Homes Geelong is not a licensed estate agent and is NOT acting as an estate agent in relation to the sale of land nor as an agent on behalf of the property owner for the sale of the land;
• The Purchaser will need to separately enter into a contract of sale of land with the property owner to acquire the land; and
• If the Purchaser enters into a contract of sale of land with the property owner, the Purchaser can then enter into a building contract with G.J. Gardner Homes to construct a home on the land. Images and facades are artist impressions only and may depict fixtures, finishes, and features not supplied by G.J. Gardner Homes Geelong (such as landscaping, fencing, driveways, and decorative items). House pricing starts at $316,956 based on the standard Classic facade and base floor plan. Total House and Land package pricing is subject to land availability, soil tests, site survey, statutory requirements, and developer guidelines. Price does not include legal fees, stamp duty, or site-specific costs unless explicitly stated. G.J. Gardner Homes Geelong reserves the right to alter pricing, specifications, and promotions without notice. For detailed home pricing and standard inclusions, please speak with a New Home Consultant.
Key Features
- Alfresco
- Ensuite
- Laundry
- Walk-in Robe
Additional Features
- Costs are based on a Classic facade
- Our Foundations Inclusions apply
- Tiling to wet areas only
- Additional site costs to be calculated