


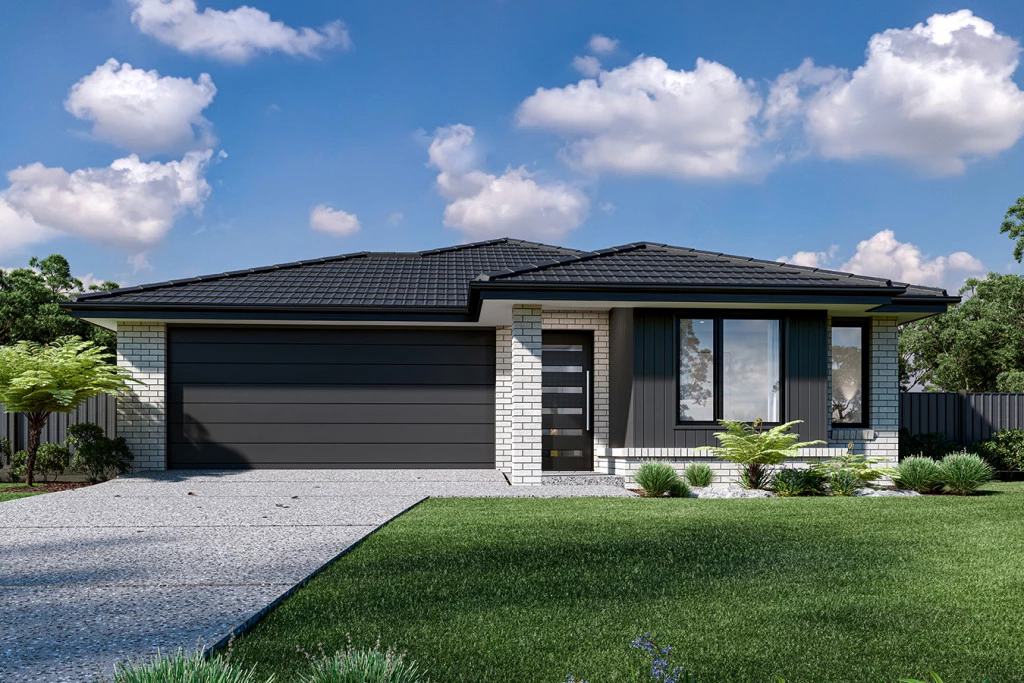
Nova 195
The Nova: Compact Elegance & High-Efficiency Living
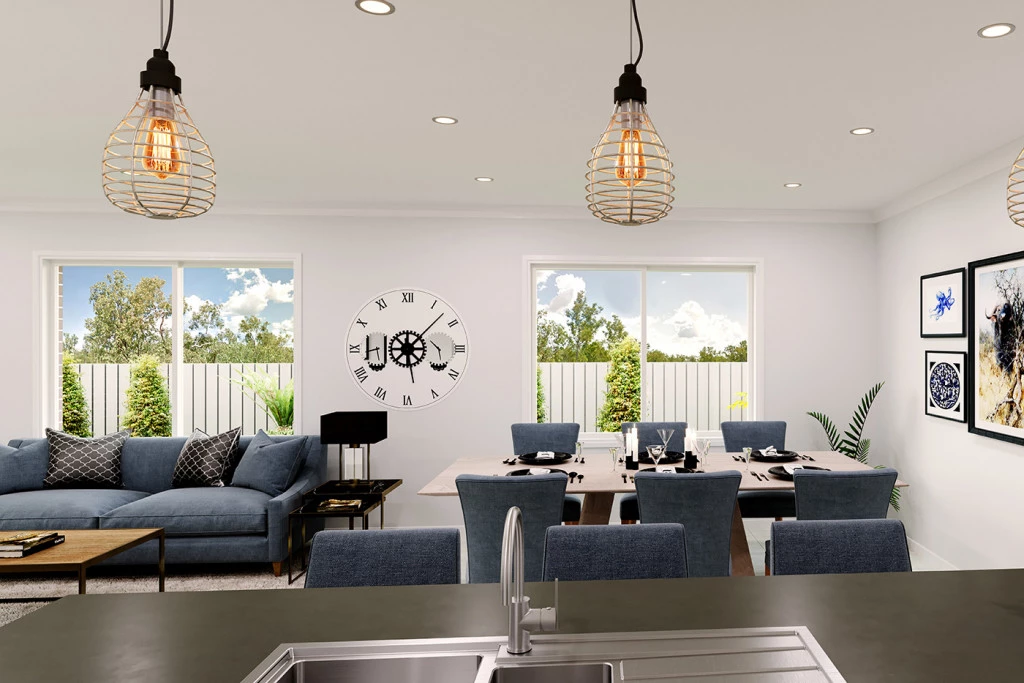
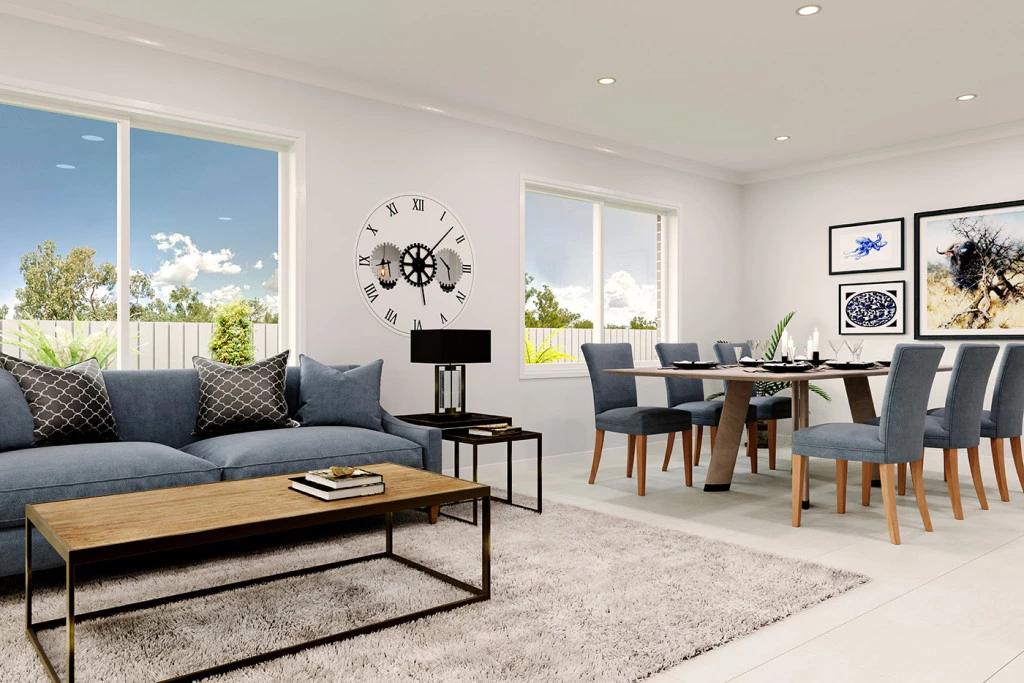
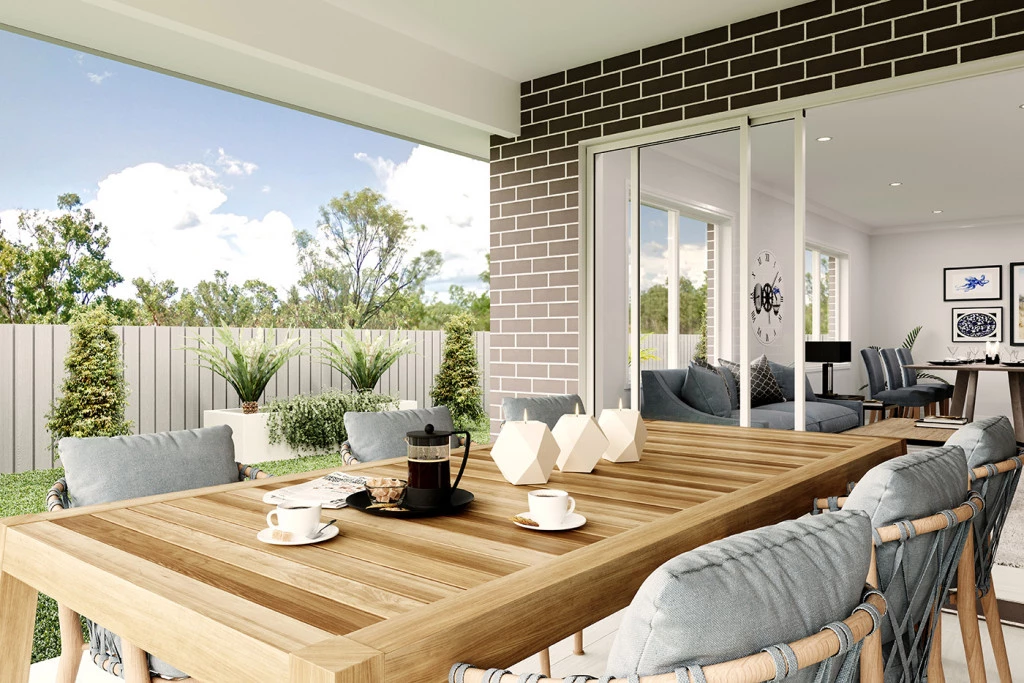
Experience a modern architectural design with the Nova — a home where every square metre is optimised for style and connection. This clever layout is anchored by a sun-drenched open-plan heart, where the kitchen, dining, and family spaces flow seamlessly into a private alfresco. Featuring a gourmet kitchen complete with Caesarstone benchtops and 90cm Westinghouse appliances, the Nova is built for those who love to entertain.
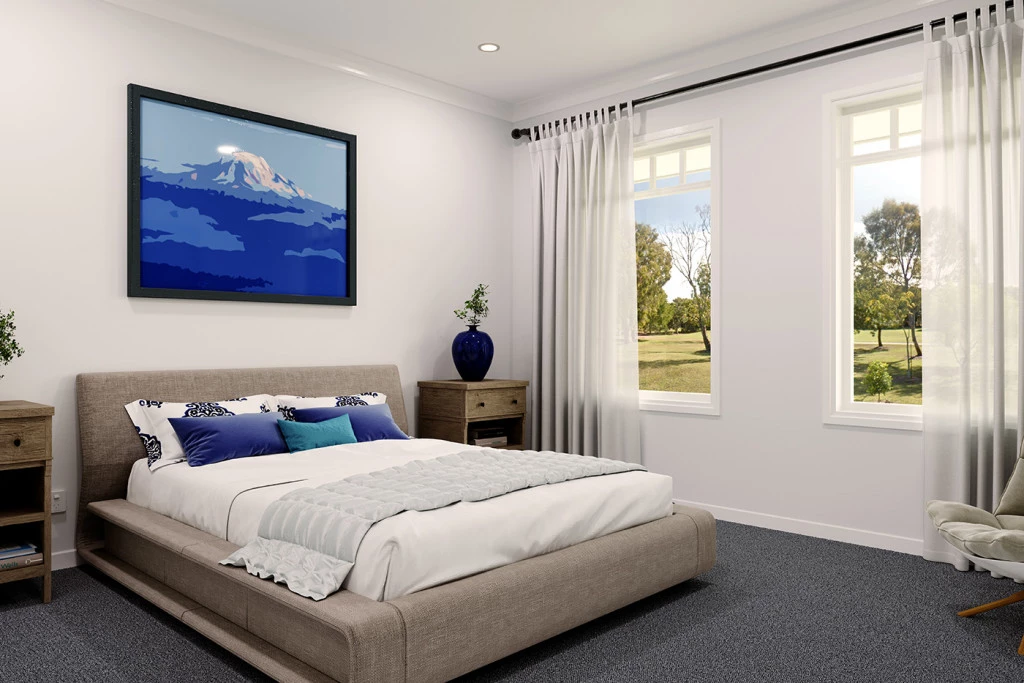
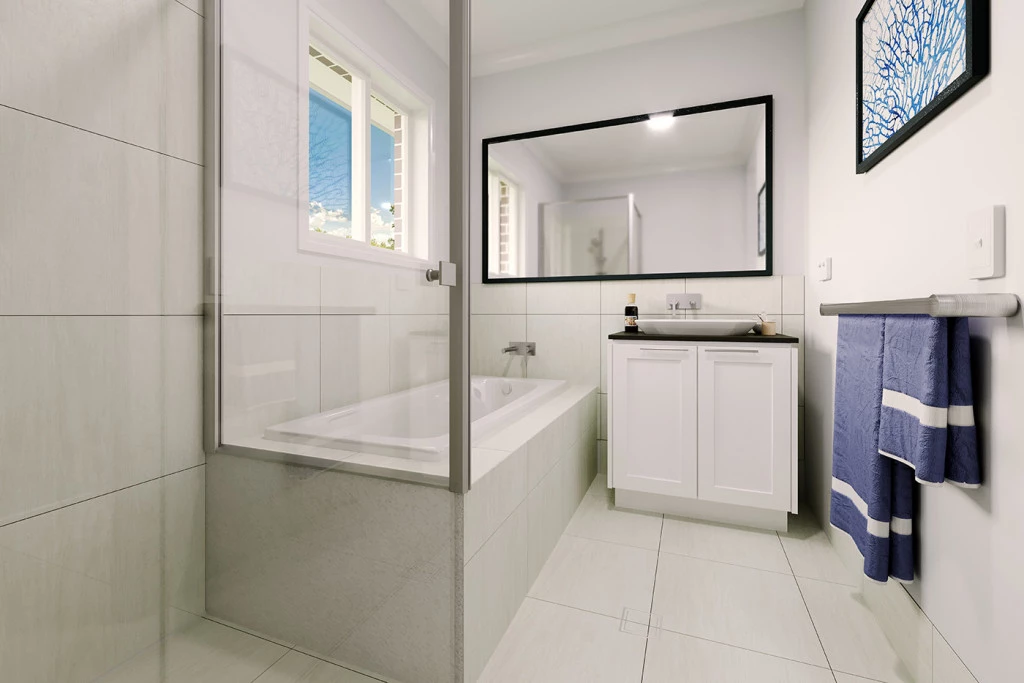
Zoned for ultimate privacy, the main suite is positioned as a front-of-house sanctuary with a walk-in robe and ensuite, while the rear bedrooms offer a quiet retreat for family or guests. Beyond its design, this is a Fully Electric Home designed for the future. With double-glazed windows, a solar system, and two wall-mounted split systems, you’ll enjoy year-round climate control and whisper-quiet living with significantly lower energy bills.
The Land: 994m² of North-Facing Potential in Jenkinson Estate
Perfectly positioned in the heart of the sought-after Jenkinson Estate, this massive 994m² allotment offers the rare luxury of space in a prime West Horsham location. With a North-to-side orientation, the block is perfectly suited for maximum solar efficiency and natural light.
Already fully titled and fenced on two sides, this site is ready for you to commence building immediately. The generous proportions allow for side access to a large rear yard — ideal for shedding or caravan storage — while the proximity to Horsham’s best schools and Federation University makes it a great choice for families and downsizers alike.
Why wait for titles when you can start today? This high-efficiency Nova package on a massive 994m² block is the ultimate West Horsham opportunity. Contact us today for a full list of inclusions. Let’s get your dream home moving!
Key Features
- Alfresco
- Ensuite
- Laundry
- Walk-in Robe
Additional Features
- Classic Facade with Foundation Inclusions
- Double Glazed Windows, Solar System & Fully Electric Appliances
- Concrete Driveway Allowance & Clothesline
- Caesarstone Benchtops & 90cm Westinghouse Appliances to the Kitchen
- Two Wall Mounted Split Systems
- Carpet to all Bedrooms & Vinyl Plank Flooring through Living Spaces