


Forest Park 307
Forest Park House & Land Package | 9 Sunrise Boulevard, South View Estate
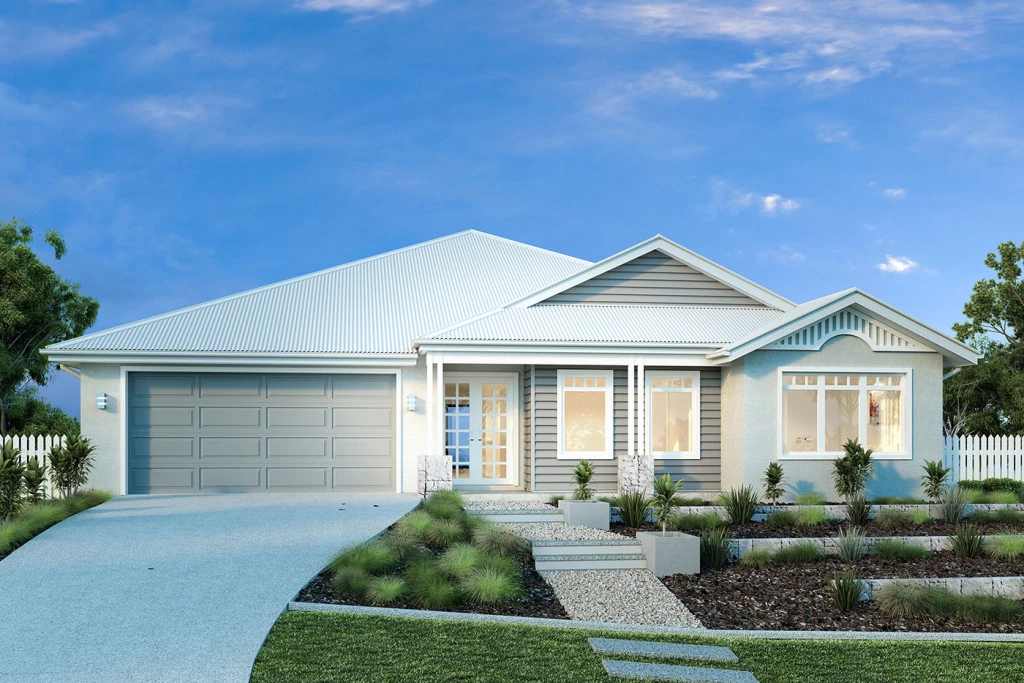
Set on a spacious 1,007m² block at 9 Sunrise Boulevard, South View Estate, this ‘Forest Park’ house and land package offers the perfect combination of family living and room to grow.
With plenty of space for a shed, pool, backyard entertaining area or simply room for the kids to run and play, this package delivers the lifestyle that larger blocks are becoming increasingly hard to find.
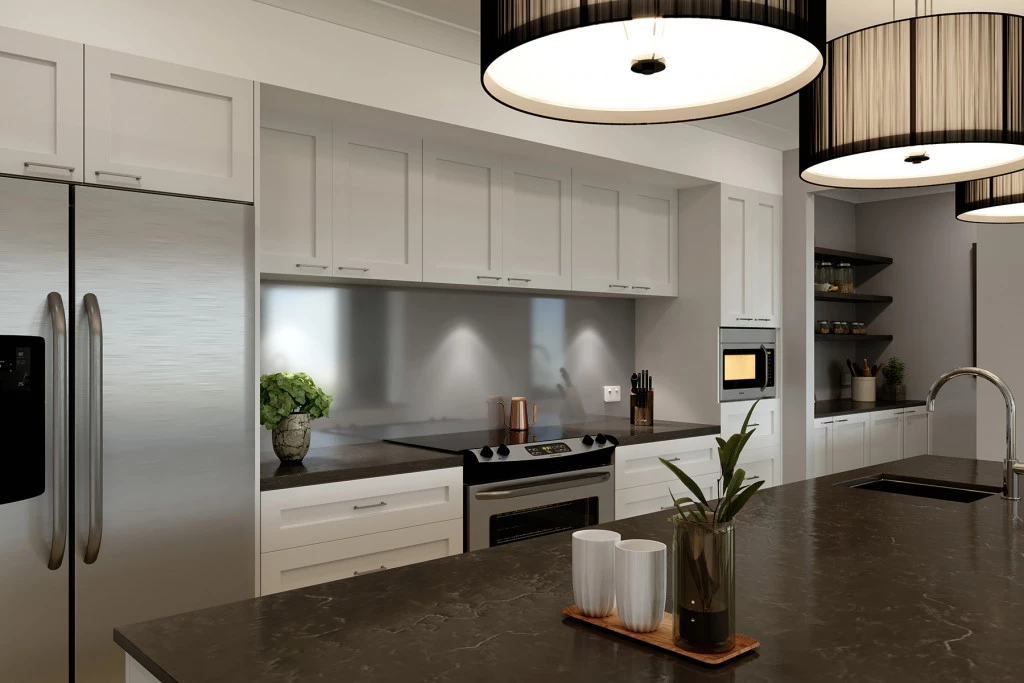
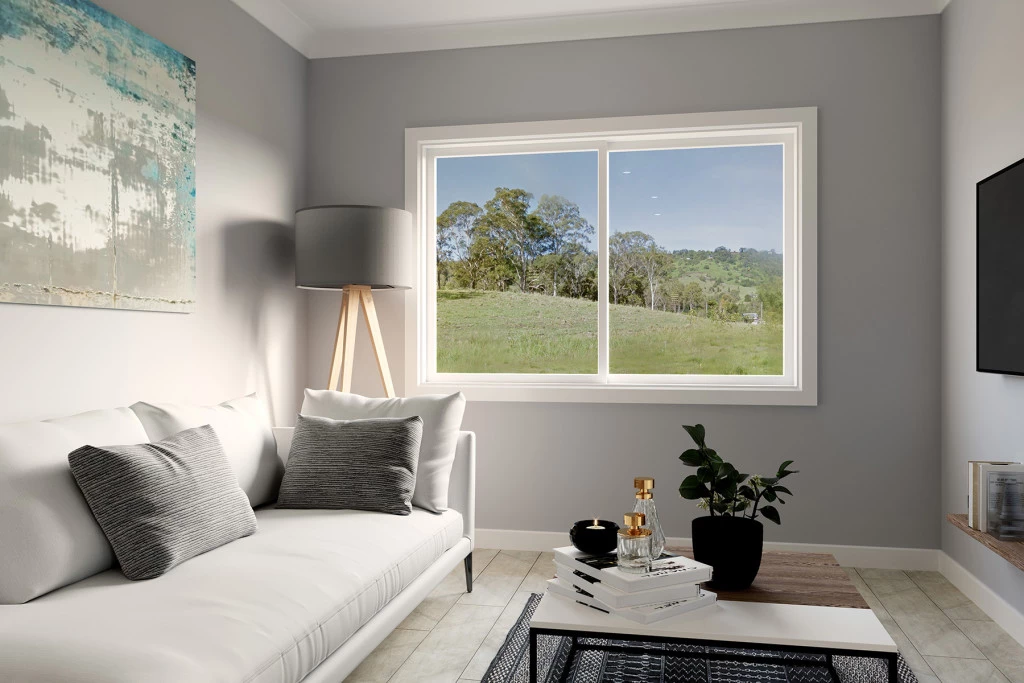
Designed with modern families in mind, the Forest Park blends relaxed comfort with contemporary living. Multiple living zones provide space for everyone to spread out, while the open-plan kitchen, family and dining area forms the heart of the home.
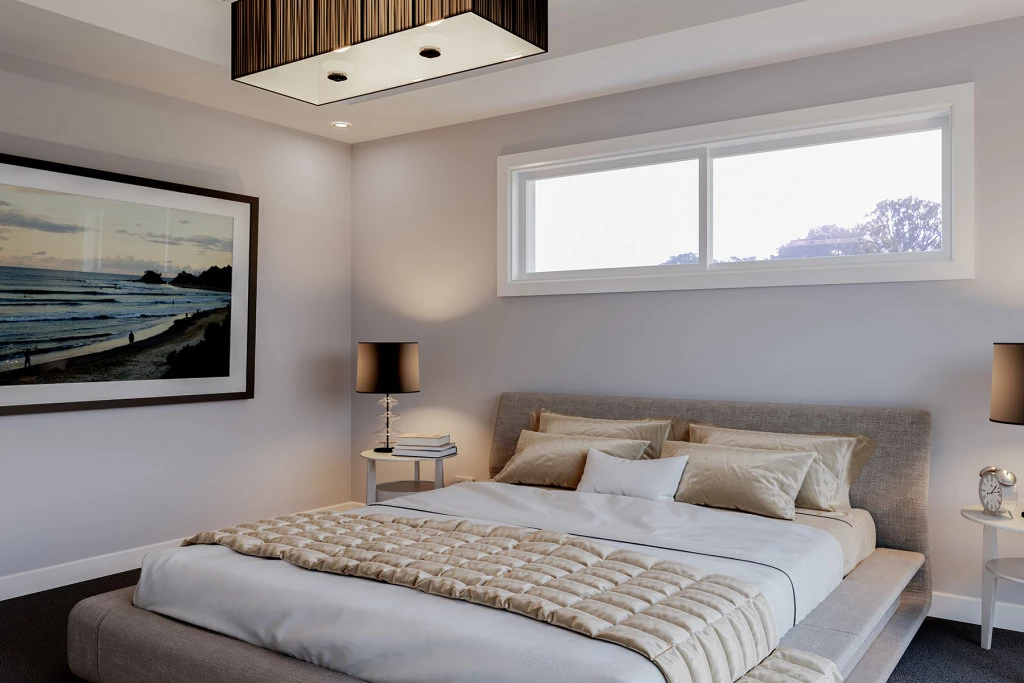
Complete with a butler’s pantry and seamless connection to the covered alfresco, it’s the ideal setting for everyday living and entertaining. A dedicated kids’ wing with a central activity area and study creates the perfect retreat for younger family members, while the private master suite at the rear offers a peaceful escape, complete with a walk-in robe and ensuite.
Package Features:
• Generous 1,007m² block in South View Estate
• Plenty of room for a shed, pool and expansive backyard
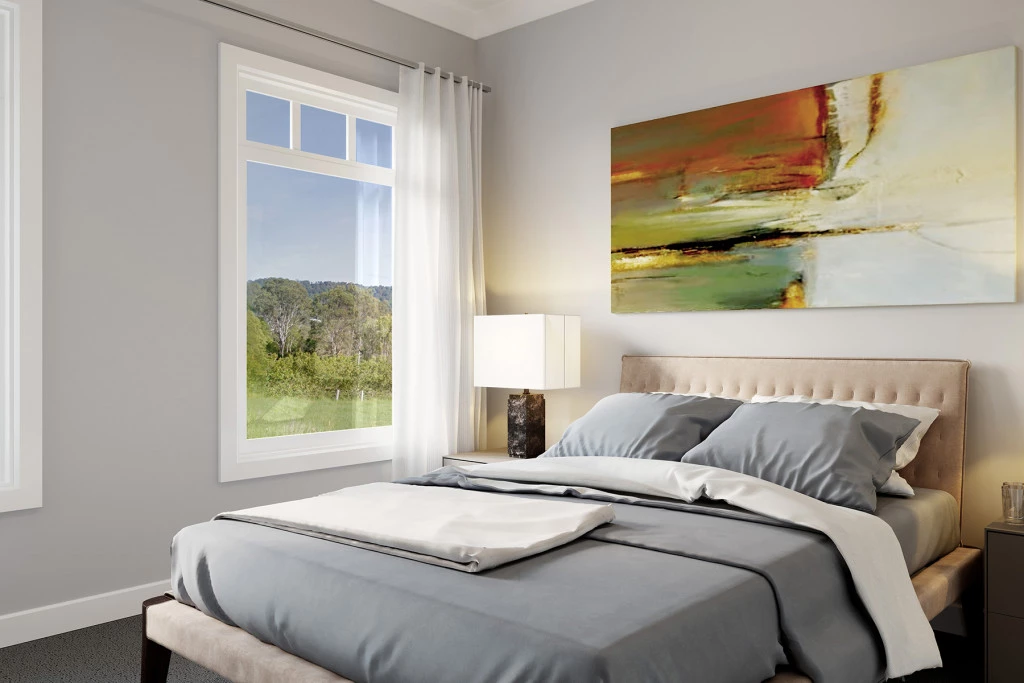
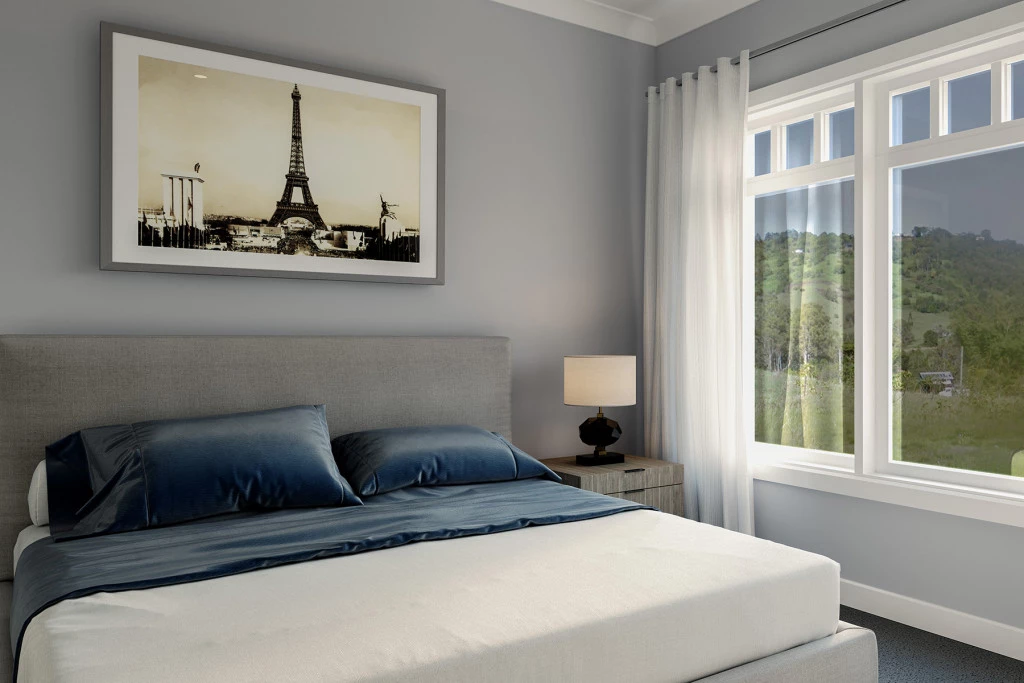
• Four bedrooms and two bathrooms
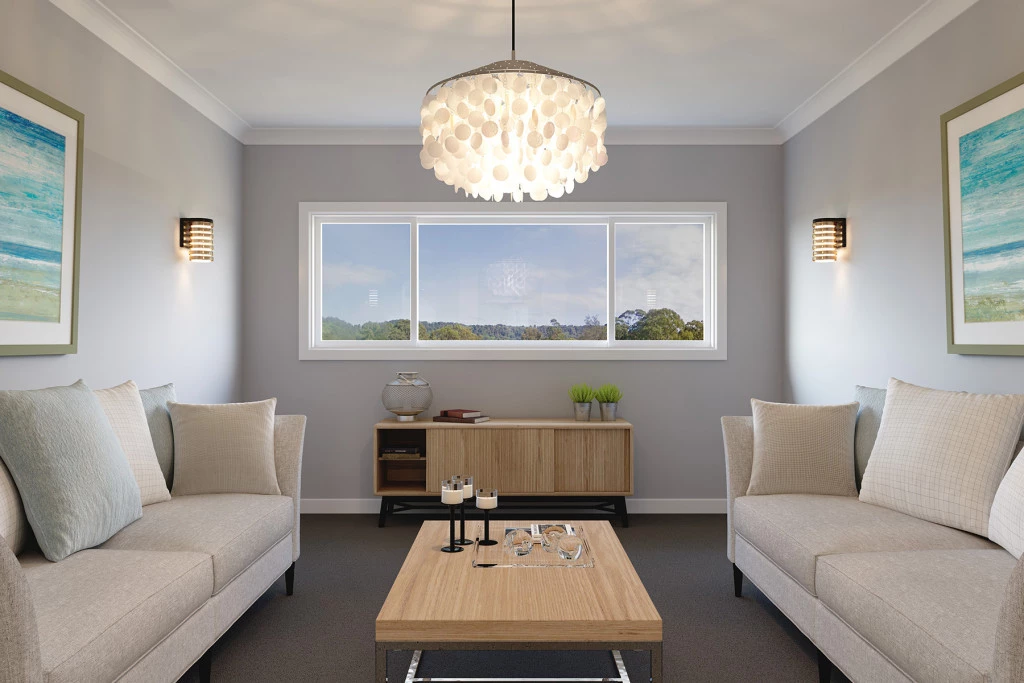
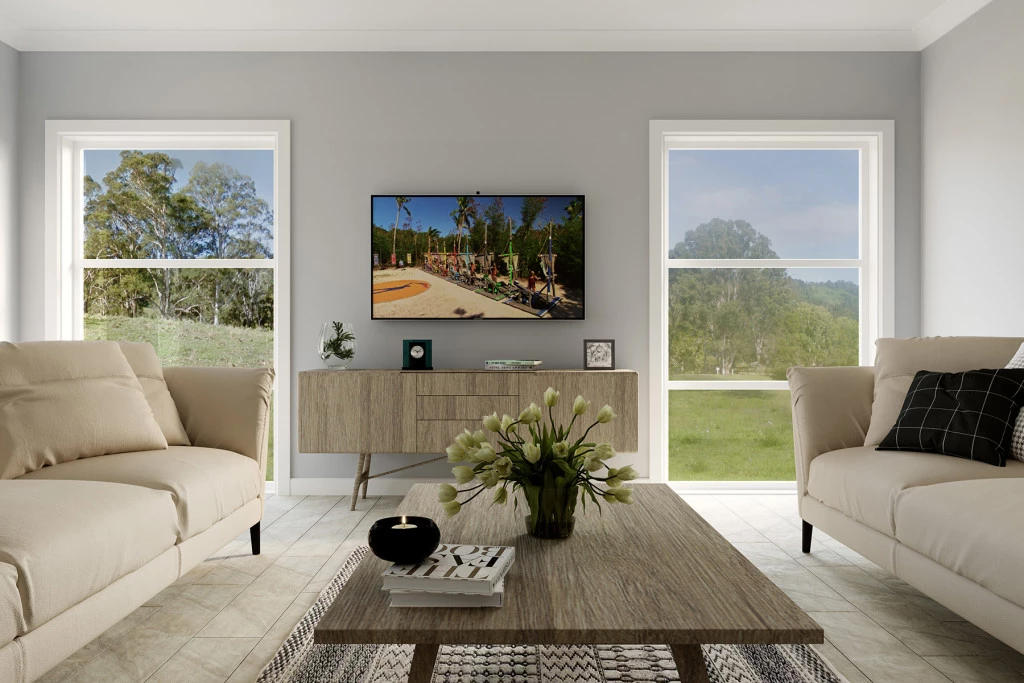
• Three separate living areas plus a study
• Open-plan kitchen, family and dining area
• Butler’s pantry and covered alfresco for easy entertaining
• Dedicated kids’ zone with central activity and study space
• Private master suite with walk-in robe and ensuite
• Designed for growing families and modern lifestyles
• Customisable design options available through G.J. Gardner Homes
Key Features
- Alfresco
- Butler’s Pantry
- Ensuite
- Laundry
- Lounge / Media
- Powder Room
- Walk-in Linen
- Walk-in Robe
Additional Features
- Optional BBQ Area
- Hamptons Facade
- 900mm Concrete Paths around home and Driveway Pad
- Double Glazed Windows
- 6.6kw Solar System