


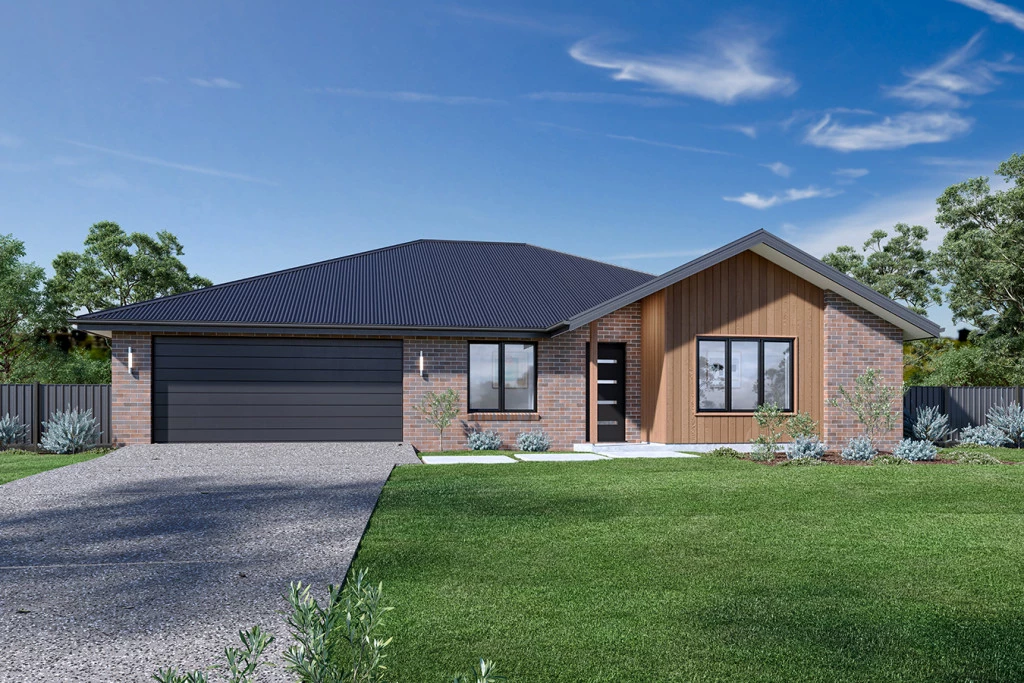
Brighton 187

From $637,994

The Brighton home design masterfully combines elegance and practicality. Its open-plan living area seamlessly integrates the kitchen, dining, and family spaces, perfect for both daily life and entertaining. The optional alfresco area extends your living space outdoors, ideal for enjoying the weather and hosting gatherings.

The house is fully customisable

Brighton 187

4
2.5
1
2
187m2
401m2

The Brighton home design masterfully combines elegance and practicality. Its open-plan living area seamlessly integrates the kitchen, dining, and family spaces, perfect for both daily life and entertaining. The alfresco area extends your living space outdoors, ideal for enjoying the weather and hosting gatherings.

Inside, spacious bedrooms with ample storage ensure comfort for all. The master suite is a luxurious retreat with a walk-in robe and ensuite bathroom. The kitchen, equipped with modern appliances and generous pantry space, blends style with functionality. The thoughtful layout ensures a harmonious flow throughout the home.

Allow yourself to imagine the lifestyle you’ve always wanted; in the home you deserve!

This design combines style, functionality, and comfort with premium inclusions including:

 Sloped Block Specific Site Works

7 Star Energy Compliance 

• Solar PV System

• All-Electric Home

• Bushfire BAL 12.5 Compliance

• NCC Compliance

• Colorbond Metal Roof

• 2590mm Ceiling Heights

• 450mm Eaves

• Brick Window Sills

• Laminate Flooring & Carpet Throughout

• 900mm Westinghouse Appliances

• Quality Reece Fixtures & Fittings

• Tiled Splashbacks to Kitchen & Laundry

• Tiled Shower Base to Lower Floor

• Flyscreens with Aluminium Mesh

• Remote Garage Door with Automatic Openers

• Structural Guarantee  

Key Features

  • Alfresco
  • Ensuite
  • Laundry
  • Powder Room
  • Walk-in Robe
Disclaimer: Images and photographs may depict fixtures, finishes and features either not supplied by G.J. Gardner Homes or not included in any price stated. These items include furniture, swimming pools, pool decks, fences, landscaping. Price does not include all facades shown. For detailed home pricing, please talk to a new homes consultant.

Download Flyer

Download the Brighton 187 flyer to get all details about the home. Alternatively, contact your local G.J. Gardner consultant to learn more about customisations and pricing on this home.

Contact Us

"*" indicates required fields

This field is for validation purposes and should be left unchanged.
Brighton 187
4
2.5
1
2

Get a Quote

"*" indicates required fields

This field is for validation purposes and should be left unchanged.

Please complete the form below and one of our friendly team will be in touch soon.

"*" indicates required fields

This field is for validation purposes and should be left unchanged.

Download Flyer

Please complete the form to download the Brighton 187 house and land package flyer and one of our friendly team will be in touch to ensure this meets your needs.