


Oakdale 255
Not Built Yet.
With $10,000 to spend on ‘Guilt Free Bling!!!’, you can make this house your home….
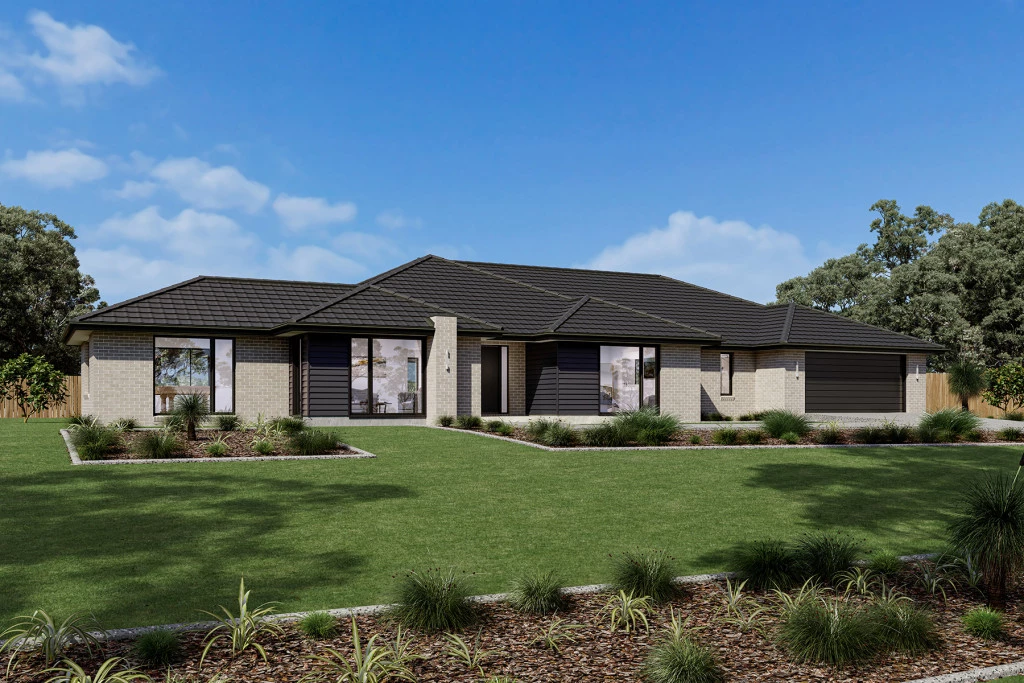
Coming home to the Oakdale design will never get dull. From its grand wide facade through to its spacious layout, it is an impressive design that is well-thought-out for the modern family.
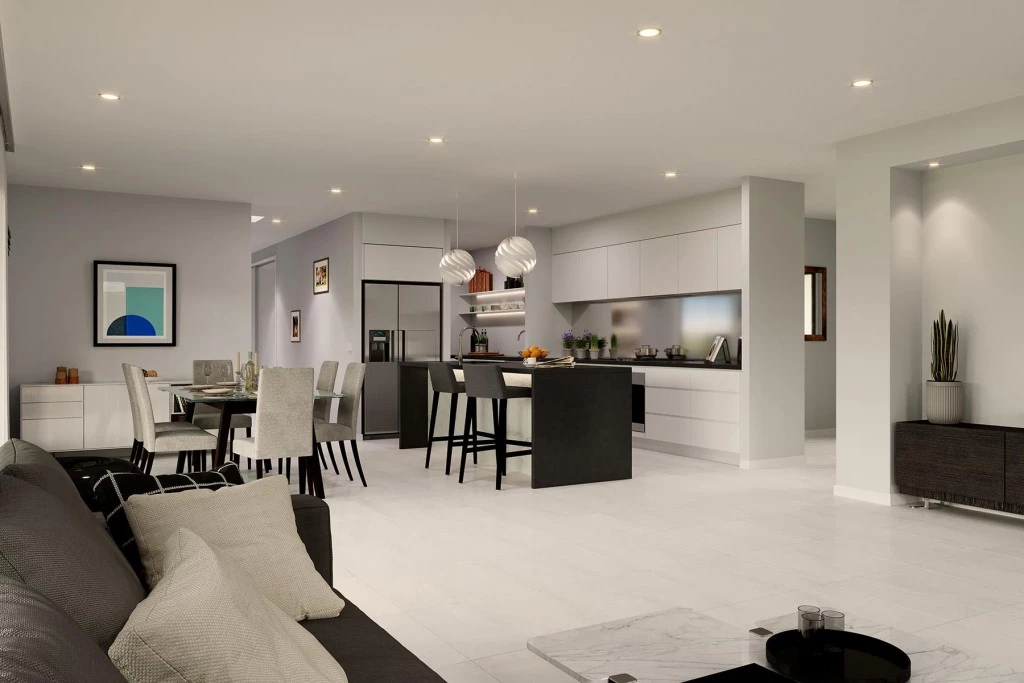
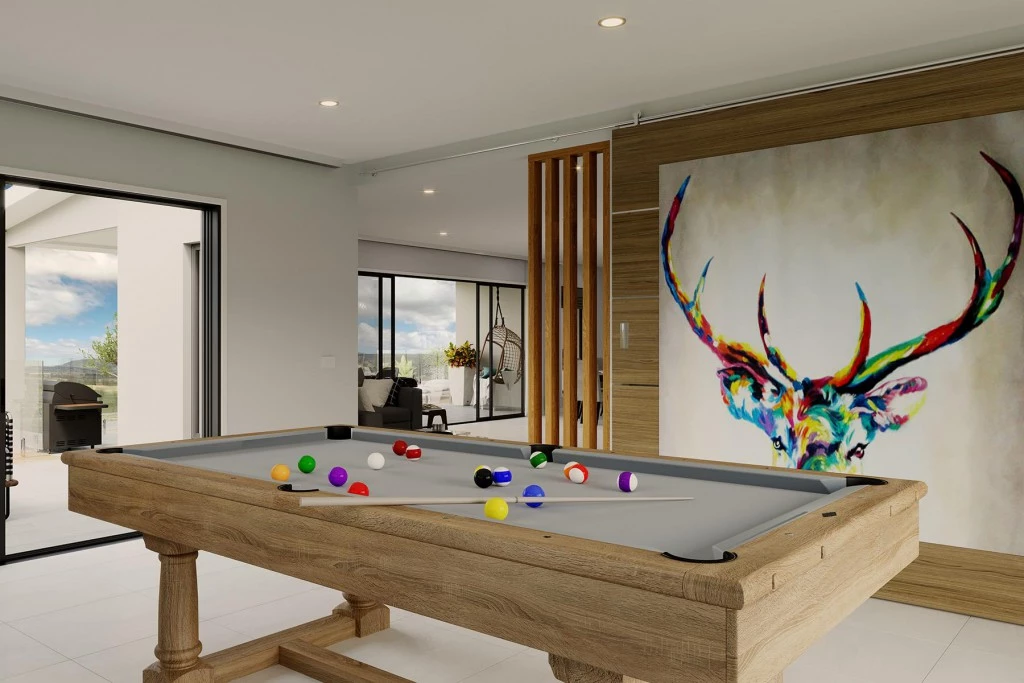
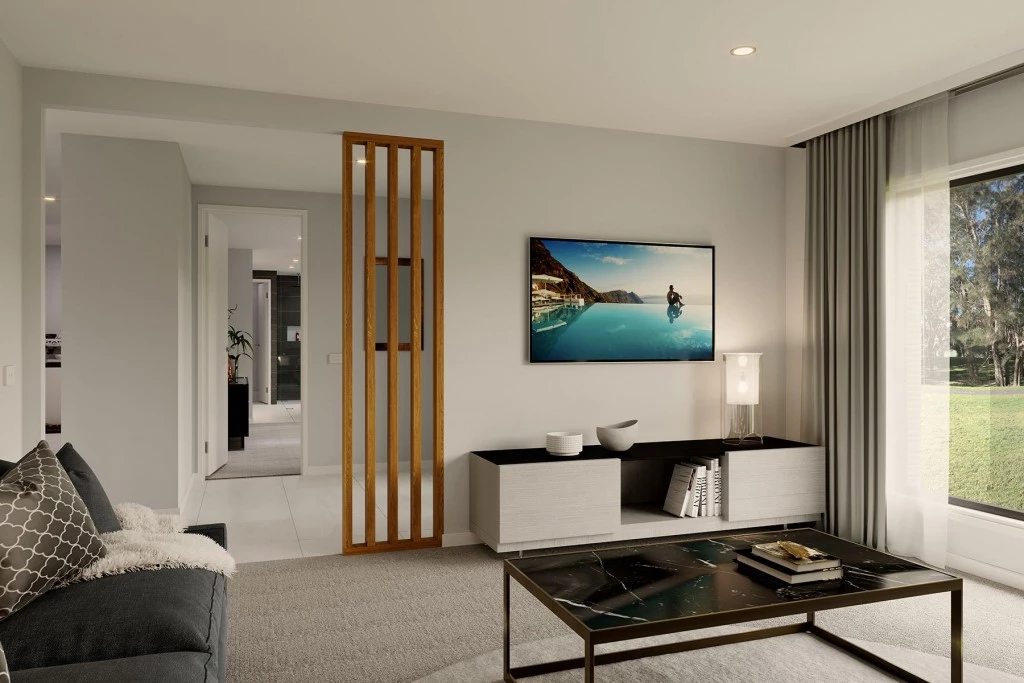
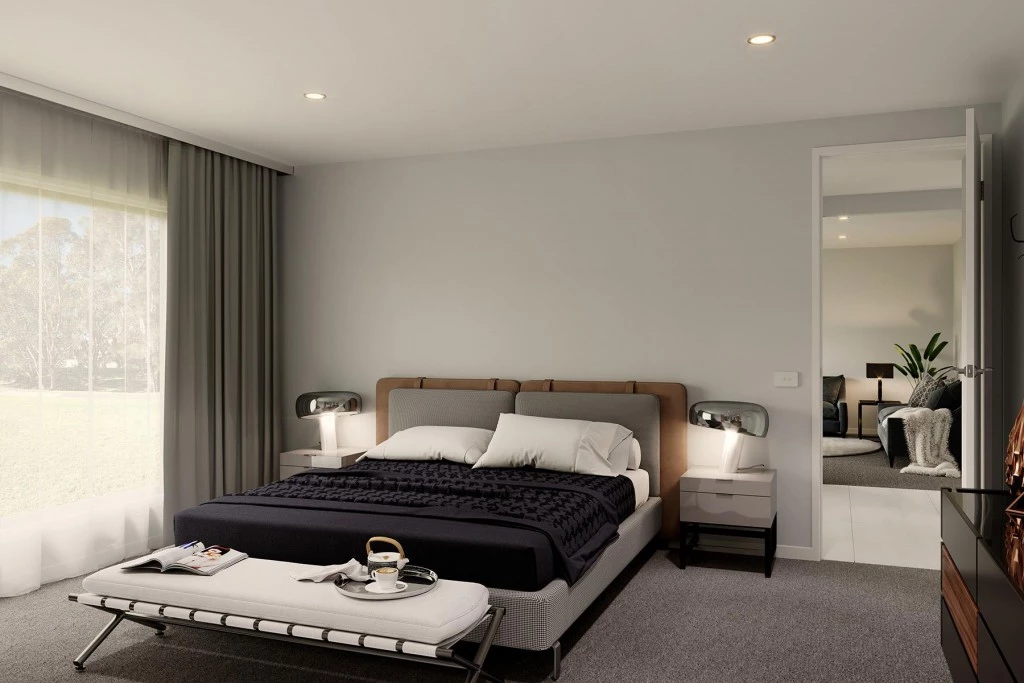
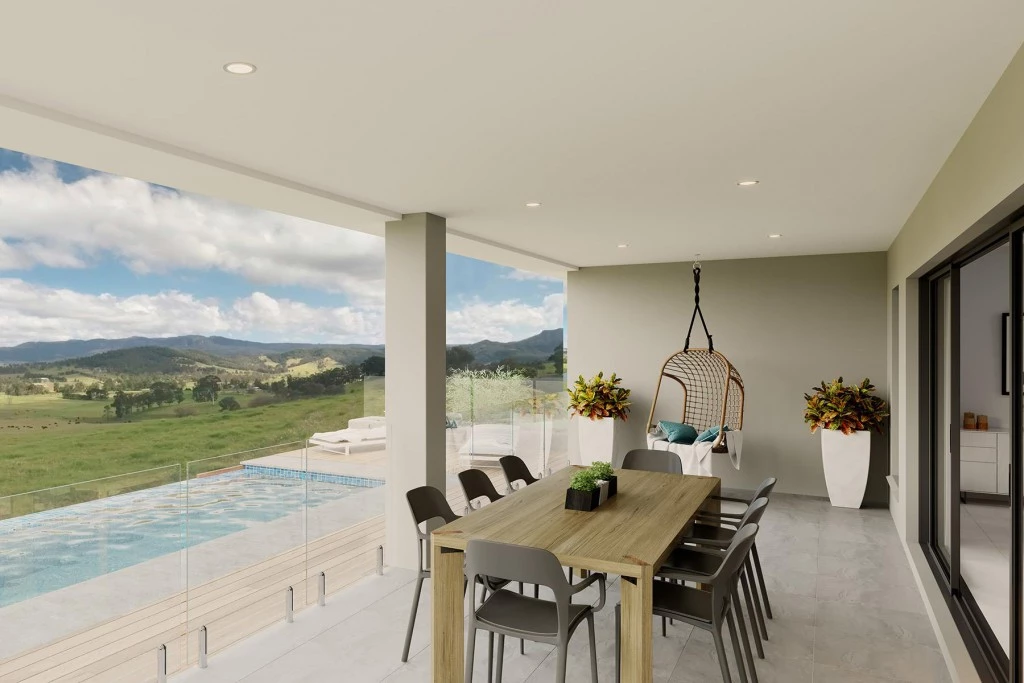
Entering the home, a formal lounge and glorious master suite is on either side of a large foyer and effortlessly flows onto an open-plan dining and family room. Entertaining day and night will be a breeze with all the extras you can think of, including a rumpus room, galley kitchen complete with a large butler’s pantry and an enormous alfresco area off the family zone.
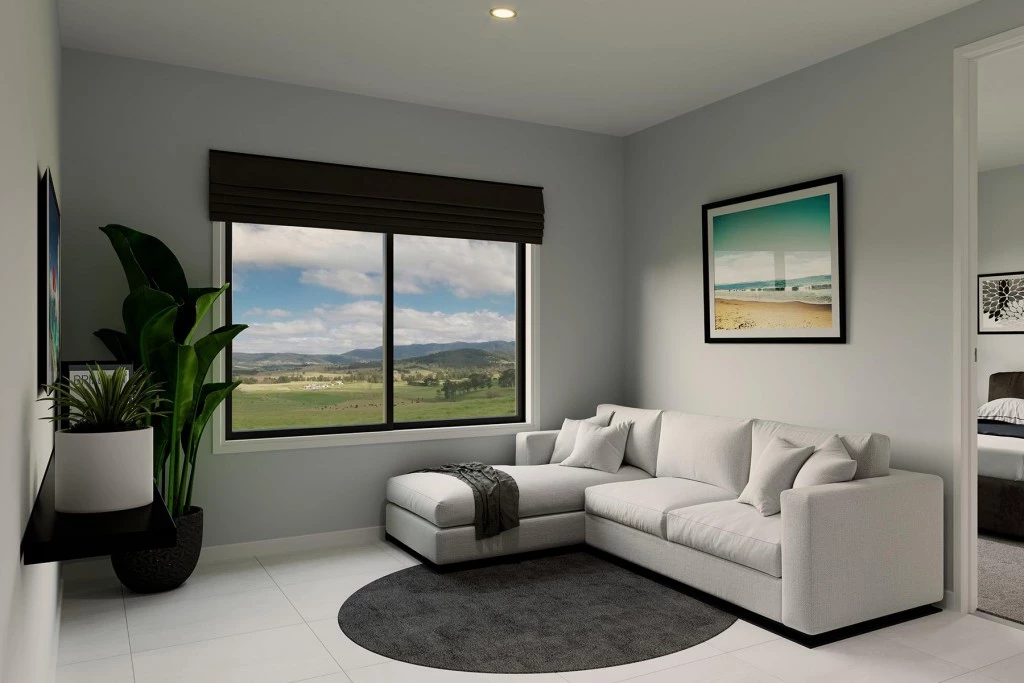
With three distinct and separate living areas, this home will cater nicely to the busiest of families and has been cleverly designed to afford all the members of the household privacy.
There is not much more you could ask for when looking for the perfect family home.
Allow yourself to imagine the lifestyle you’ve always wanted; in the home you deserve!
The Oakdale design offers individually crafted facades that will inspire you by providing a choice of homes that reflect your personal lifestyle and preferences.
For optimal site use, this design is best positioned on sites with the north aspect towards the side of the home, providing sustainable and comfortable living conditions throughout the year.
Key Features
- Alfresco
- Butler’s Pantry
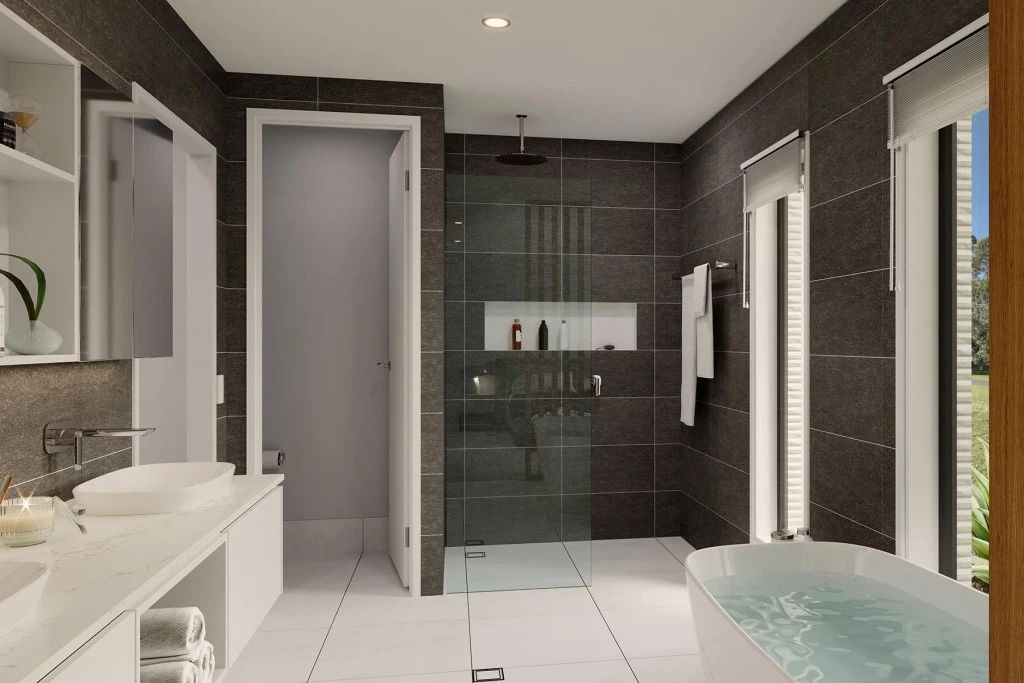
- Ensuite
- Laundry
- Lounge / Media
- Powder Room
- Walk-in Robe
Additional Features
- $10,000 for 'Guilt Free Bling'
- Carpet & Vinyl Planks
- Stone Benchtops to Kitchen
- Reverse Cycle Heating & Cooling
- Brick Letterbox, Driveway & Clothesline
- Site Cost Allowance