


Calderwood 150
Are you a first home buyer, or maybe you’re looking to down size? This House and Land package is for you!
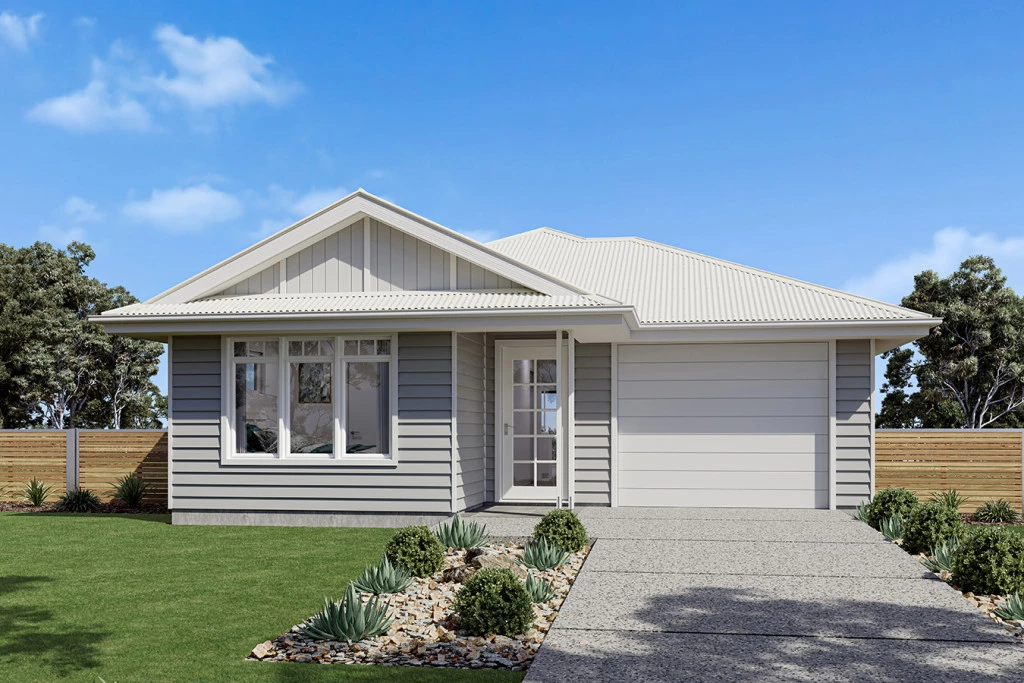
This is your opportunity to build in Swan Hill’s exciting new Heirloom estate, just a stone’s throw from the centre of town. Make this design your own through your choice of individually crafted facades that will inspire you and reflect your personal lifestyle.
– Hamptons Facade
-Corner block
– 3 bedroom
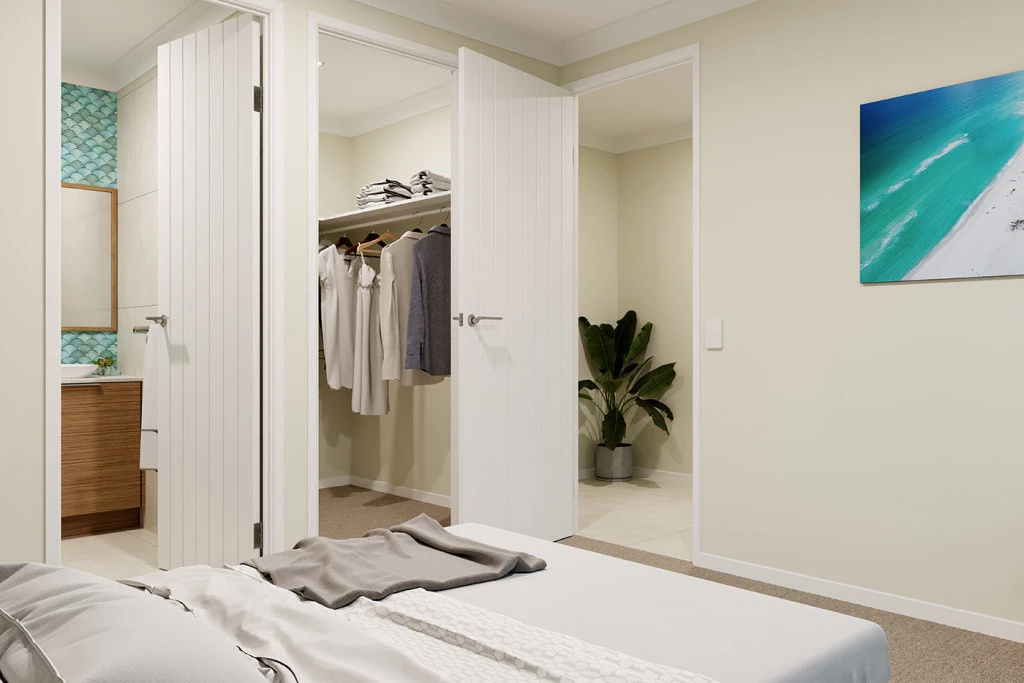
– Private master with ensuite and walk-in robe
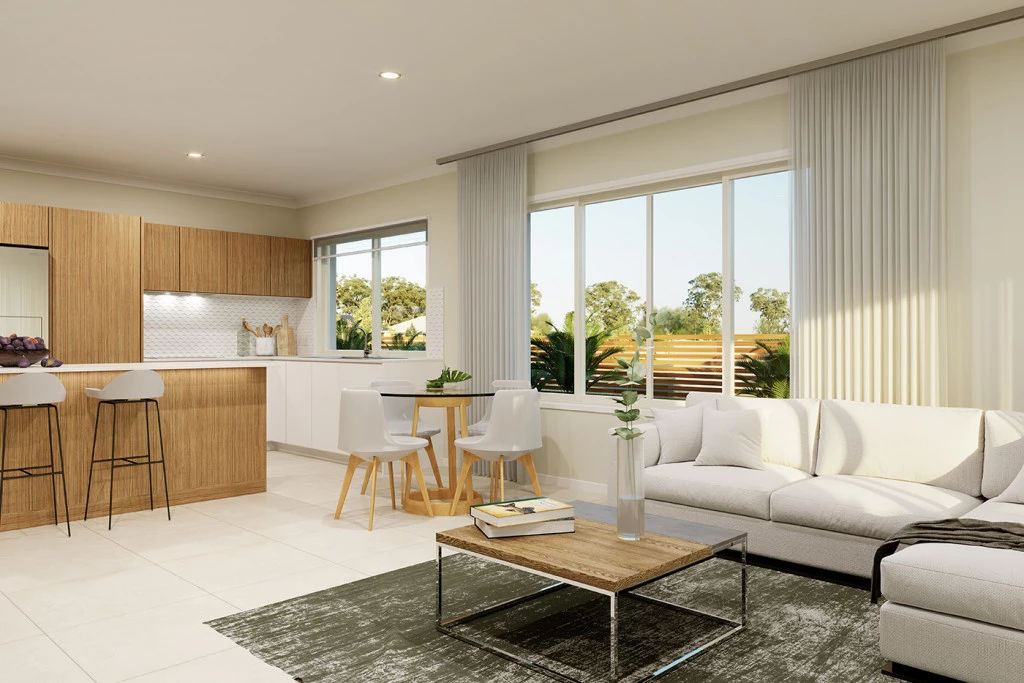
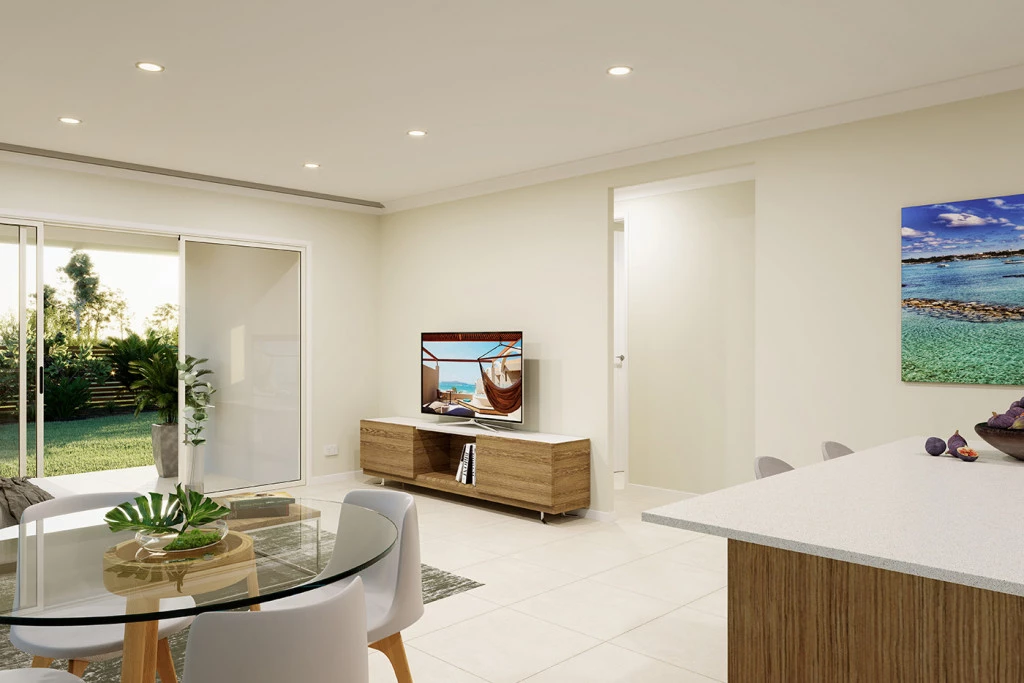
– Open plan living area
– Quality Westinghouse appliances
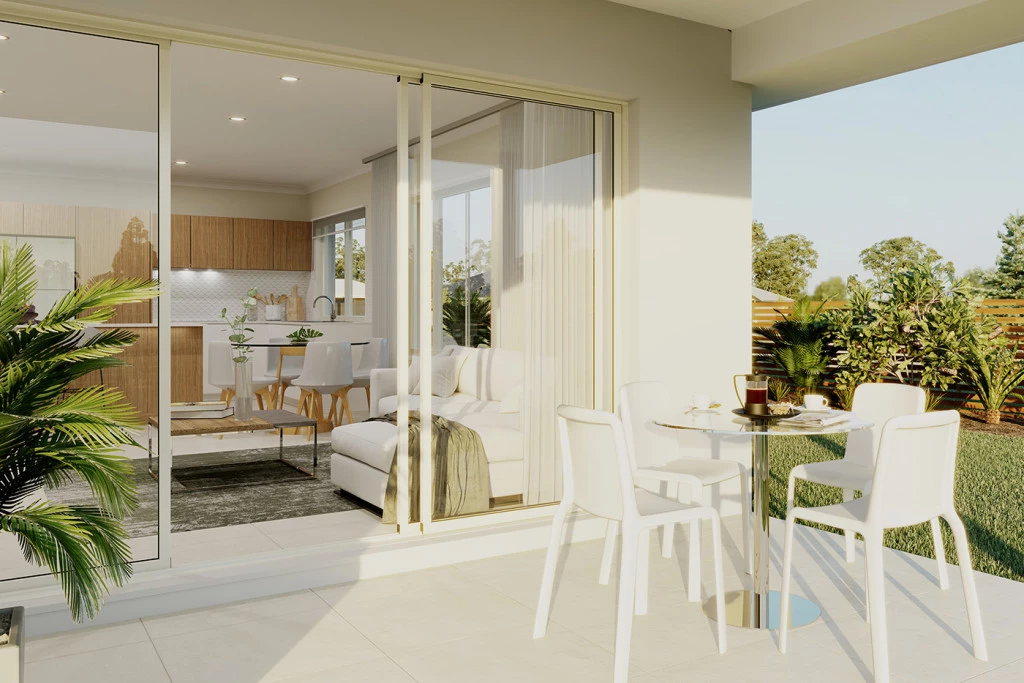
– Covered alfresco area
– Single garage
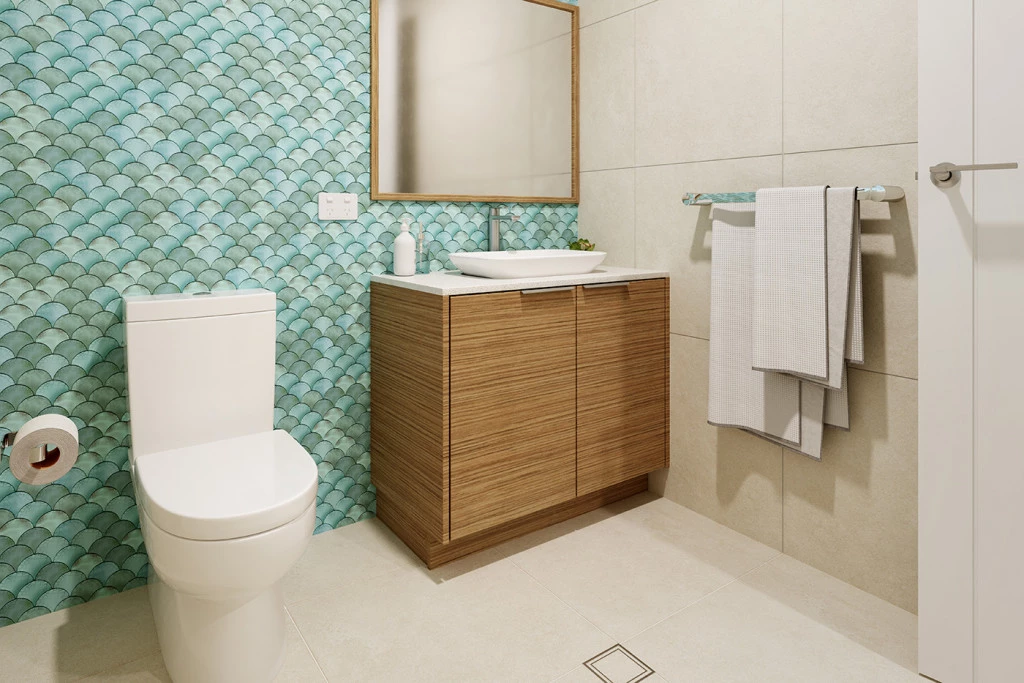
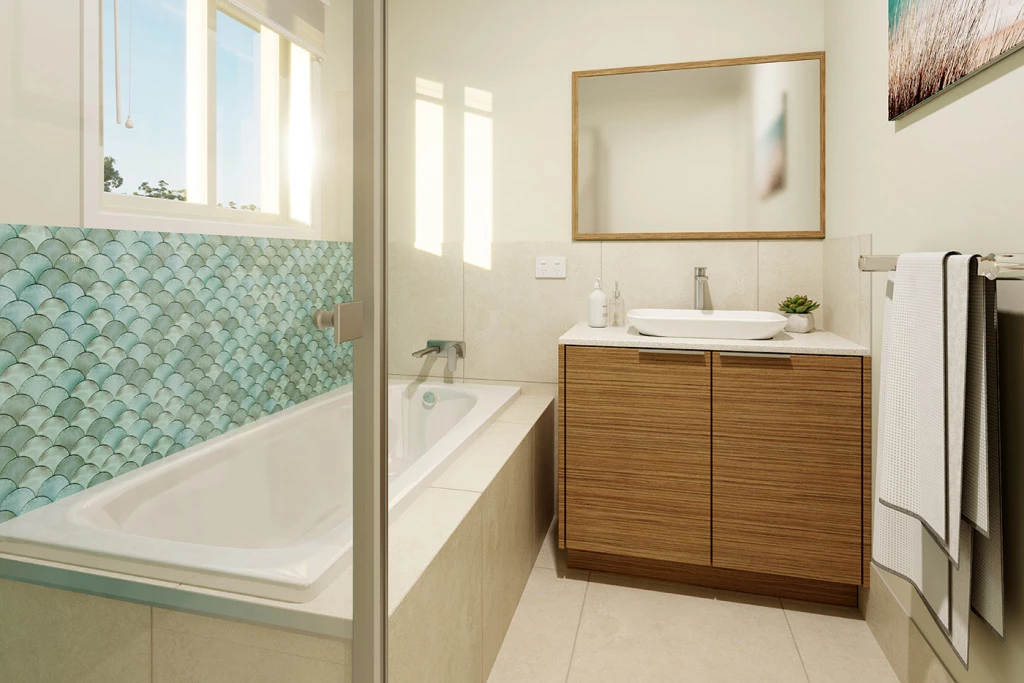
The Calderwood is designed for compact living and versatility in a 3-bedroom home. The master bedroom is privately positioned at the front of the home with a well-appointed ensuite and walk in robe. Two additional bedrooms are towards the rear with a central main bathroom. The open plan living area flows seamlessly from the kitchen, dining, and family space out onto a covered Alfresco area.
The Calderwood offers individually crafted facades that will inspire you by providing a choice of homes that reflect your personal lifestyle and preferences.
With fixed-price contracts and a streamlined build process, we make creating your dream home stress-free and exciting.
📞 Call Rachael on 0475 777 537 or visit us at 400 Campbell Street, Swan Hill to learn more or start customising your dream home today.
Key Features
- Alfresco
- Ensuite
- Laundry
- Walk-in Robe
Additional Features
- Double glazed windows
- 6.6kw Solar System
- Fujitsu ducted and zoned heating and cooling system
- 900mm Concrete paths around home and concrete driveway