


Edgecliff 165
Edgecliff House & Land Package | 79 Rutherford Street
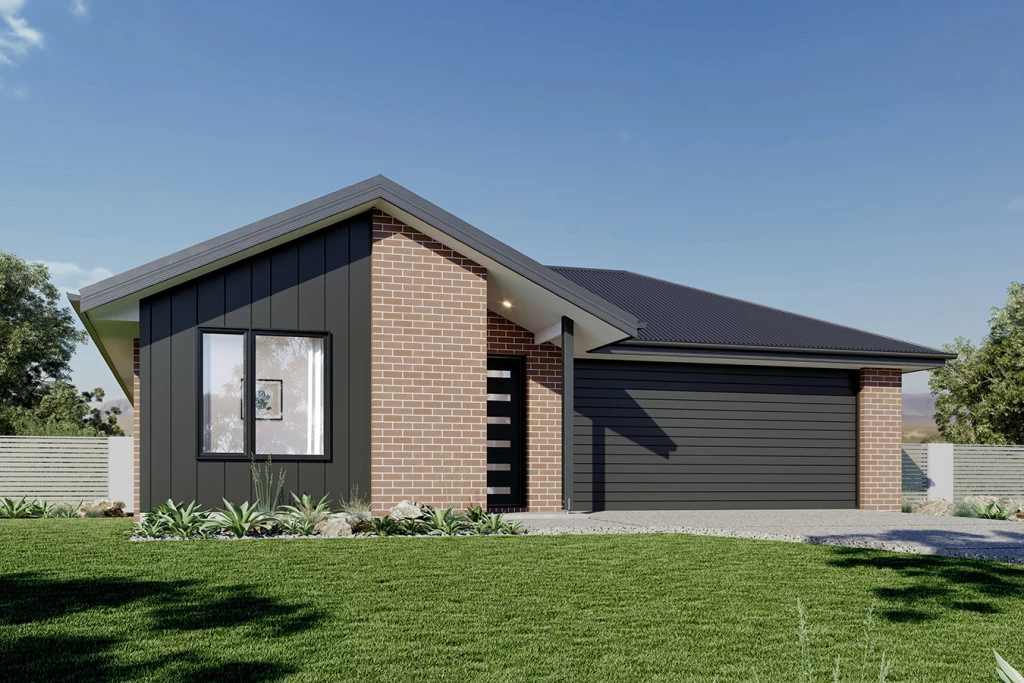
Set on a generous 838m² block at 79 Rutherford Street, this package combines space, style and smart family living in one exceptional opportunity.
Thoughtfully paired with the Edgecliff 165, this home delivers a beautiful balance of open-plan living and private retreats, making it ideal for families, downsizers or anyone wanting a home that feels both spacious and easy to live in.
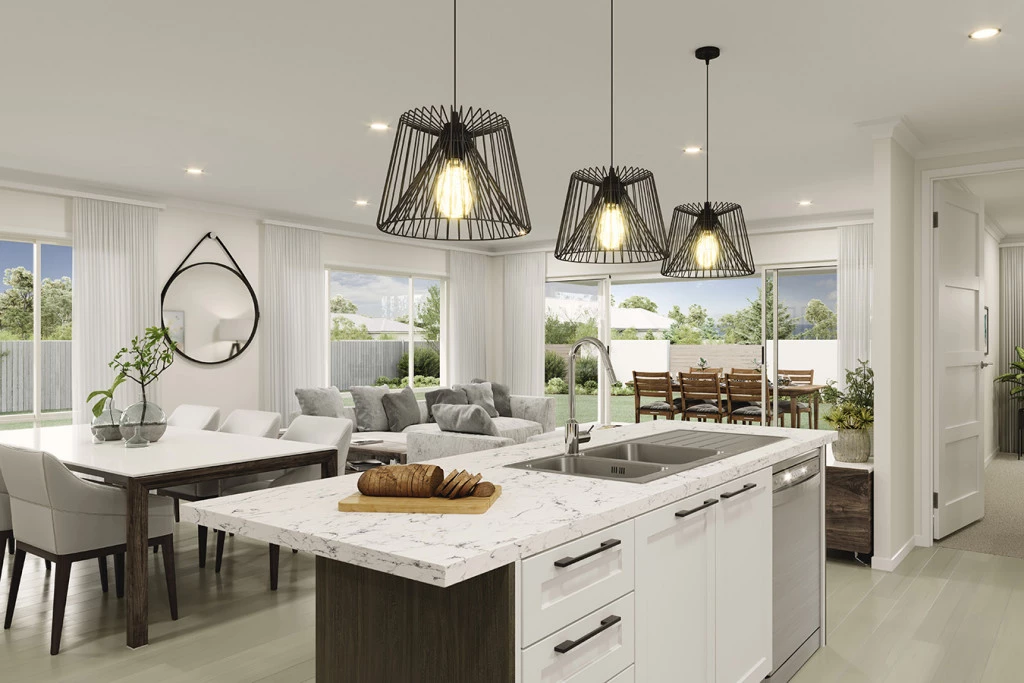
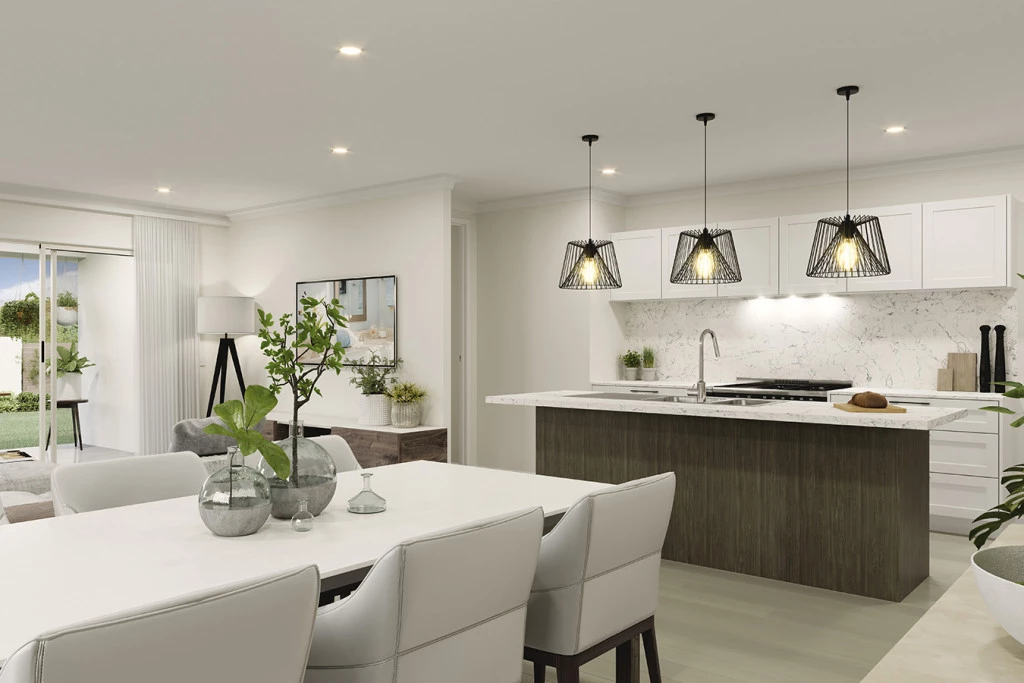
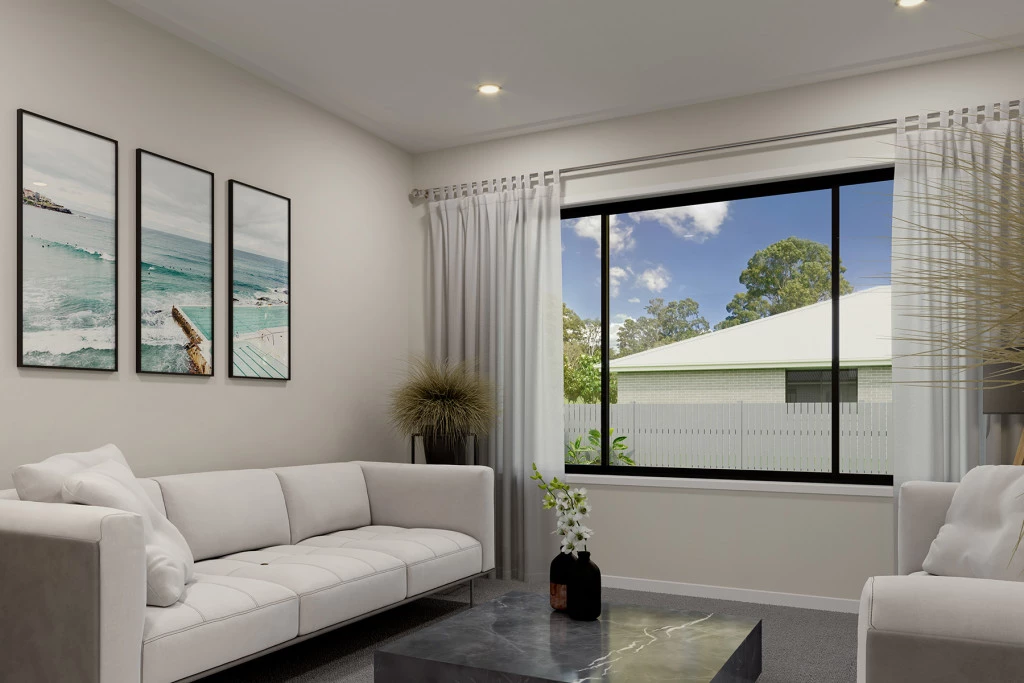
The heart of the home brings everyone together, with a light-filled kitchen, family and dining area flowing effortlessly to the covered alfresco, creating the perfect space for entertaining or simply enjoying everyday life. A separate lounge offers valuable flexibility, giving growing families an extra space to relax, work or unwind.
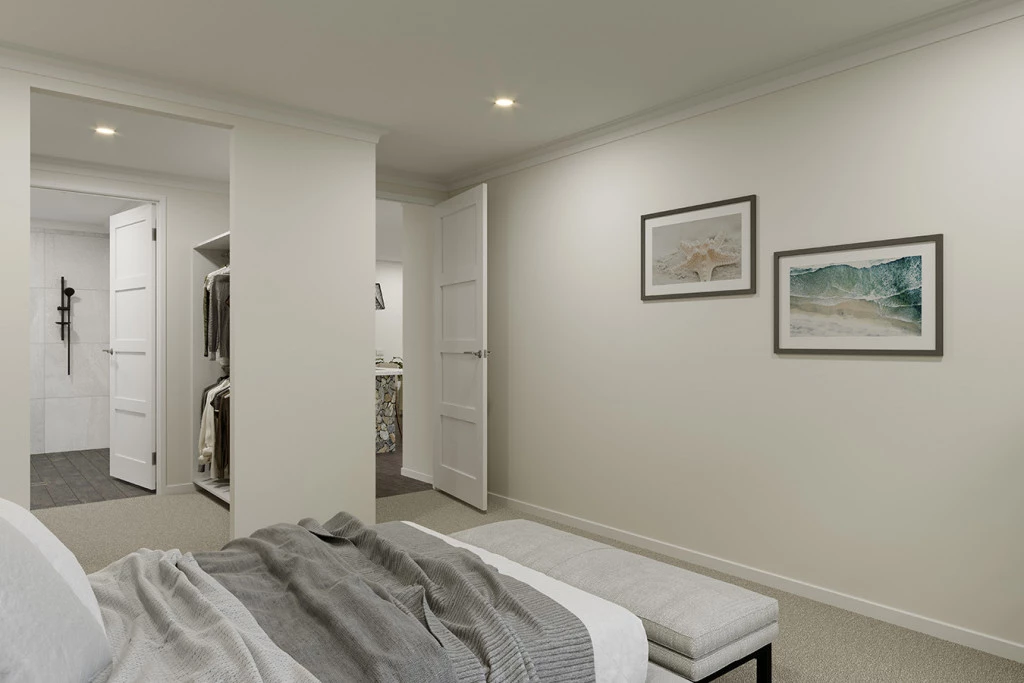
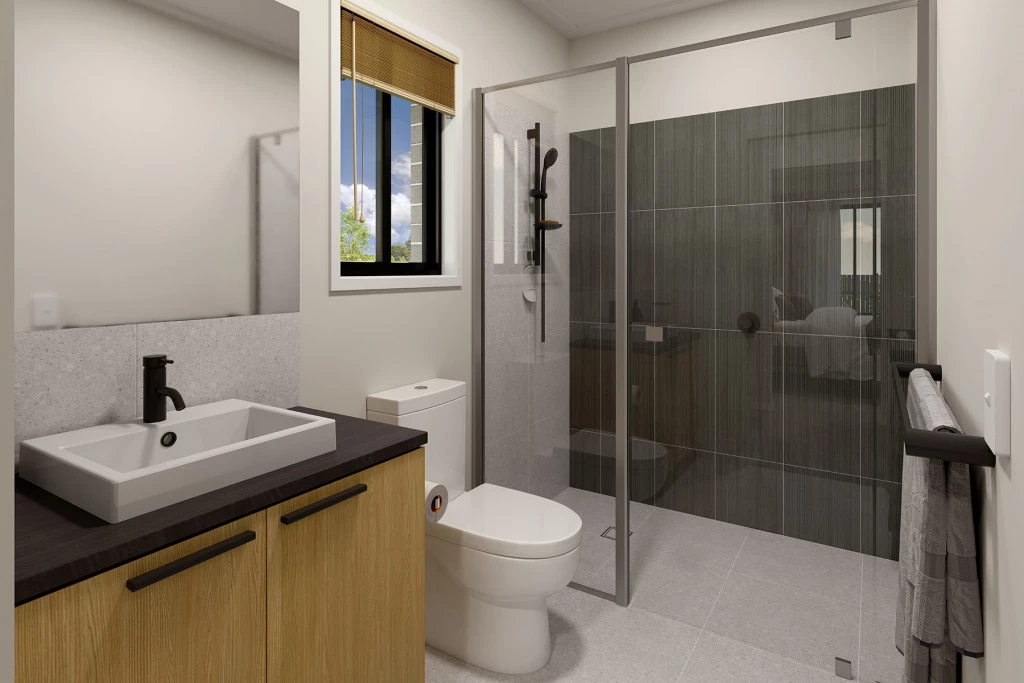
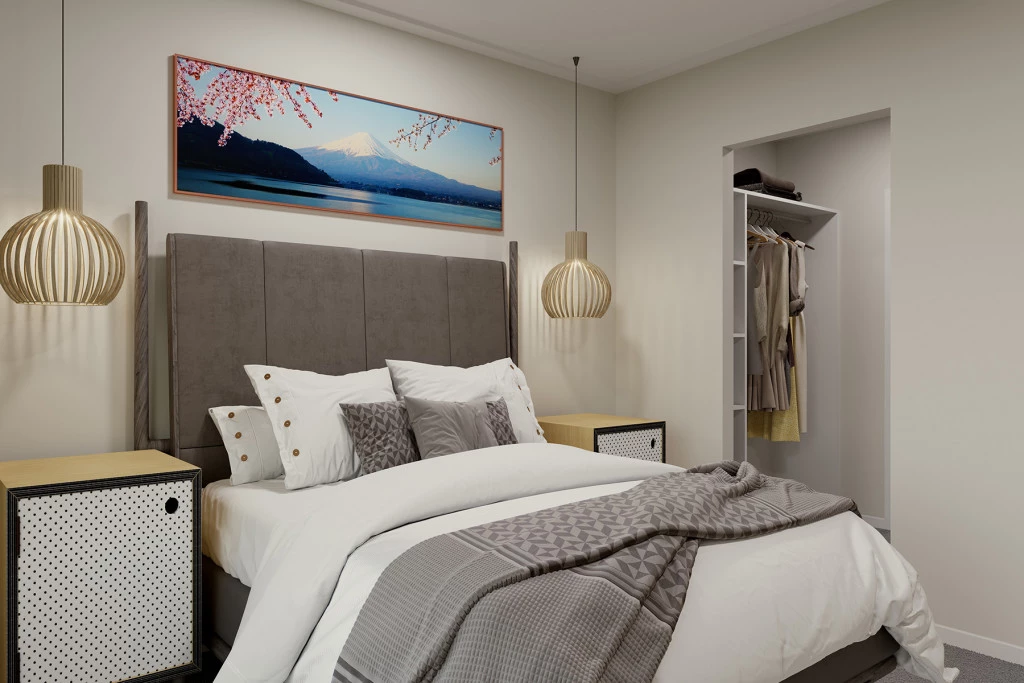
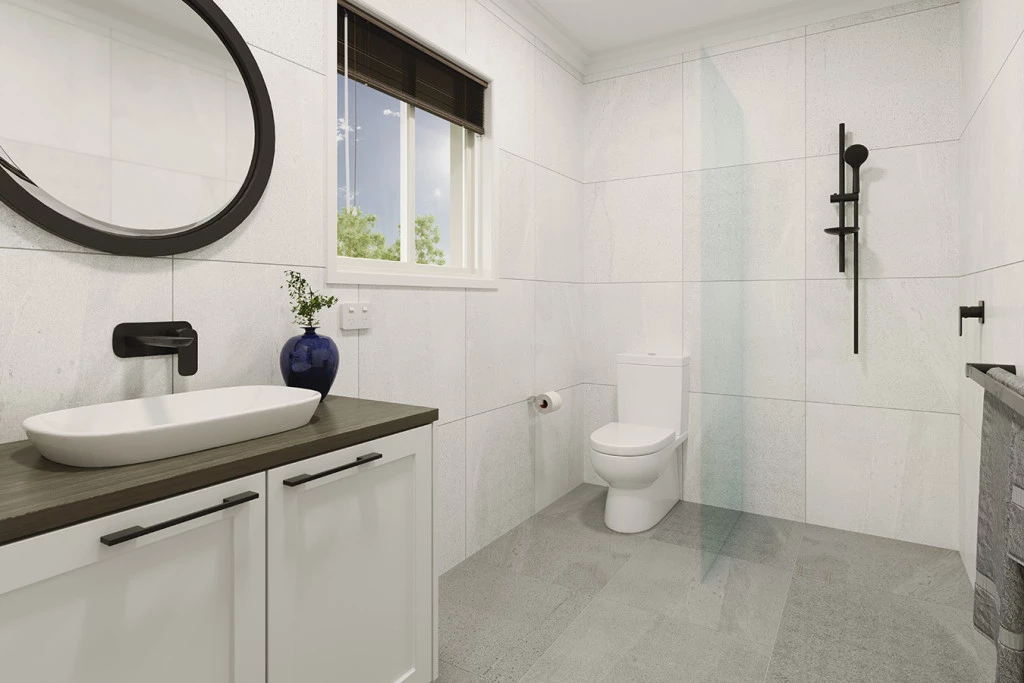
Privately positioned, the master suite provides a peaceful haven complete with a stylish walk-in robe and elegant ensuite, while the remaining bedrooms are thoughtfully zoned towards the front of the home for added privacy. With a practical layout, multiple living areas and timeless street appeal, the Edgecliff 165 makes the most of this spacious block while delivering the comfort and lifestyle modern families are looking for.
Package Features:
• Spacious 838m² allotment at 79 Rutherford Street
• Popular Edgecliff 165 design
• Open-plan kitchen, family and dining area
• Private master suite with walk-in robe and ensuite
• Covered alfresco for year-round entertaining
• Double garage with internal access
• Thoughtfully zoned bedrooms for privacy and functionality
• Individually crafted facades to suit your style
Offering the perfect blend of space, comfort and versatility, this is your opportunity to create the lifestyle you’ve always imagined in a home you’ll love for years to come. 🏡
Key Features
- Alfresco
- Ensuite
- Laundry
- Walk-in Robe
Additional Features
- Double Glazed Windows
- Concrete Driveway and 900mm paths around the home
- 6.6kw Solar System
- Ducted and zoned Fujitsu A/C