


Hamilton 282
4
2.5
3
2
282m2
870m2
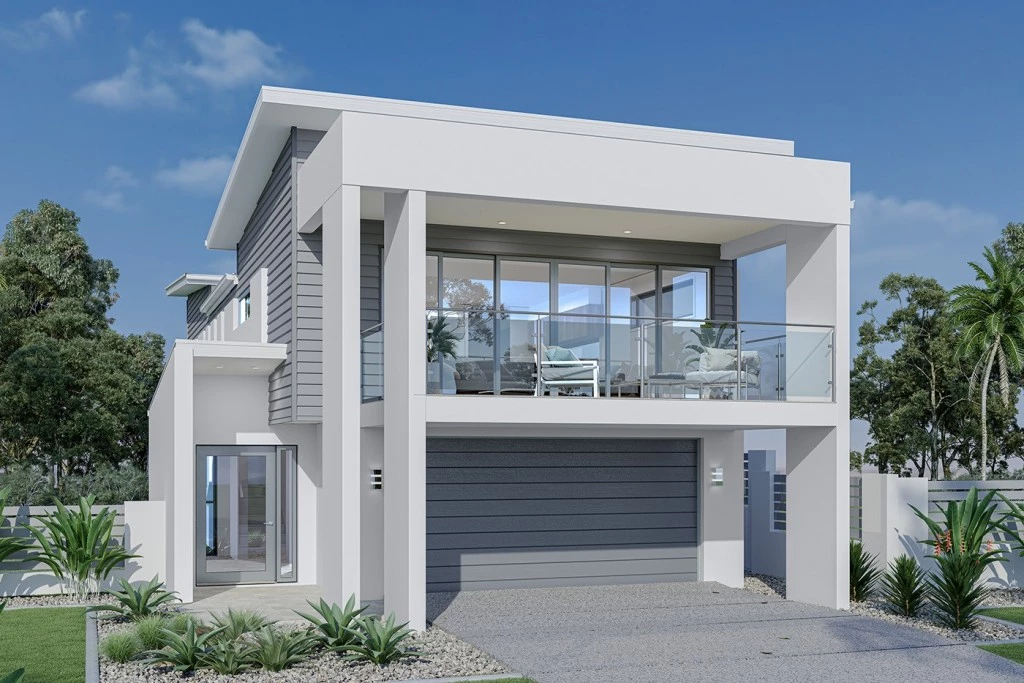
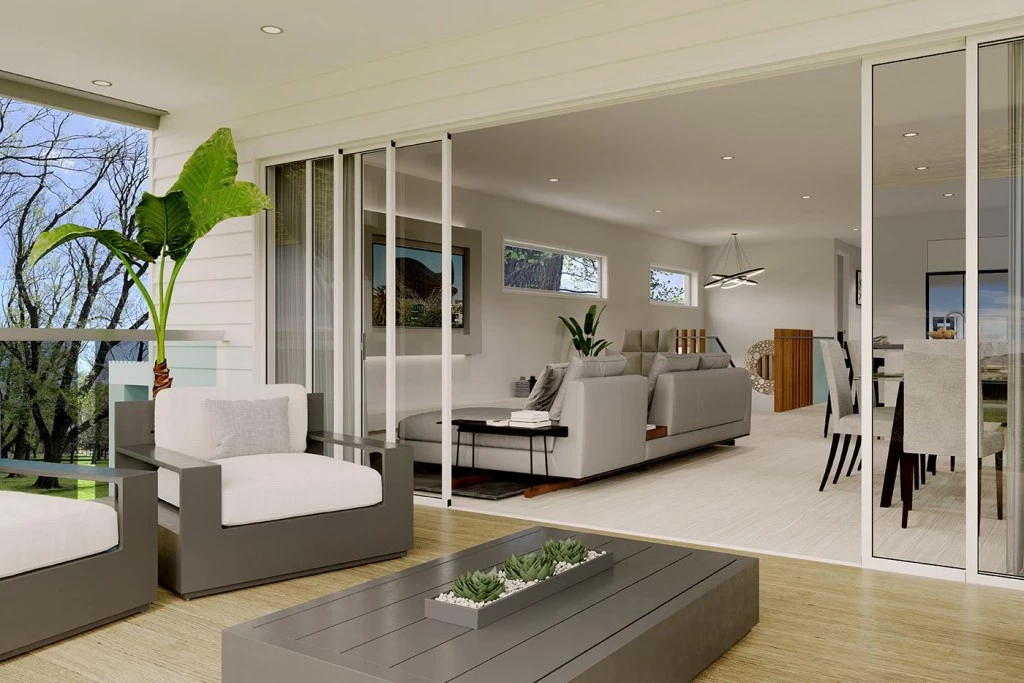
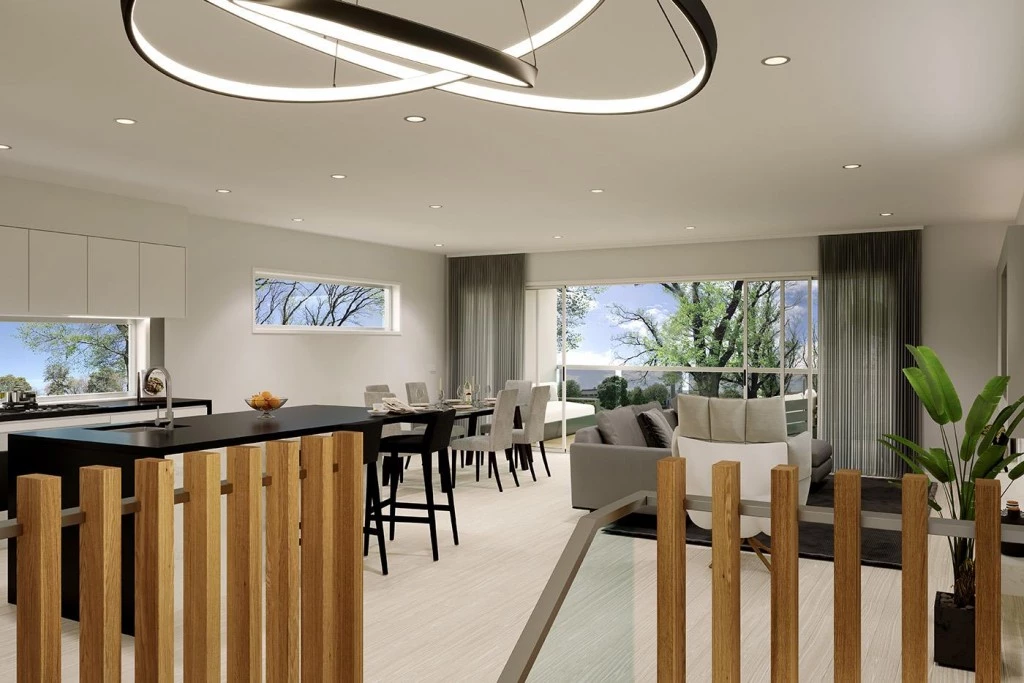
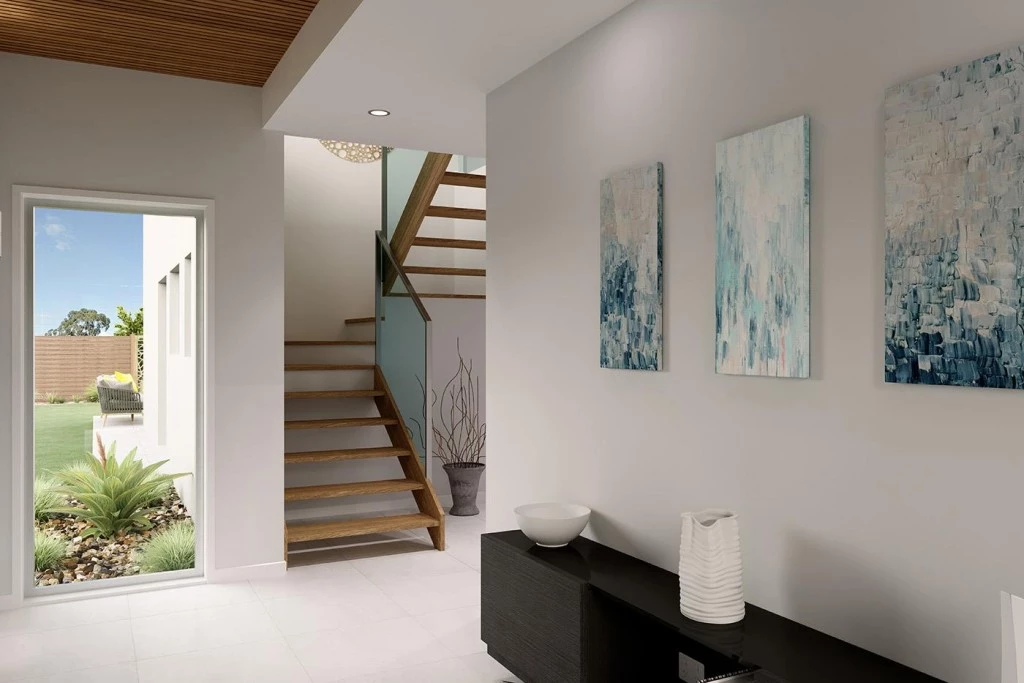
The sensational Hamilton exclusive to G.J. Gardner Homes is the ultimate family home featuring an upper floor living layout perfect to embrace an outlook.
House & Land Package!
For Land Enquiries : Rachael Newman Shoreside Real Estate 0419 155 767
For Home / Design Enquiries : Paul Teesdale at GJ Gardner Homes 0439 720 892
House & Land Package Includes:
- Flexible Design = Make changes to suit your vision
- Generous Footing and Engineering Allowance already included
- Urban facade as pictured
- Vinyl plank floor coverings to all living, Carpet to all bedrooms
- b&d Panel Lift Garage Door
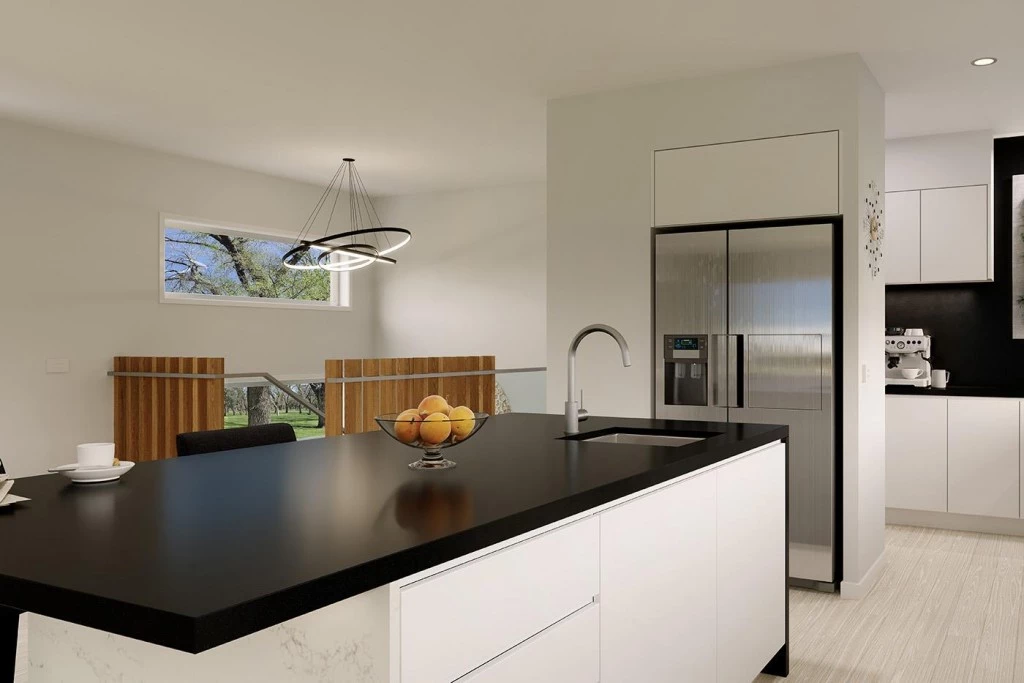
- 900mm Westinghouse Appliances, including Dishwasher Kitchen
- Overheads & Soft-close Cabinetry throughout
- Shower Niches to all Bathrooms
- High-quality Builder’s Range of Fixtures & Finishes to choose from
- Plus much more!…
- ++ With 400+ designs available, contact Paul on 0439 720 892 to explore larger / smaller layouts or alternative options to suit your needs.
- * This package is for a build-to-order home where you can customise your layout, facade, colour choices and choose from a quality range of fixtures & finishes.
- ** Separate land & build contracts apply.
- *** Internal images are indicative only & include upgrades at additional cost.
Key Features
- Alfresco
- Bedroom Downstairs
- Butler’s Pantry
- Ensuite
- Laundry
- Powder Room
- Walk-in Robe
Additional Features
- Main Living Areas on the Upper Floor