


Balmoral 213
The Balmoral showcases carefully planned spaces with specific zones that complement every aspect of family living in a flowing, easy to live in home that features all the privacy you deserve and open plan living you need.
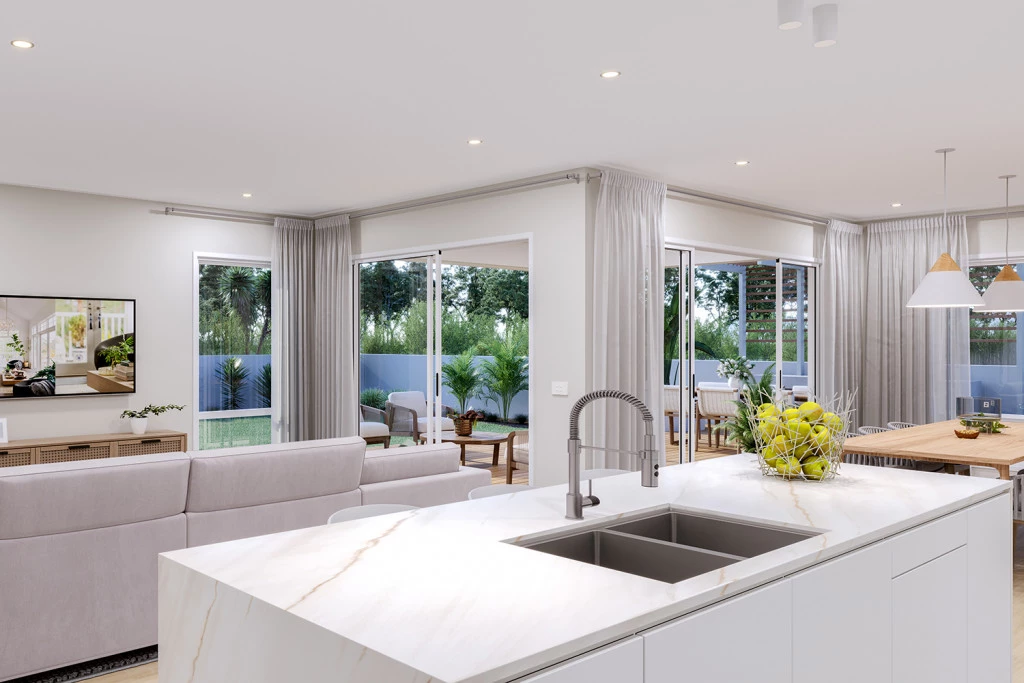
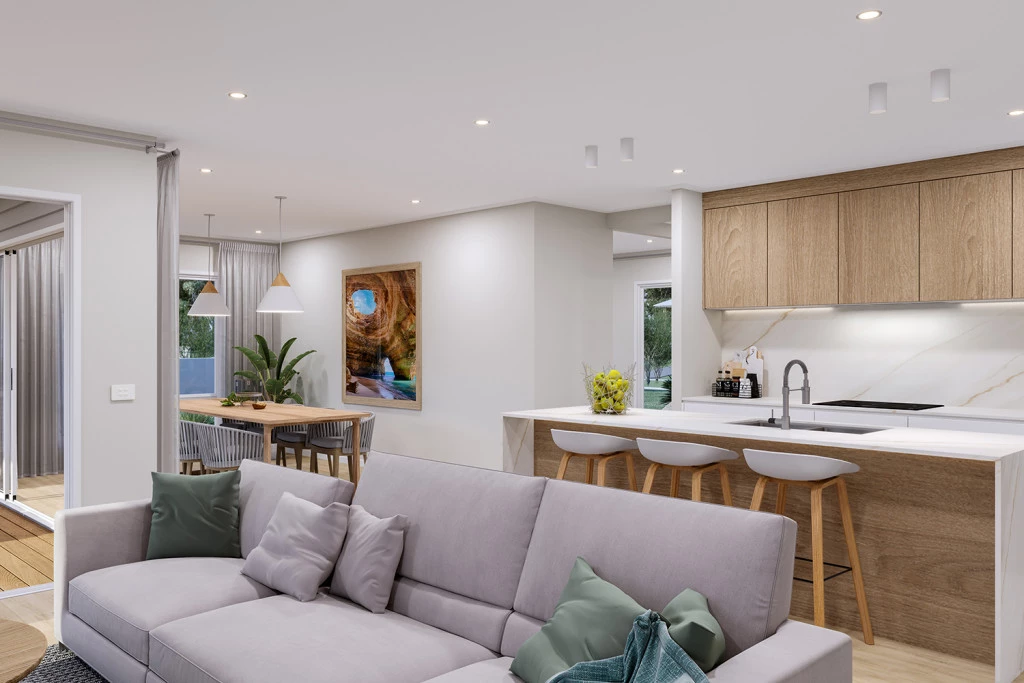
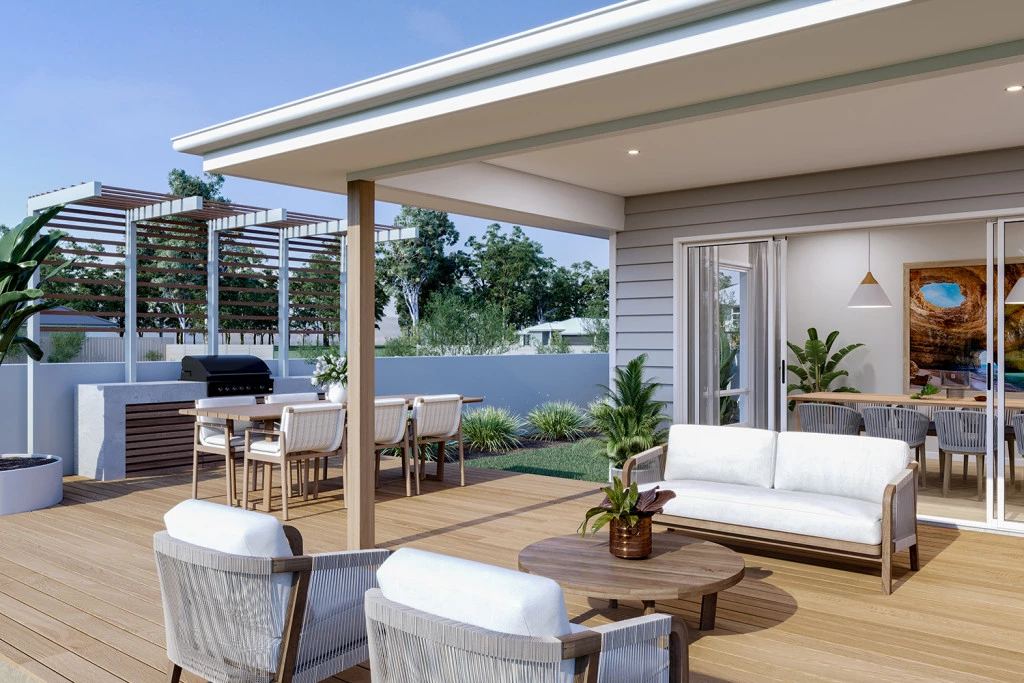
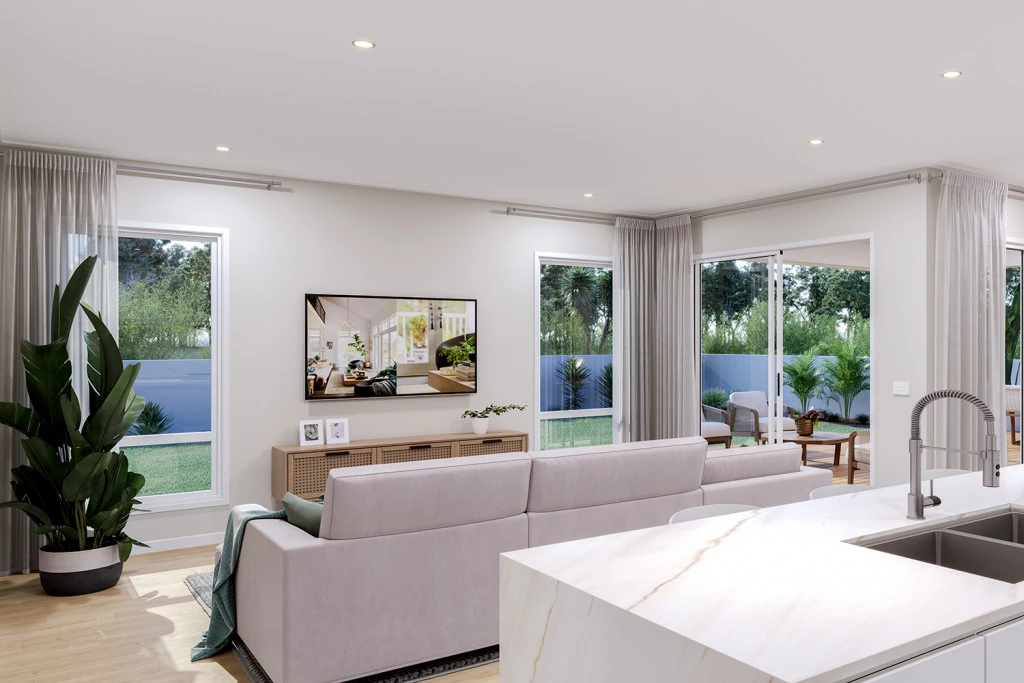
The open plan living includes a large, functional kitchen with walk in pantry and opens out to the back alfresco area to extend the space and help bring outside in during those incredible summer days. This beautiful design has also incorporated extra living comforts to ensure you come home to everything you need at your fingertips.
Designed with the country lifestyle in mind, the Balmoral will suit rural, wide and corner sites. The slim rectangular shape assists in positioning on sloping sites that encourages minimal earthworks and impact on the landscape.
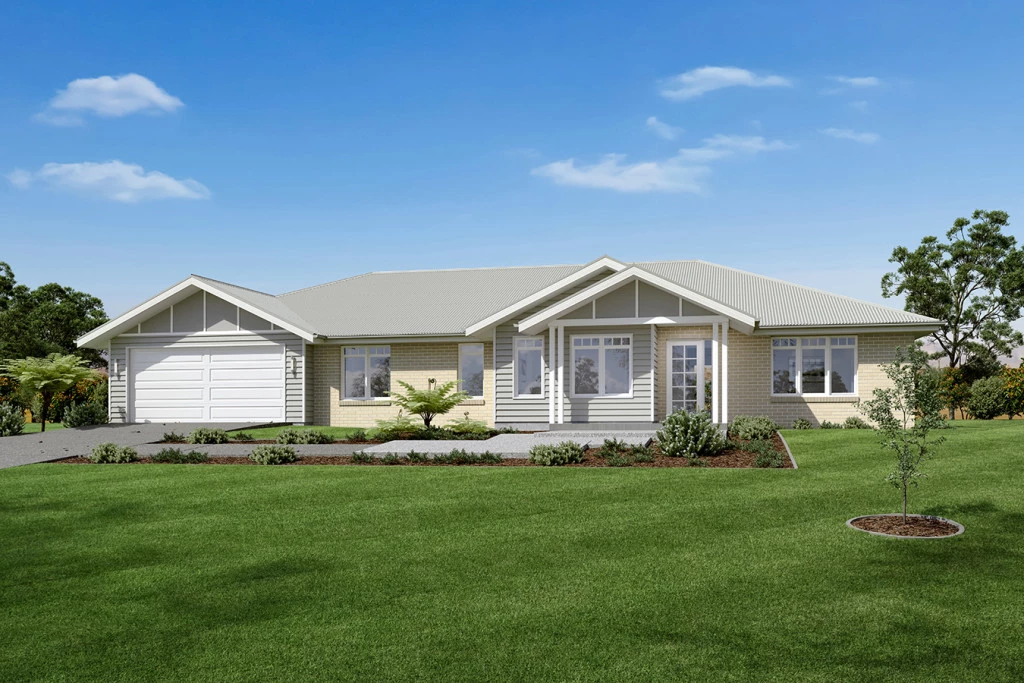
With a large front façade that offers visual appeal, this home will capture your heart each time you walk through the door.
Allow yourself to imagine the lifestyle you’ve always wanted; in the home you deserve!
The Balmoral offers individually crafted facades that will inspire you by providing a choice of homes that reflect your personal lifestyle and preferences.
For optimal site use, this design is best positioned on sites with the north aspect towards the rear and side of the home, providing sustainable and comfortable living conditions throughout the year.
Key Features
- Alfresco
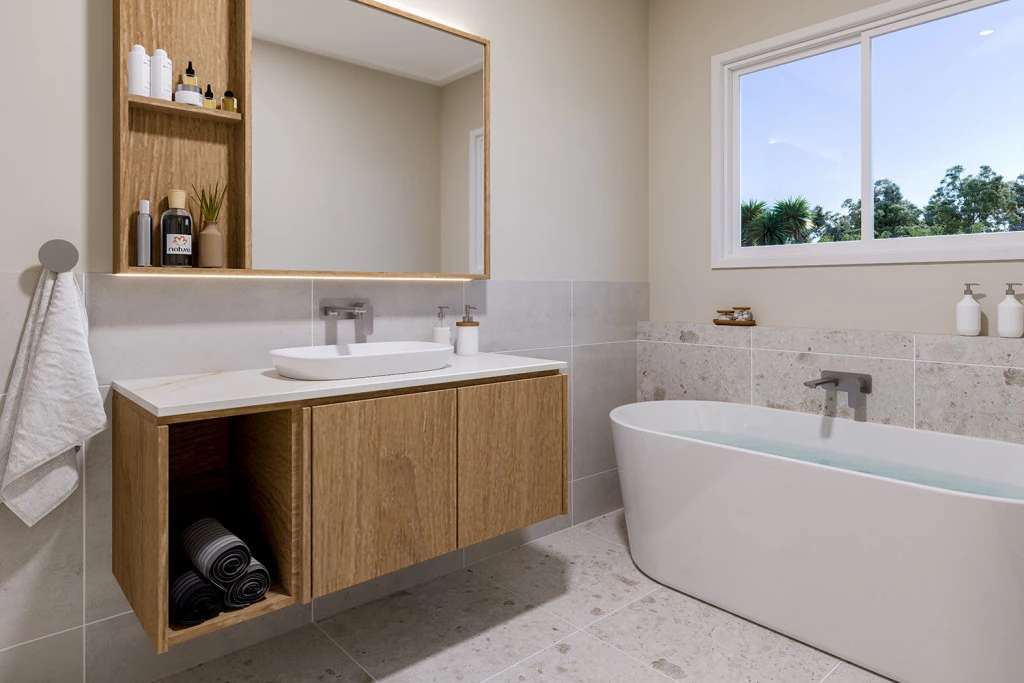
- Ensuite
- Laundry
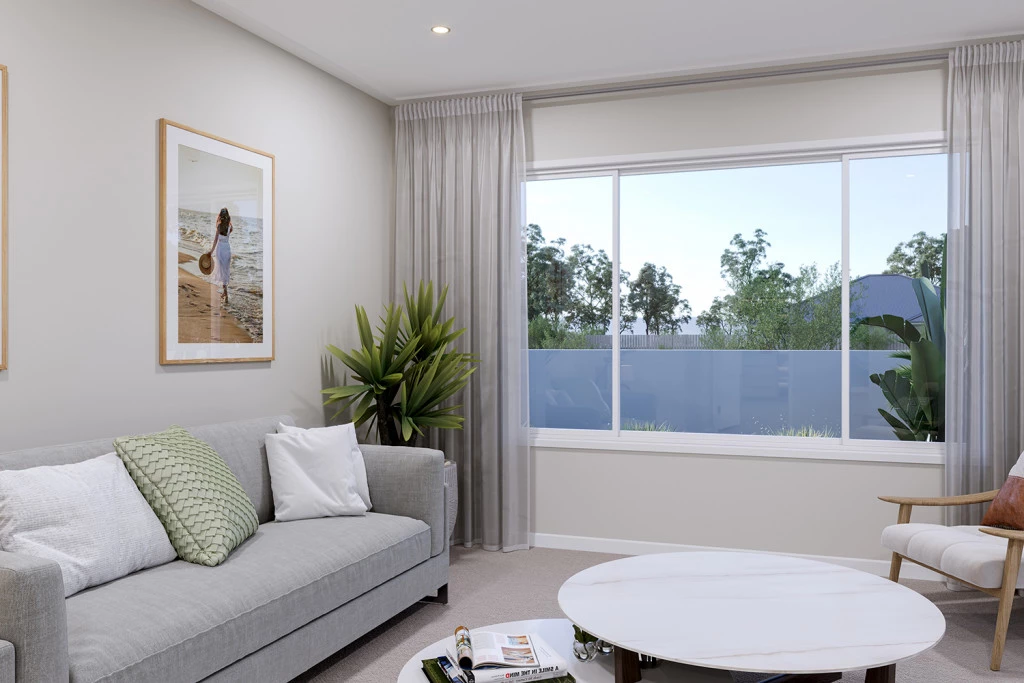
- Lounge / Media
- Powder Room
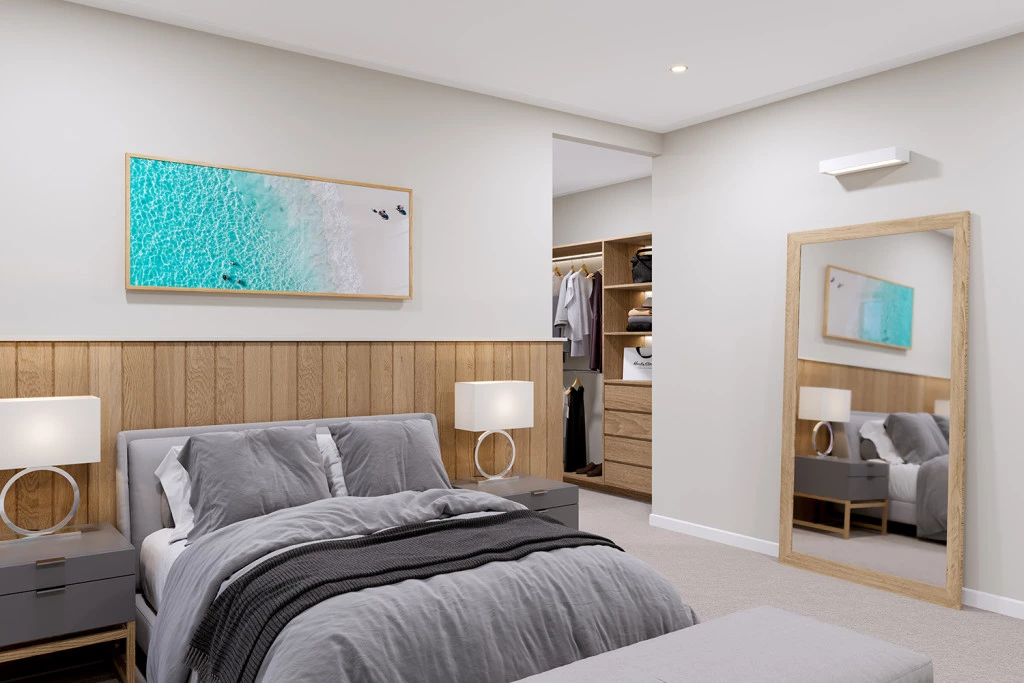
- Walk-in Robe
Additional Features
- Hamptons Facade Included.
- 2.55m High Ceilings
- Floorcoverings. Westinghouse Appliances
- BAL 29 Allowance Included
- Septic System
- Off Grid Power Allowance