


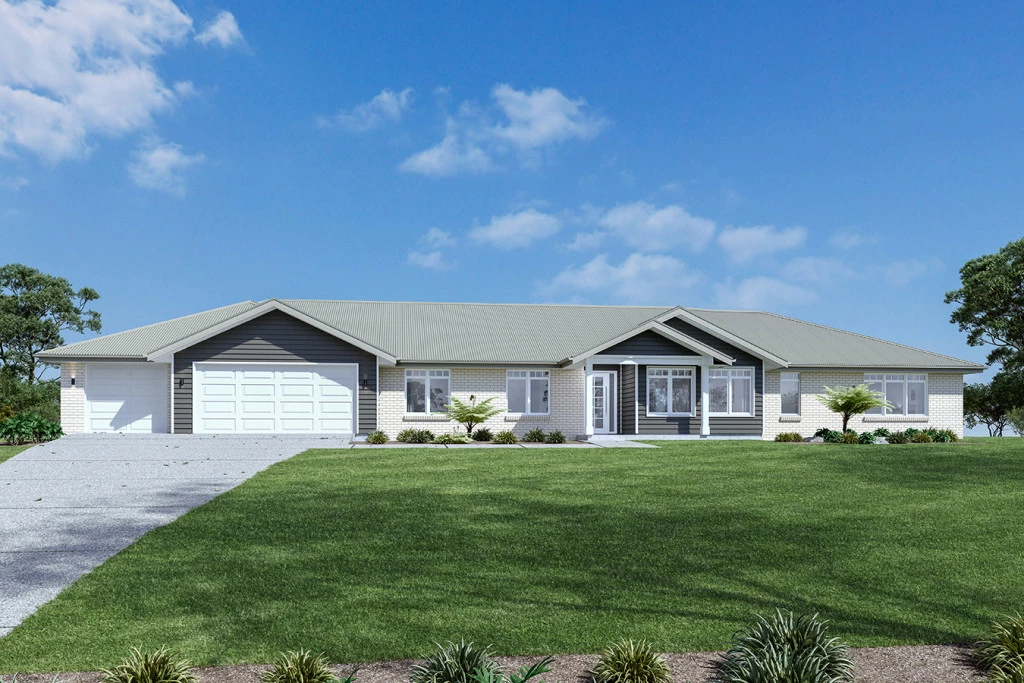
Longreach 280
Looking to build? GJ Gardner Homes Shepparton presents this exciting House & Land package opportunity, combining a quality home design with the chance to personalise your finishes and create a home that truly suits your lifestyle.
Talk to us today!
Spacious bedrooms and three elegantly flowing living zones make the Longreach design a functional home with a comfortable feel. Abundant with flexibility to your changing needs, coupled with beautiful inclusions, all rooms come together to create a relaxed and enjoyable environment for you, your family, and your guests.
The heart of the home provides a large alfresco area that sits off the open plan living space and borders the generous master suite with walk in robe and ensuite.
From entertaining to movie nights in, it offers a sense of serenity and life. Adding separate zones with an activity room and a lounge room, means there’s always a retreat to escape to – it’s these extras that make the Longreach design the perfect home live and grow in.
Designed with the country lifestyle in mind, the Longreach will suit rural, wide, and some corner sites. Subject to site limitations the slim rectangular shape assists in positioning on sloping sites that encourages minimal earthworks and impact on the landscape.
Allow yourself to imagine the lifestyle you’ve always wanted; in the home you deserve!
The Longreach offers individually crafted facades that will inspire you by providing a choice of homes that reflect your personal lifestyle and preferences.
For optimal site use, this design is best positioned on sites with the north aspect towards the rear of the home, providing sustainable and comfortable living conditions throughout the year.
Key Features
- Activity
- Alfresco
- Ensuite
- Laundry
- Lounge / Media
- Powder Room
- Walk-in Robe
Additional Features
- Colorbond® Roof (sarking included), Fascia & Gutters with 450mm eaves
- Fly Screens & Locks to all windows
- BAL 12.5 Bushfire Rating requirements
- Ducted Reverse Cycle Refrigerated Heating and Cooling
- Brick infills over all External Windows and Doors (including Garage)
- Complete Floor Coverings