


Woodhaven 230
The Woodhaven: Sophistication Meets Sustainable Living
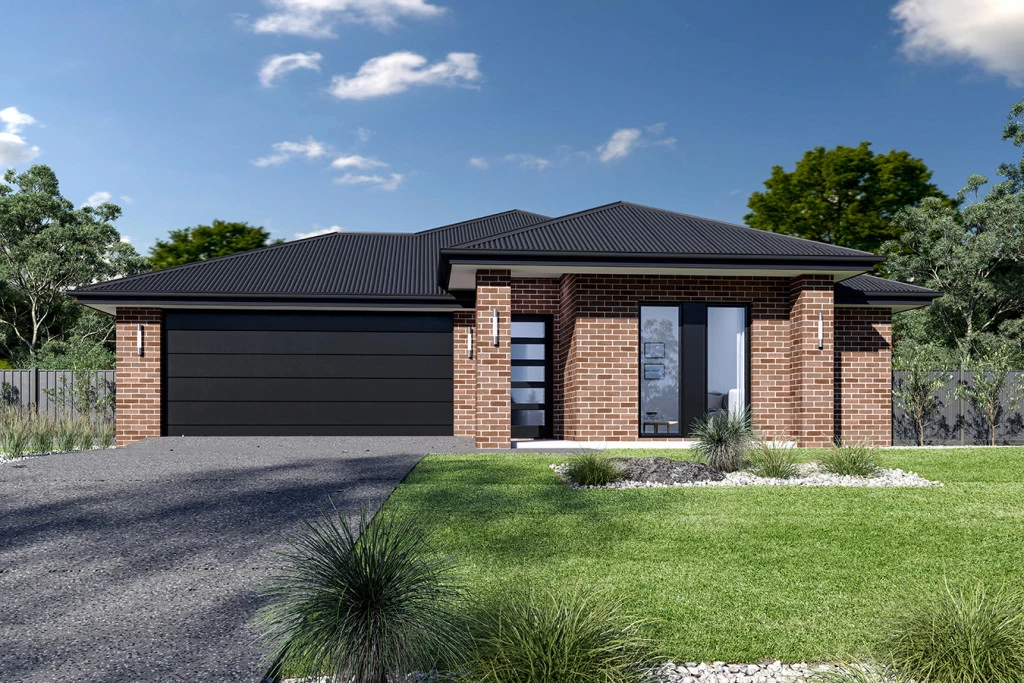
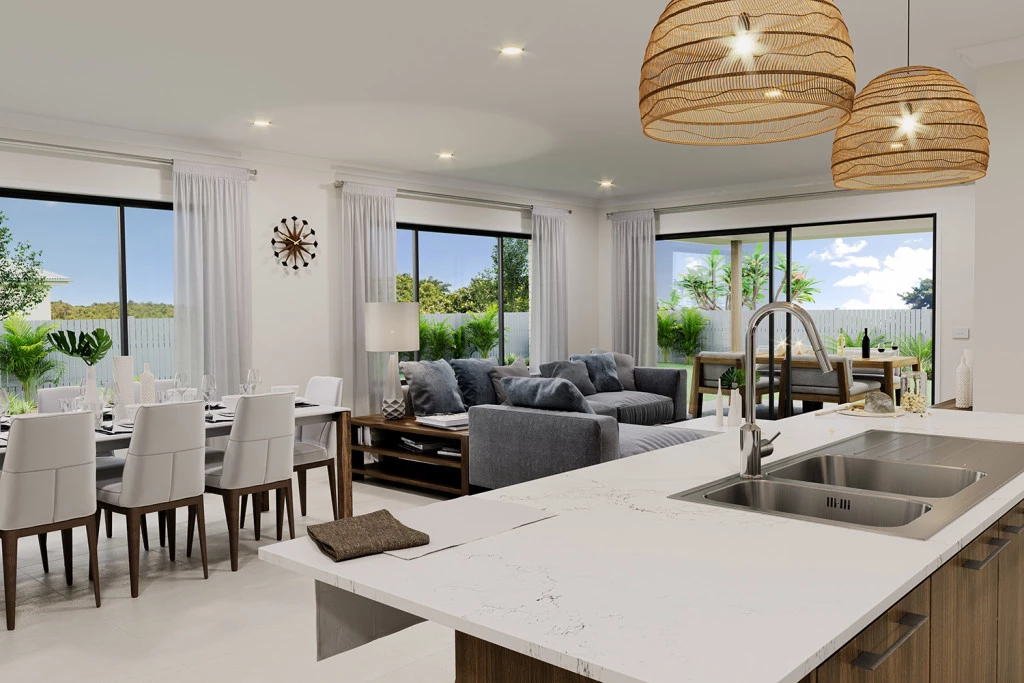
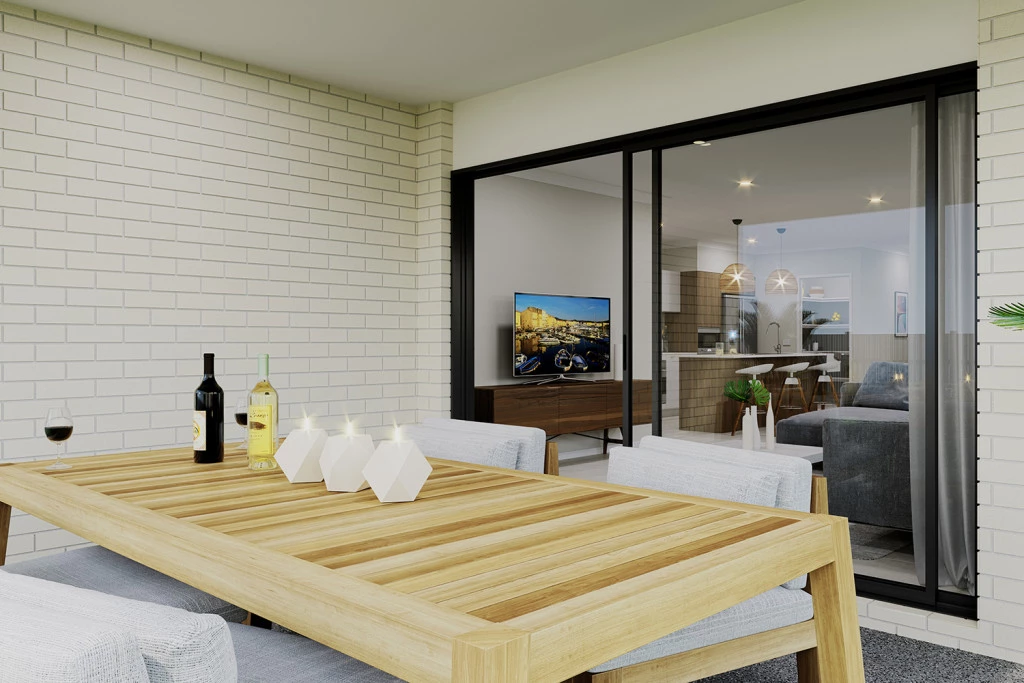
Step into the Woodhaven — a residence where contemporary style meets effortless functionality. Designed for the modern family, this home is anchored by a sun-drenched open-plan heart where the gourmet kitchen, dining, and family areas converge. Featuring premium Caesarstone benchtops and 90cm Westinghouse appliances, this kitchen is as practical as it is beautiful.
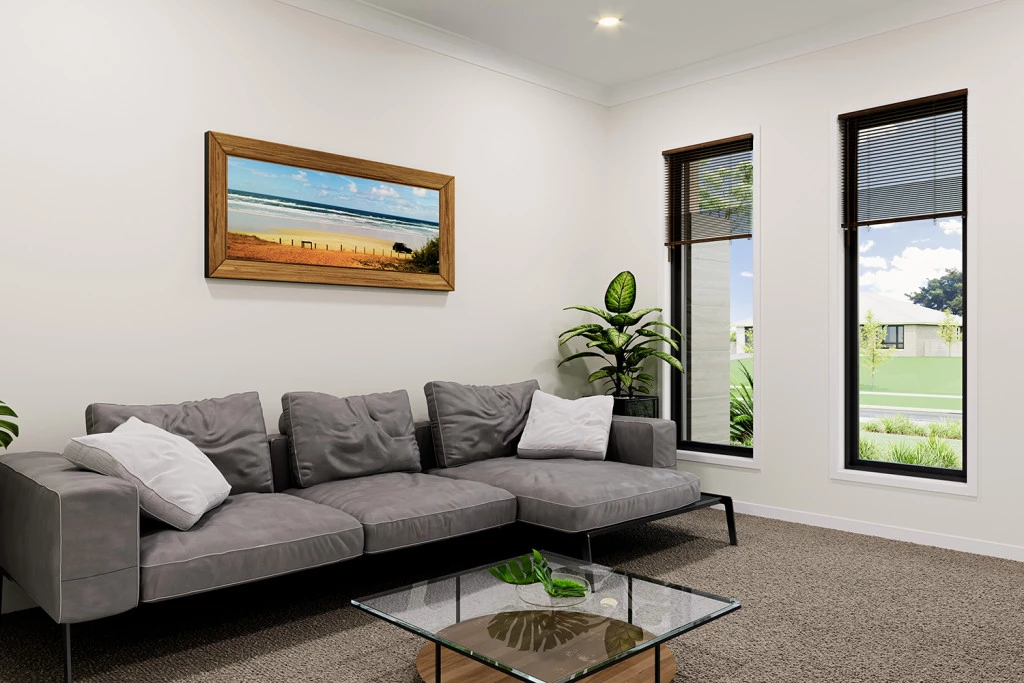
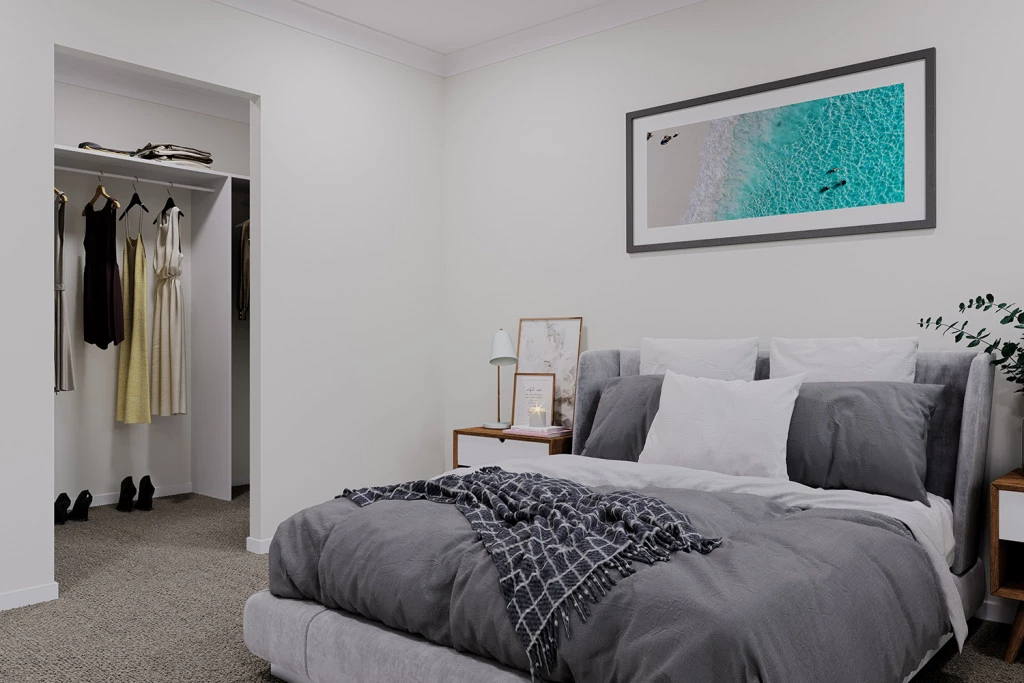
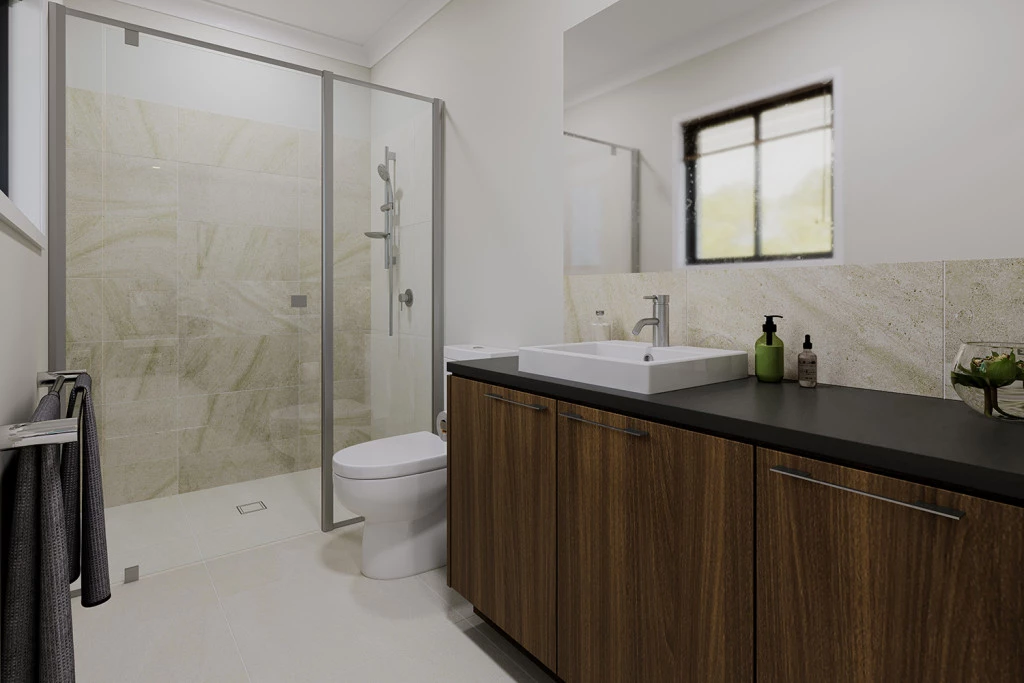
The floor plan offers clever zoning for every lifestyle. A quiet main suite serves as a front-of-house sanctuary with a generous walk-in robe and ensuite, while the additional bedrooms are tucked away to ensure total privacy. A flexible secondary lounge or media room provides that essential extra space for movie nights or a quiet retreat.
This is a Fully Electric Home designed for the future. With double-glazed windows throughout, a solar system, and two wall-mounted split systems, you’ll enjoy a whisper-quiet environment and year-round comfort with significantly reduced running costs.
The Land: 994m² of West Horsham Opportunity
Situated in one of Horsham’s most family-friendly pockets, this expansive 994m² allotment offers the space and versatility that is becoming increasingly hard to find. With a wide 21.38m frontage, there is ample room for the Woodhaven design plus that dream shed or caravan storage.
Located just a stone’s throw from Green Leaves Early Learning, Horsham West Primary, and Federation University, the convenience is unmatched. The block is fully titled and ready to go, complete with rear Colorbond fencing and all services (sewer, water, electricity, gas, and telecommunications) available for immediate connection.
Stop searching and start building! 994m² in Horsham West won’t last long. Contact us today to view the full inclusion list for the Woodhaven. Let’s get your dream home moving before the next price increase!
Key Features
- Alfresco
- Ensuite
- Laundry
- Lounge / Media
- Powder Room
- Walk-in Robe
Additional Features
- Classic Facade with Foundation Inclusions
- Double Glazed Windows, Solar System & Fully Electric Appliances
- Concrete Driveway Allowance & Clothesline
- Caesarstone Benchtops & 90cm Westinghouse Appliances to the Kitchen
- Two Wall Mounted Split Systems
- Carpet to all Bedrooms & Vinyl Plank Flooring through Living Spaces