
Glenview 210

From $784,937

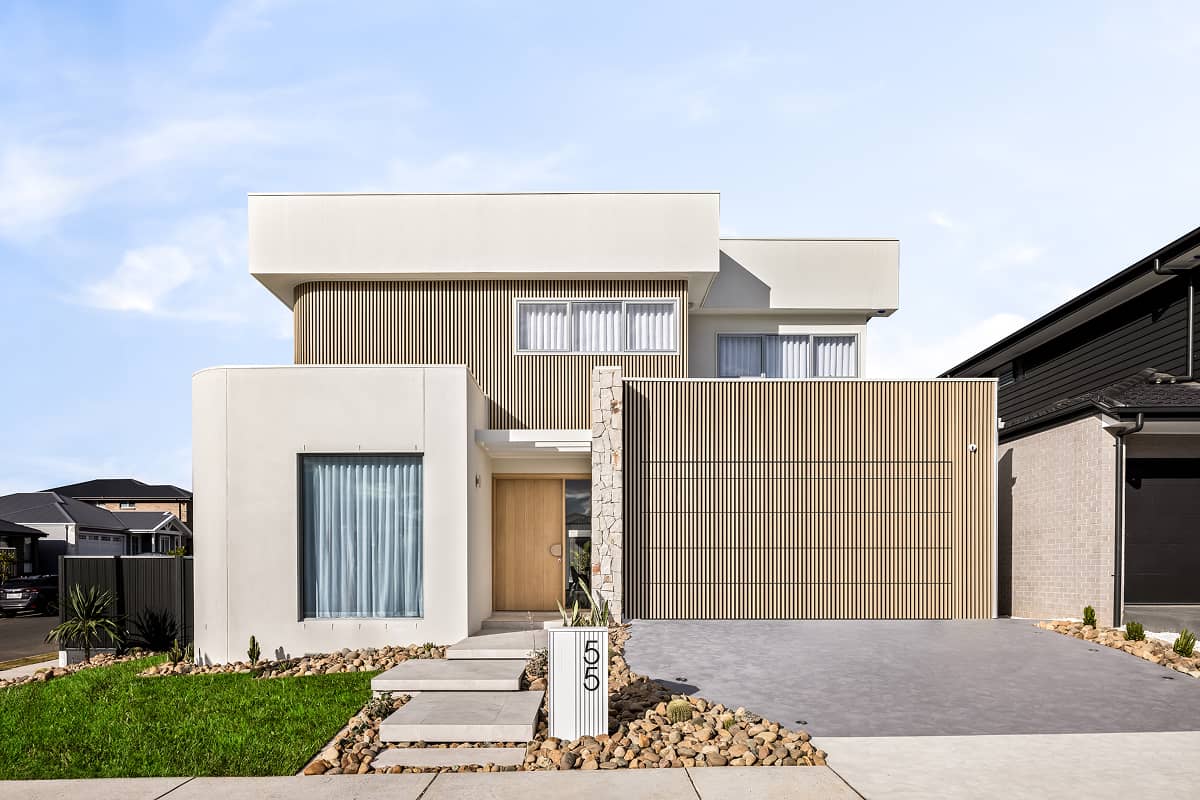
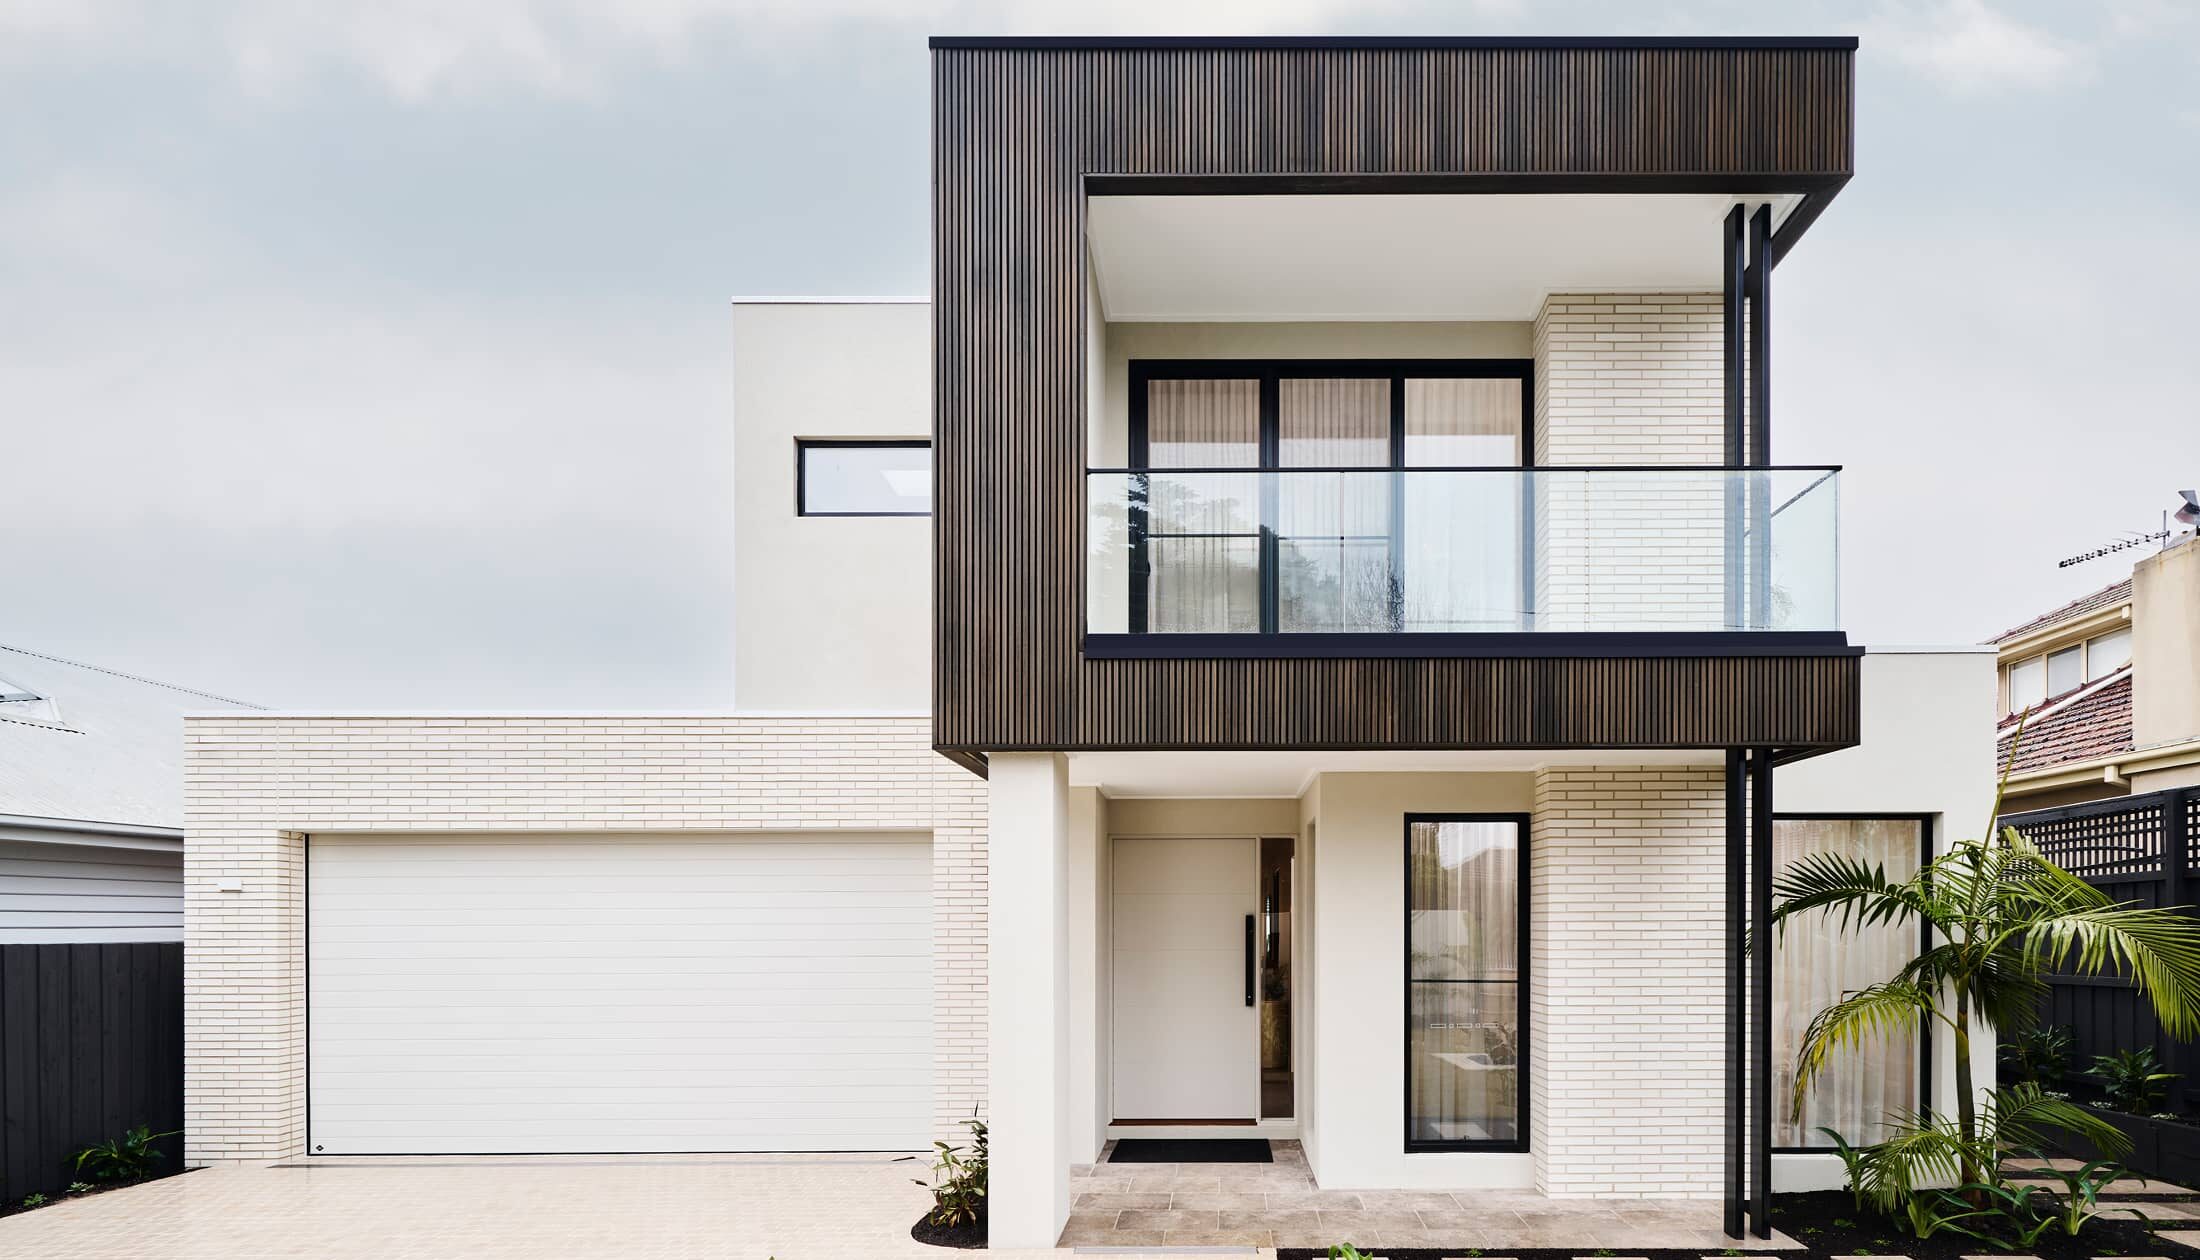
The needs of today’s family are at the forefront of Glenview Designs, exclusive to G.J. Gardner Homes.
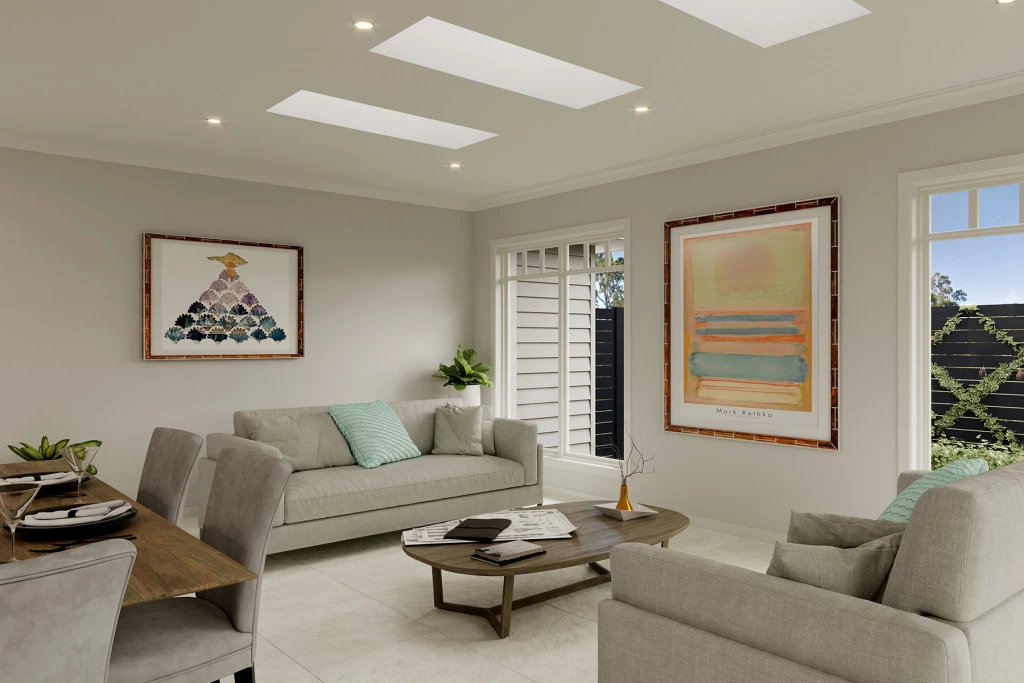
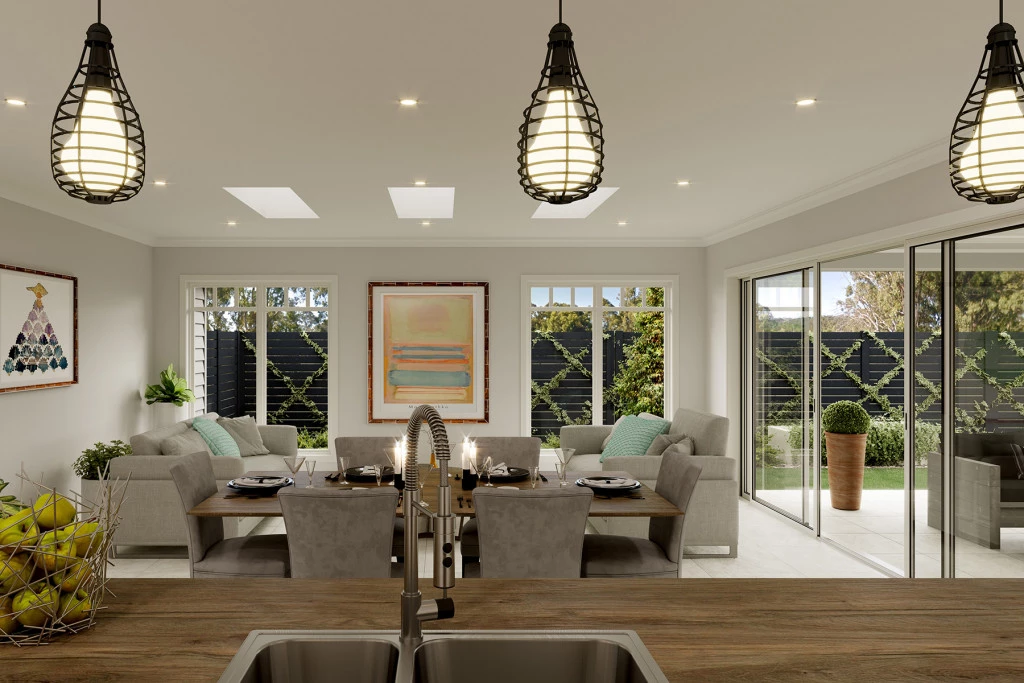
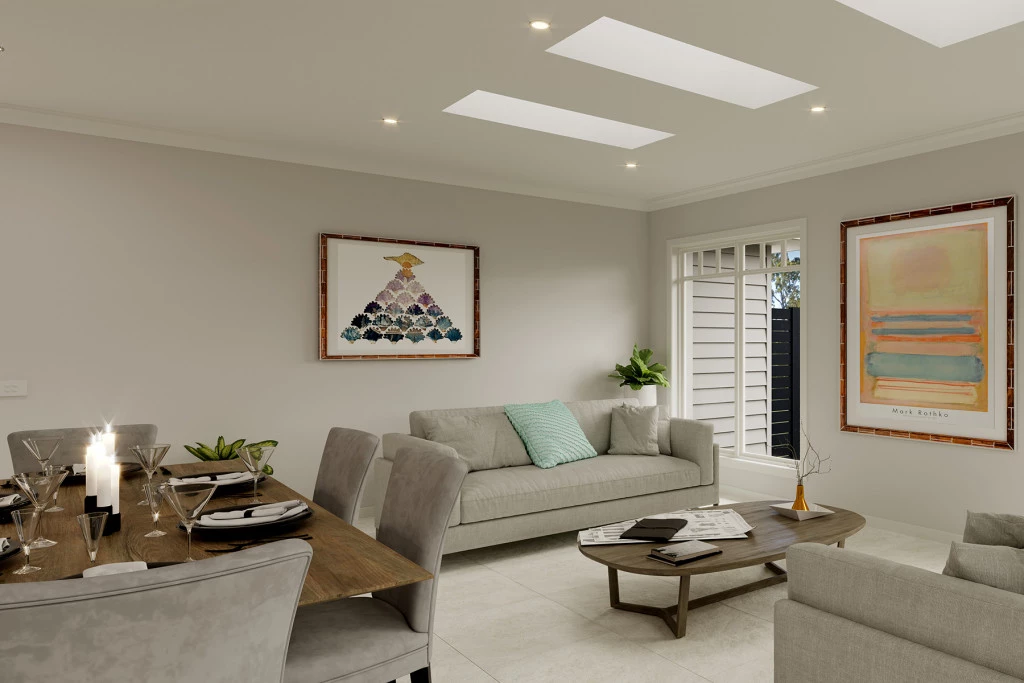
The features to this striking range are an open plan family room, a separate lounge room and a unique Kids zone. This design also offers an easy split-level modification, subject to site limitations.

The house is fully customisable

Glenview 210

3
2
2
2
210m2
844m2

13 Sunrise Boulevard | Glenview House & Land Package 🏡

Looking to downsize your home without downsizing your lifestyle?

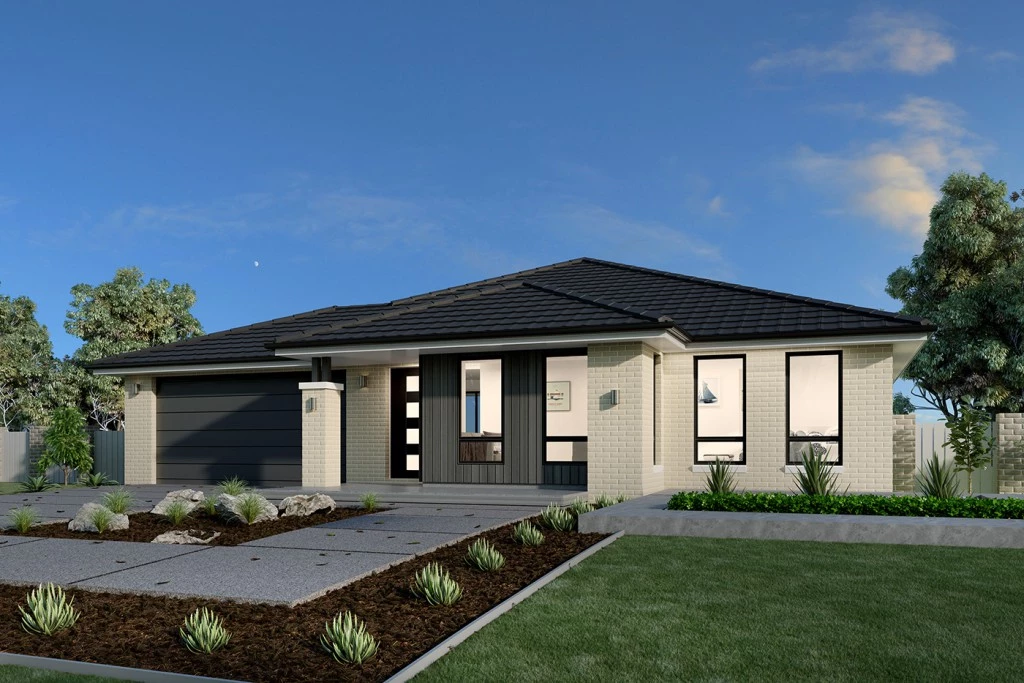
Set on a generous 844m² block, the Glenview offers the perfect balance of comfortable, easy living and the outdoor space you’ve always enjoyed.

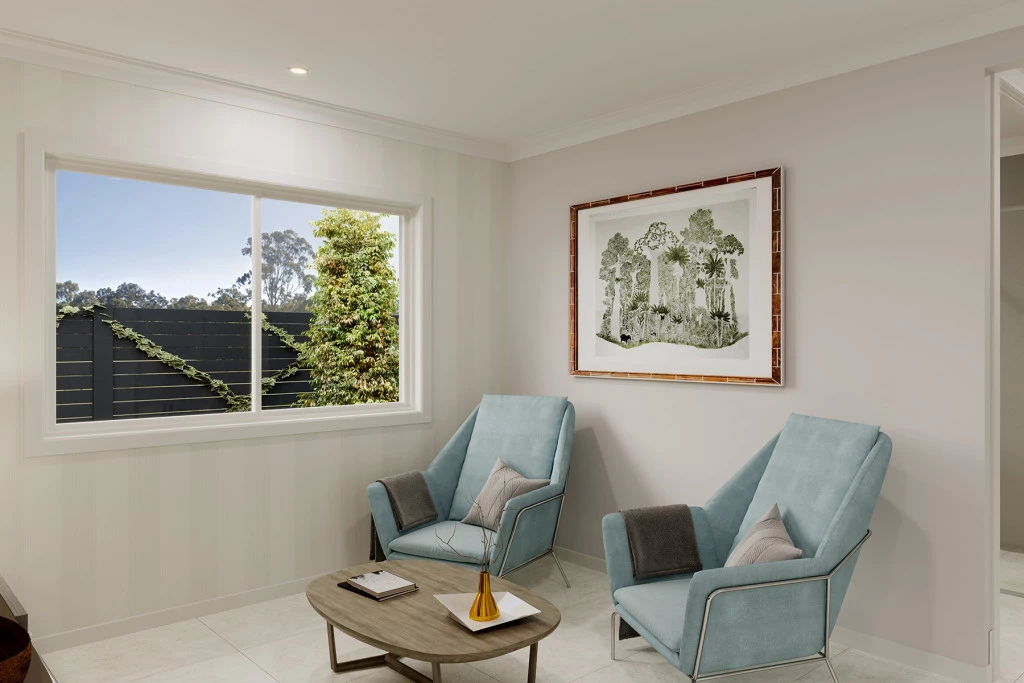
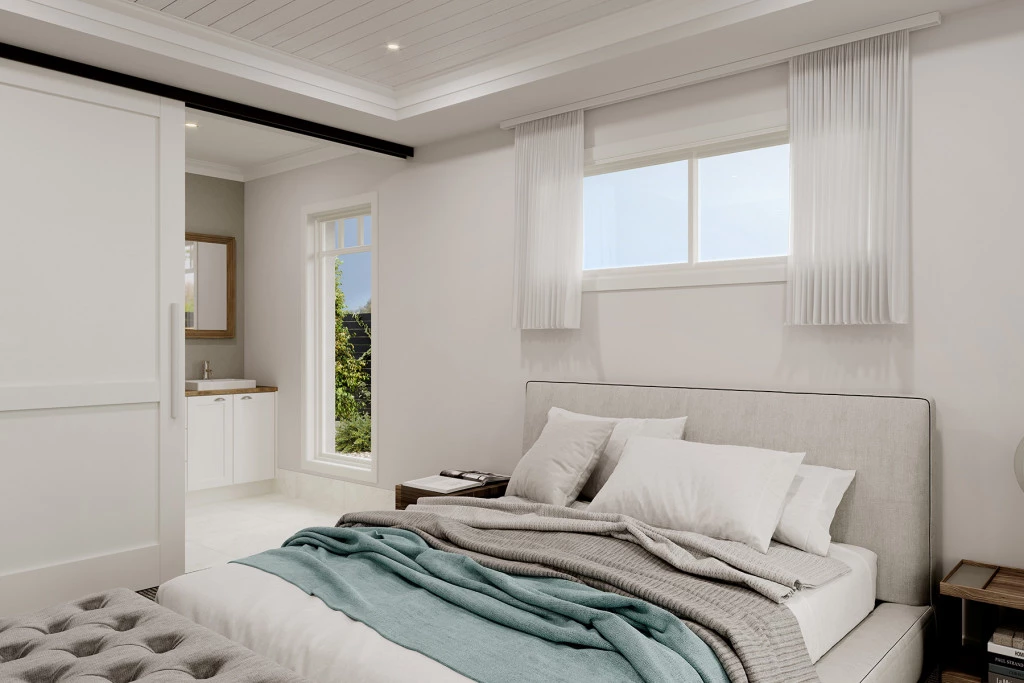
Thoughtfully designed with practicality and comfort in mind, the Glenview features a spacious open-plan kitchen, dining and family area, a separate lounge for quieter moments, and a private master suite complete with walk-in robe and ensuite.

And with 844m² of land to work with, there’s plenty of potential for that all-important shed to house the caravan, boat, tools or weekend toys, while still enjoying a manageable, low-maintenance yard.

Less house to clean. Less yard to maintain. More time to enjoy the things you love.

Whether you’re looking to simplify life, free up your weekends or enjoy a fresh start in a brand-new home, the Glenview offers all the space you need, without the upkeep you don’t.

A smaller home. Room for the shed. A whole lot more freedom.

Key Features

  • Alfresco
  • Ensuite
  • Laundry
  • Lounge / Media
  • Walk-in Robe

Additional Features

  • Walk in Robes to All Bedrooms
  • Colorbond Roof
  • 6.6kw Solar System
  • Double Glazed Windows
  • 900mm Concrete paths and driveway included
Disclaimer: Images and photographs may depict fixtures, finishes and features either not supplied by G.J. Gardner Homes or not included in any price stated. These items include furniture, swimming pools, pool decks, fences, landscaping. Price does not include all facades shown. For detailed home pricing, please talk to a new homes consultant.

Download Flyer

Download the Glenview 210 flyer to get all details about the home. Alternatively, contact your local G.J. Gardner consultant to learn more about customisations and pricing on this home.

Contact Us


"*" indicates required fields

This field is for validation purposes and should be left unchanged.

Glenview 210
3
2
2
2

Get a Quote

"*" indicates required fields

This field is for validation purposes and should be left unchanged.

Please complete the form below and one of our friendly team will be in touch soon.

"*" indicates required fields

This field is for validation purposes and should be left unchanged.

Download Flyer

Please complete the form to download the Glenview 210 house and land package flyer and one of our friendly team will be in touch to ensure this meets your needs.