


Brighton 173
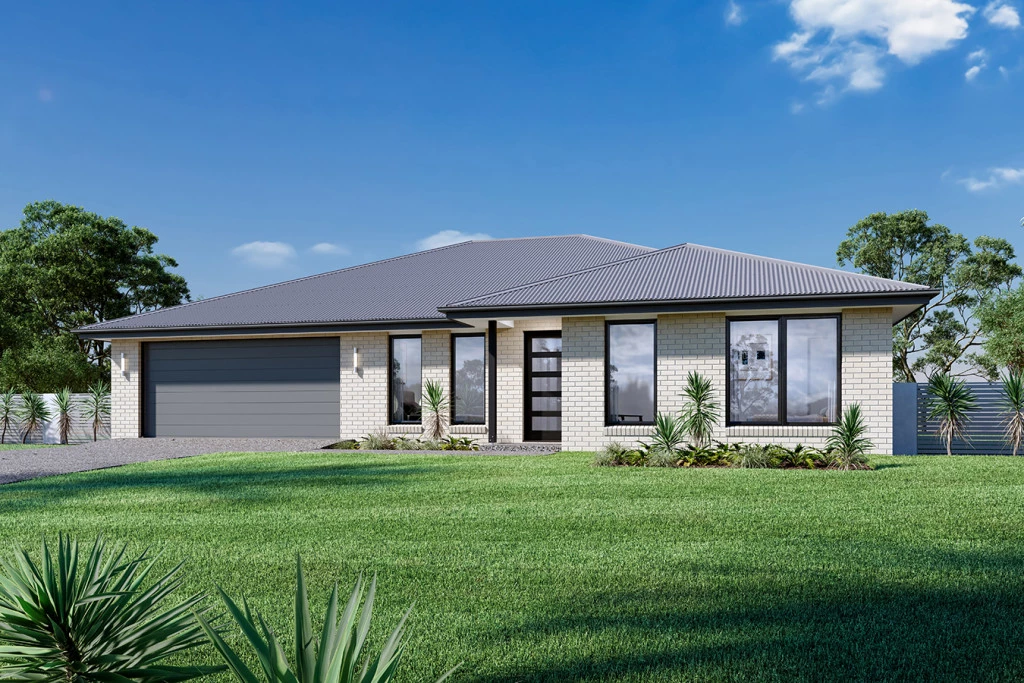
Discover the perfect entry point into the property market or a high-yield investment opportunity with this exceptional House & Land package. Combining the elegant Brighton design with a level, easy-to-build 467m² (approx.) allotment, this package offers a sophisticated lifestyle without the premium price tag.
The Home: Elegance & Practicality Combined
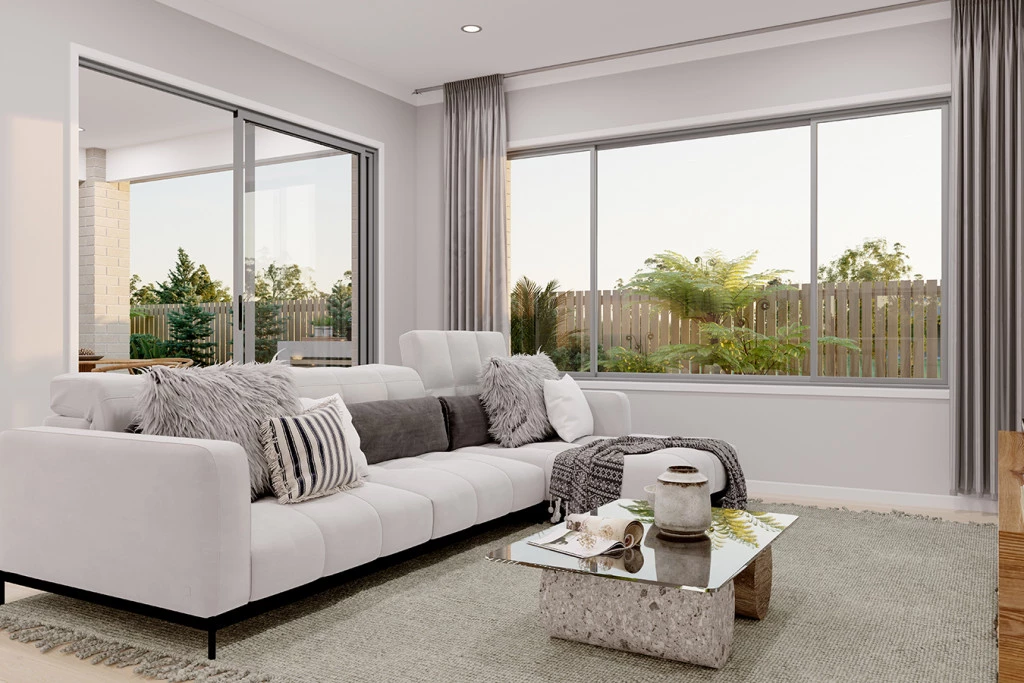
The Brighton is a great example of modern living, designed to feel spacious and light-filled. At its core is an open-plan zone where the kitchen, dining, and family areas merge into a single, harmonious space. Whether you’re hosting a dinner party or enjoying a quiet night in, the flow to the outdoor alfresco ensures you can enjoy the best of Ararat’s seasons.
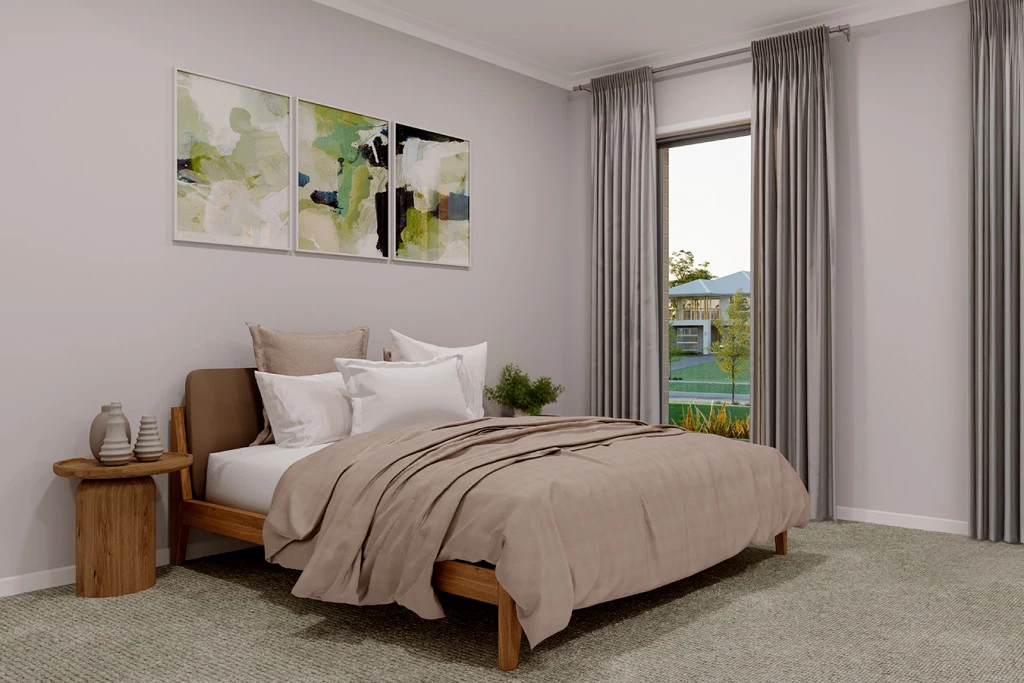
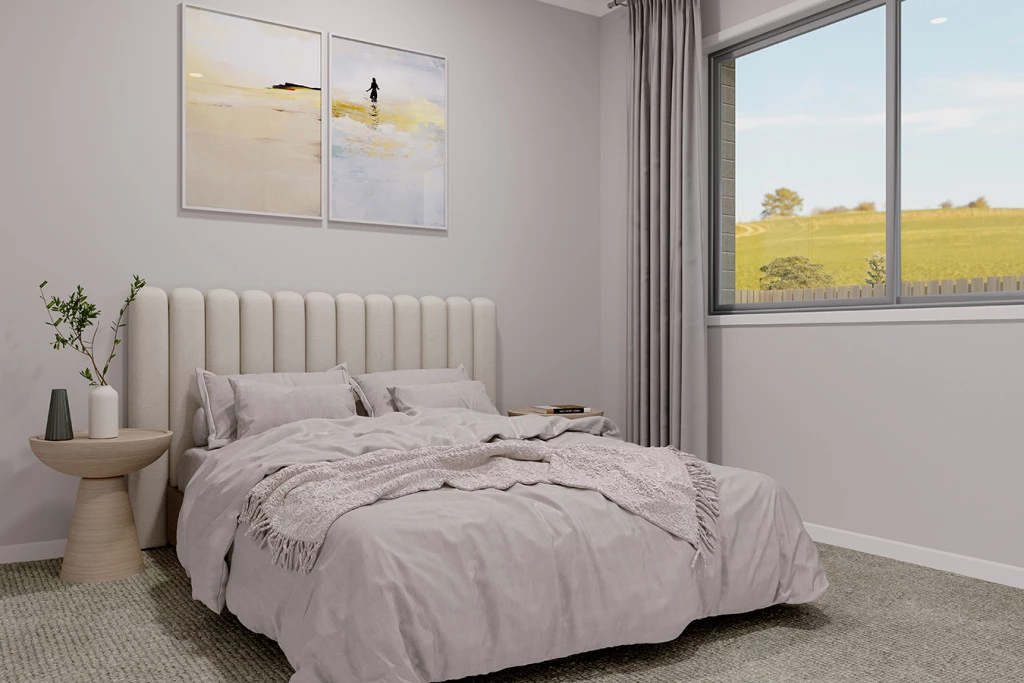
The main suite serves as a private retreat with an ensuite and walk-in robe, while the additional bedrooms offer ample storage and comfort for the whole family.
High-Value Inclusions
This all-electric home is designed for the future, featuring quality finishes and energy-saving technology:
Chef’s Kitchen: Equipped with 90cm Westinghouse All-Electric appliances and generous pantry space.
Climate & Comfort: Stay comfortable in every season with Double Glazed Windows and 2 x wall-mounted split systems.
Sustainable Energy: A Solar System included to help reduce your power bills.
External Finishes: Includes a double garage for secure parking and a dedicated allowance for a gravel driveway.
The Land: Ready to Build
Located just moments from Ararat North Primary School, childcare, and Anytime Fitness, this 23-metre wide frontage allotment is one of the most straightforward builds you will find.
Fully Serviced: Power, water, and sewer are ready for connection.
Secure: Existing Colorbond fencing and gateway are already in place.
Great Location: An easy commute to the Ararat CBD makes it ideal for families, first-home buyers, or savvy investors.
Start Your Journey Today
Allow yourself to imagine the lifestyle you’ve always wanted in the home you deserve!
Don’t miss out on Ararat’s most affordable building opportunity.
Key Features
- Alfresco
- Ensuite
- Laundry
- Powder Room
- Walk-in Robe
Additional Features
- Foundation Inclusions with Classic Facade
- 2 x Wall Mounted Split Systems
- Solar System & Double Glazed Windows
- 90cm Westinghouse Kitchen Appliances & Caesarstone to the Kitchen
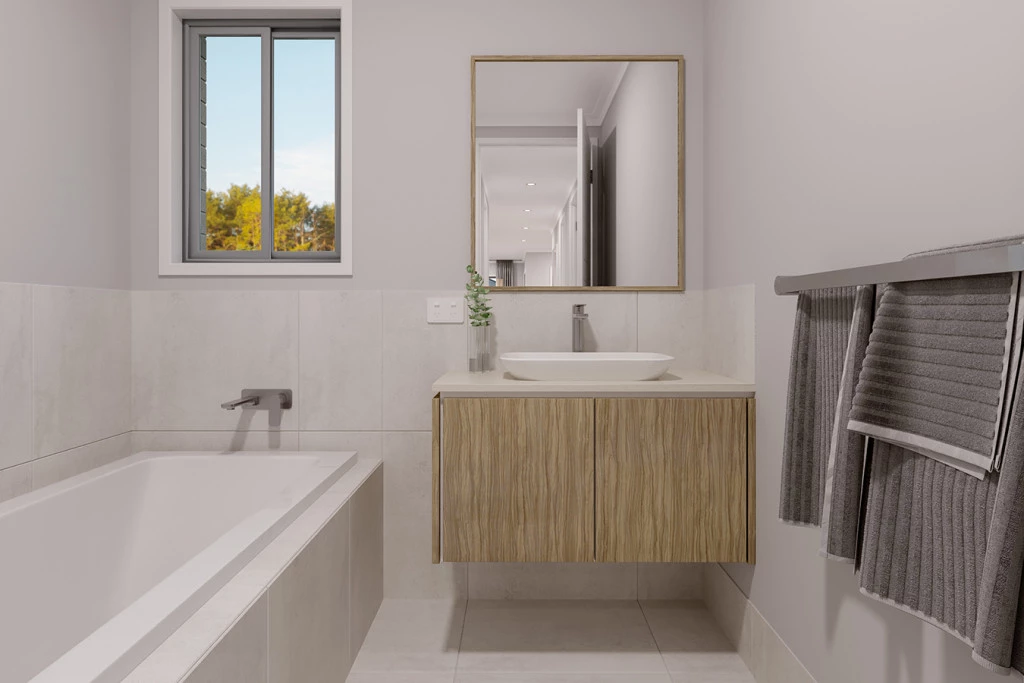
- Carpet & Vinyl Flooring Throughout with Tiles to the Wet Areas
- Allowance for a Gravel Driveway