


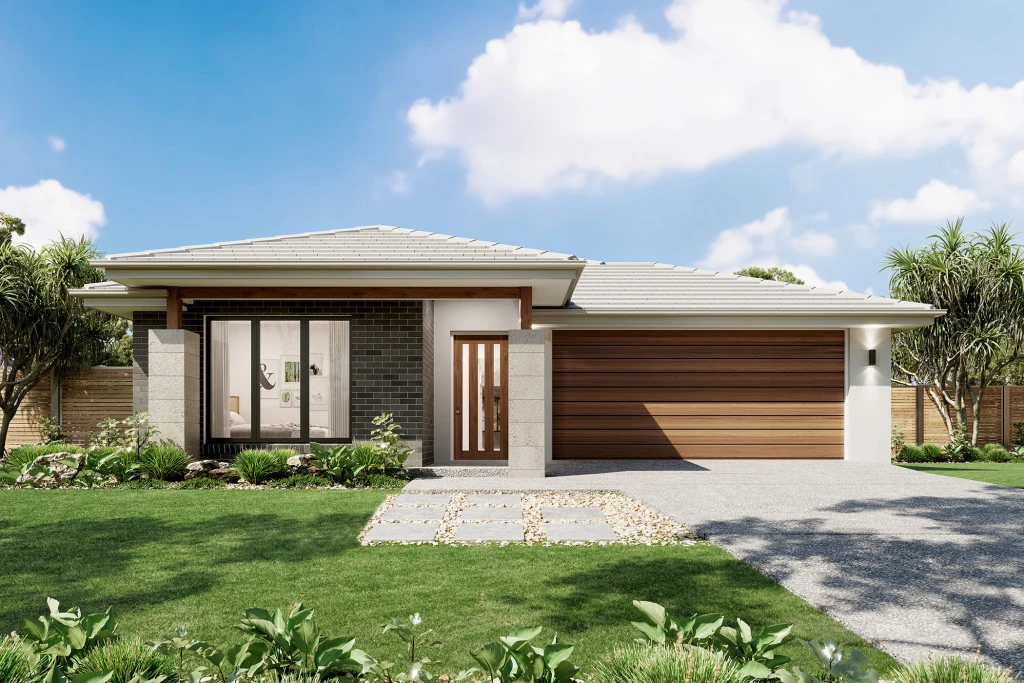
Edgewater 243
The Edgewater, exclusive to G.J. Gardner Homes, consistently delivers the ‘wow’ factor.
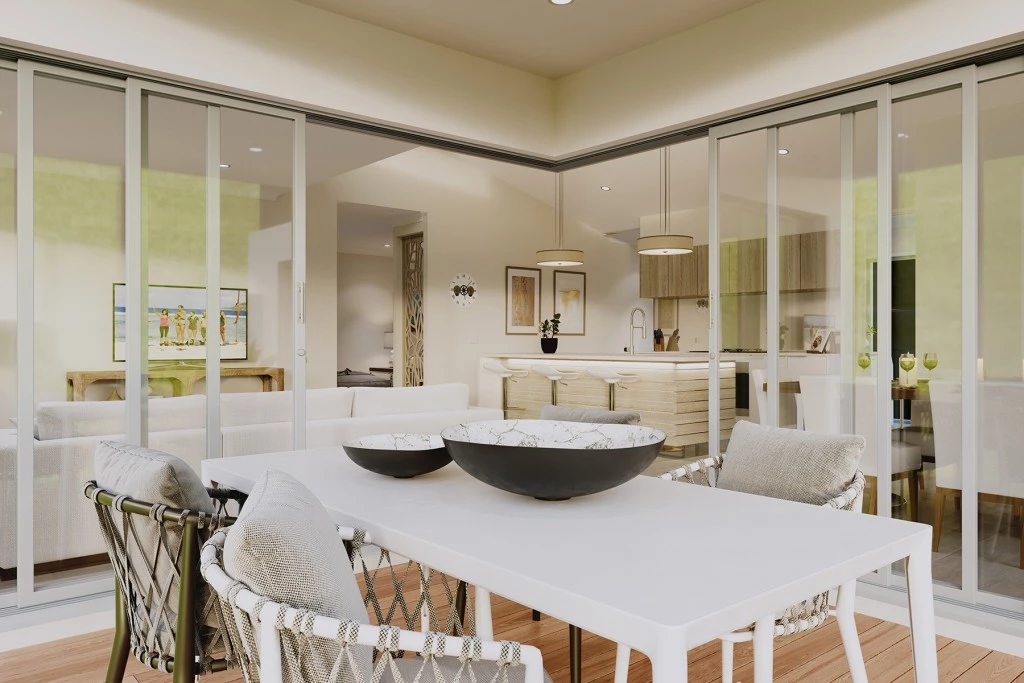
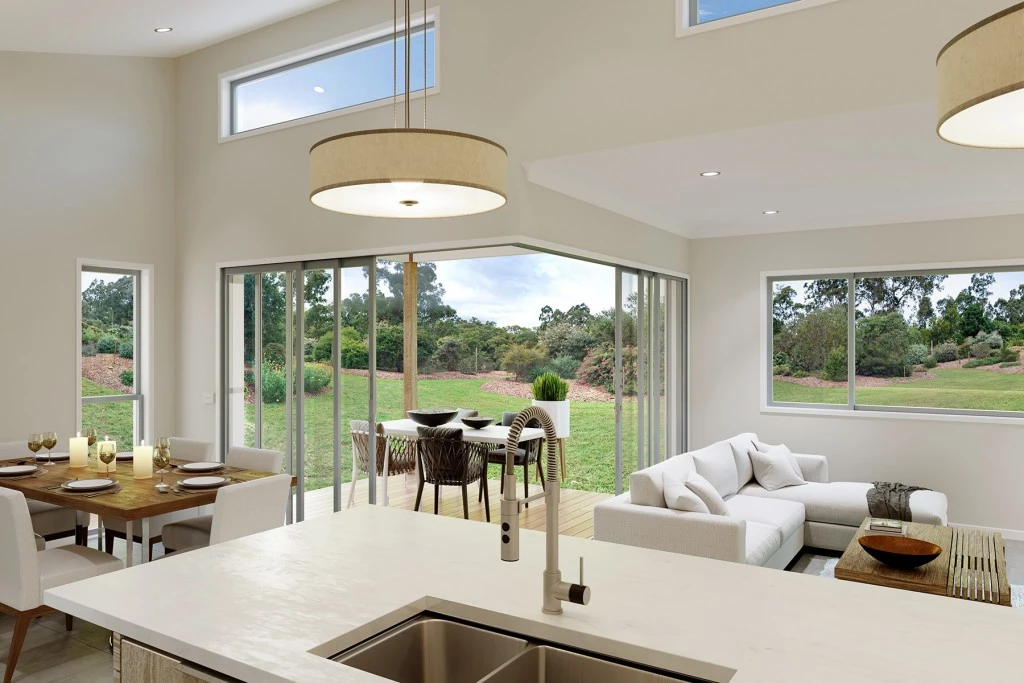
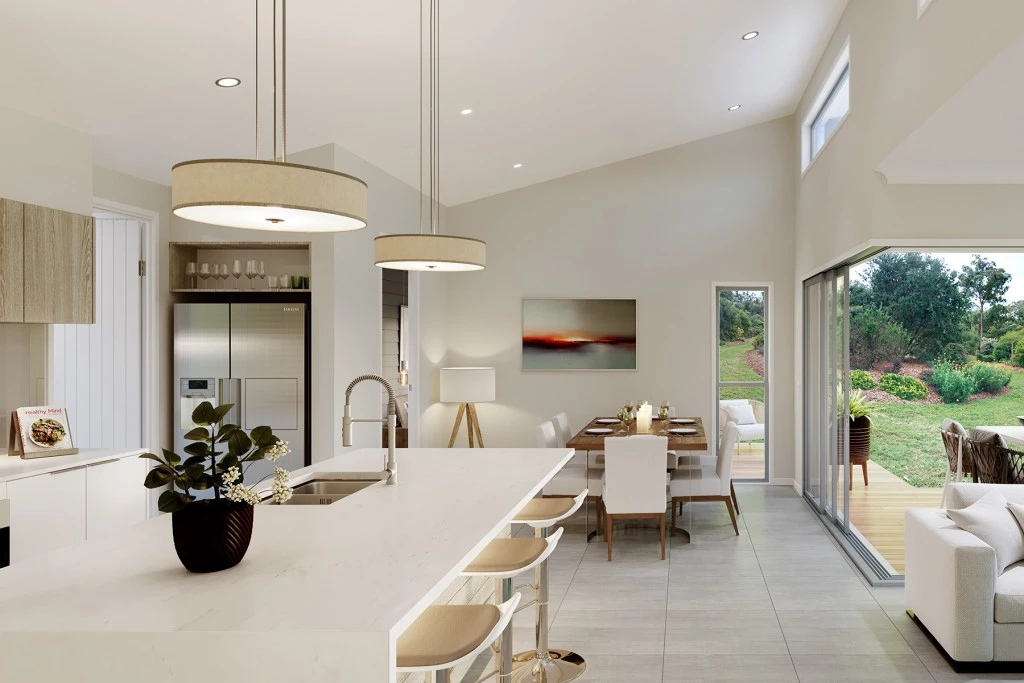
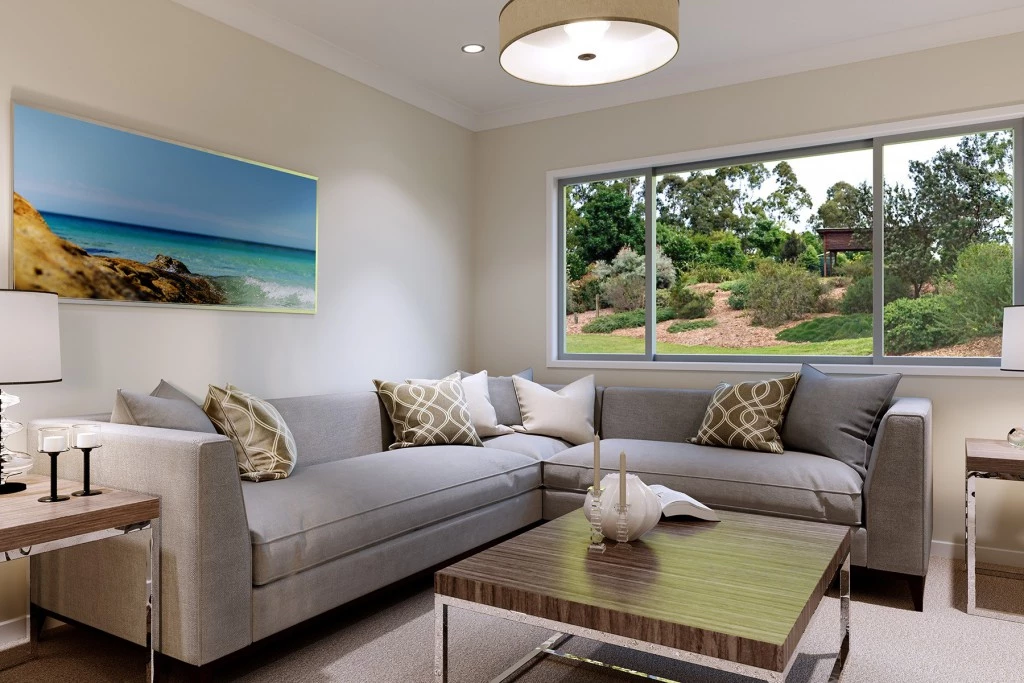
Featuring a well thought out open plan living area with kitchen and butler’s pantry, family and dining spaces making effortless connections to the outdoor covered alfresco and a formal lounge area. With multiple living areas, options of space, privacy and endless additions for functional entertaining is easy.
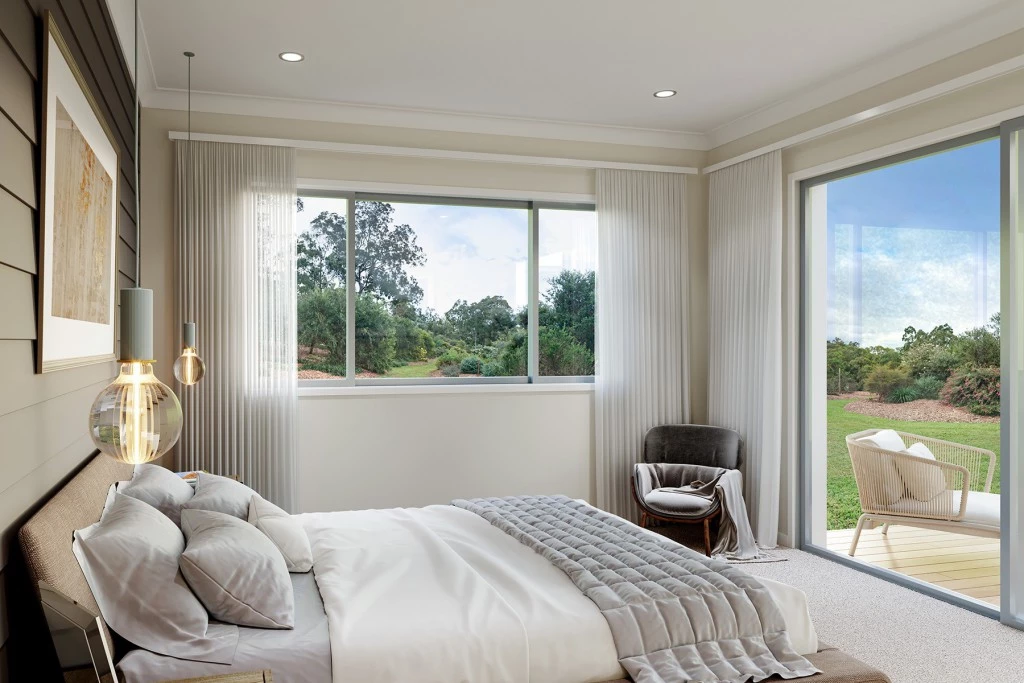
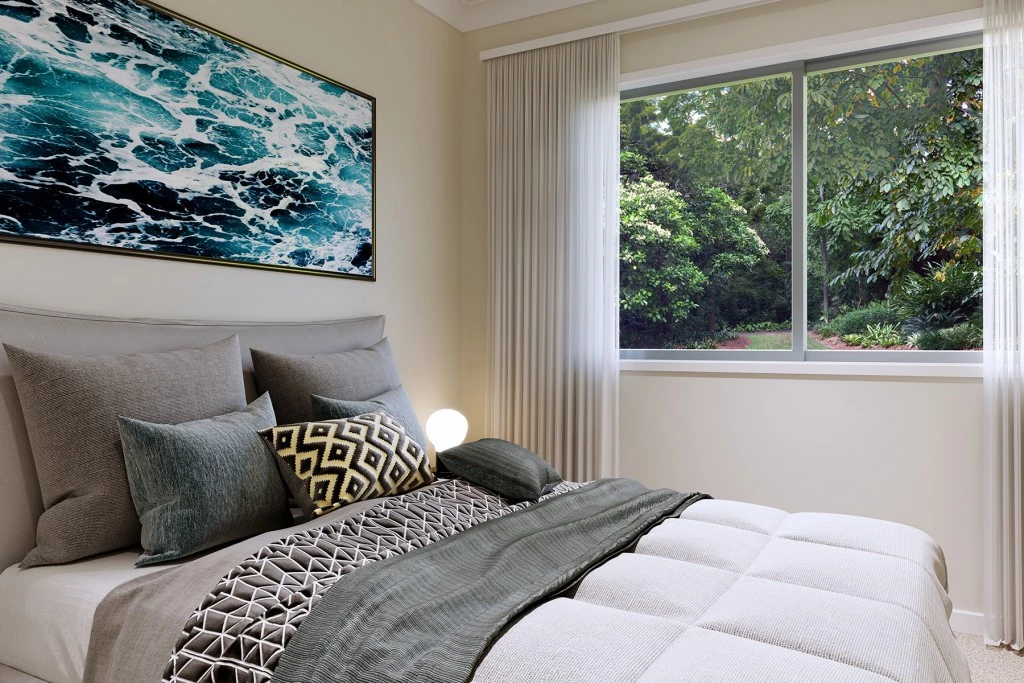
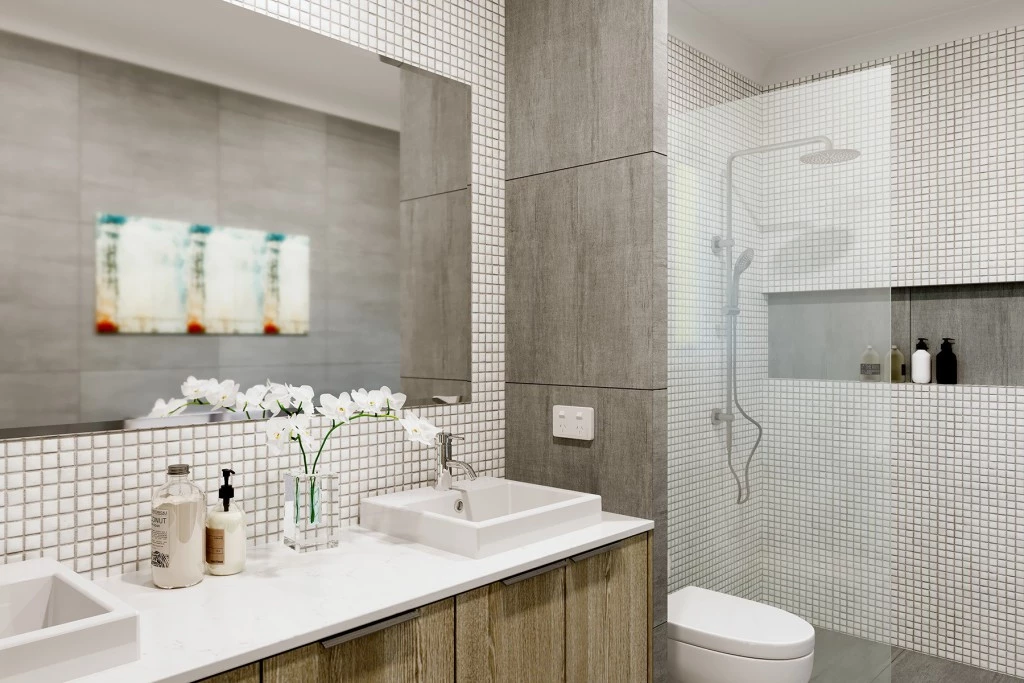
Situated in its own wing for ultimate privacy, you can truly escape in the luxurious master suite featuring a stylish walk-in robe and an elegant ensuite. Spread throughout the home are the additional bedrooms, each with a sense of privacy. Enjoy a home with study nook and separate activity & media rooms, offering extra functional space your growing family needs.
For optimal site use, this design is best positioned on sites with the north aspect towards the rear & side of the home, providing sustainable and comfortable living conditions throughout the year.
Key Features
- Alfresco
- Butler’s Pantry
- Ensuite
- Laundry
- Lounge / Media
- Powder Room
- Walk-in Linen
- Walk-in Robe
Additional Features
- Ducted Heating & Cooling
- Stone bench tops in kitchen
- Colorbond® Roof (sarking included)
- T2 LVL Termite resistant wall frames & roof trusses
- Metal ceiling battens to all areas (clipped & laser levelled