
Rochedale 402
Lot 6 of The Havenwood Estate – Titles Expected Q3 2027.
Havenwood is set in a cul-de-sac of just 20 homesites, the neighbourhood offers a bespoke lifestyle for those who value privacy and space. Tree-lined streets and landscaped surrounds set a premium canvas for a modern-country home to live, grow or settle in. Live minutes from Lucas Town Centre, health and wellness facilities, parks, daycares and schools.
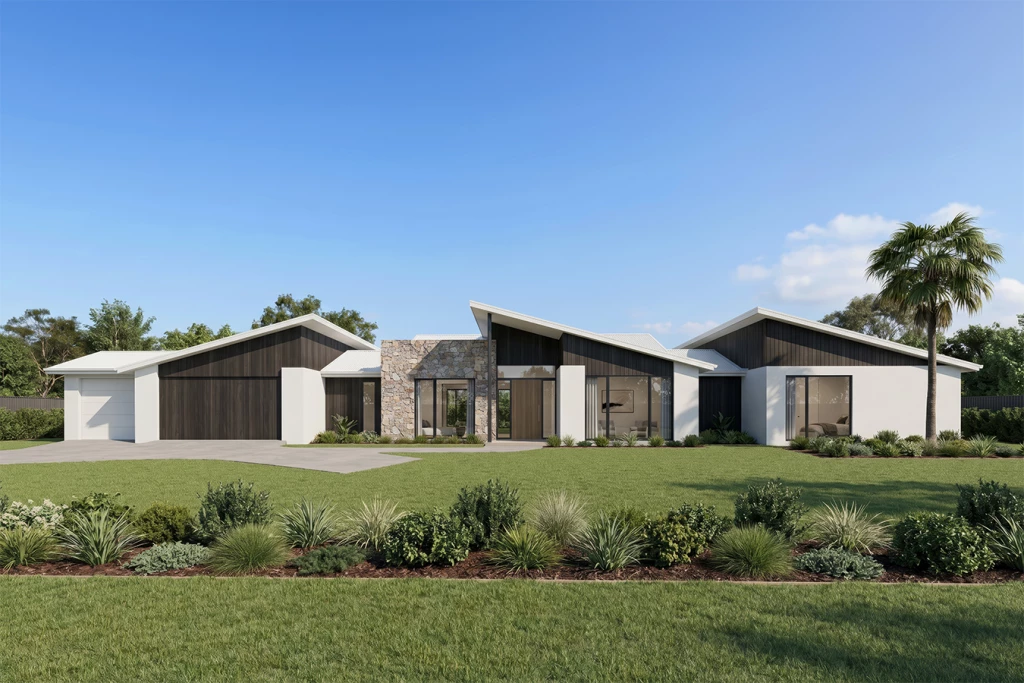
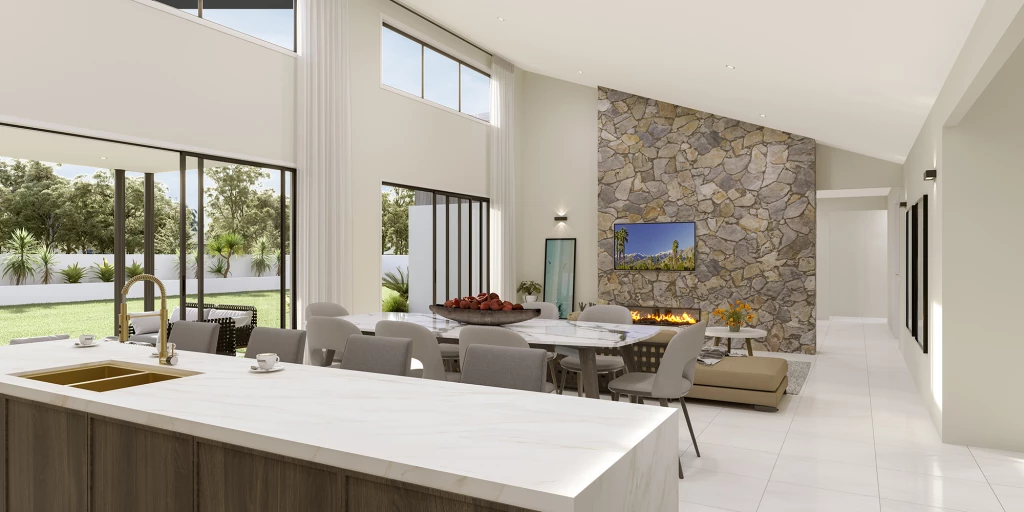
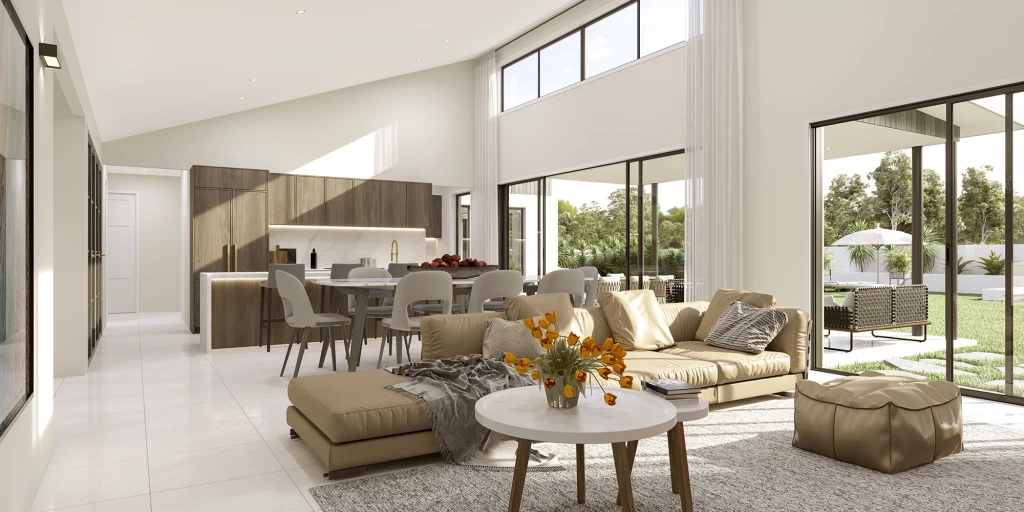
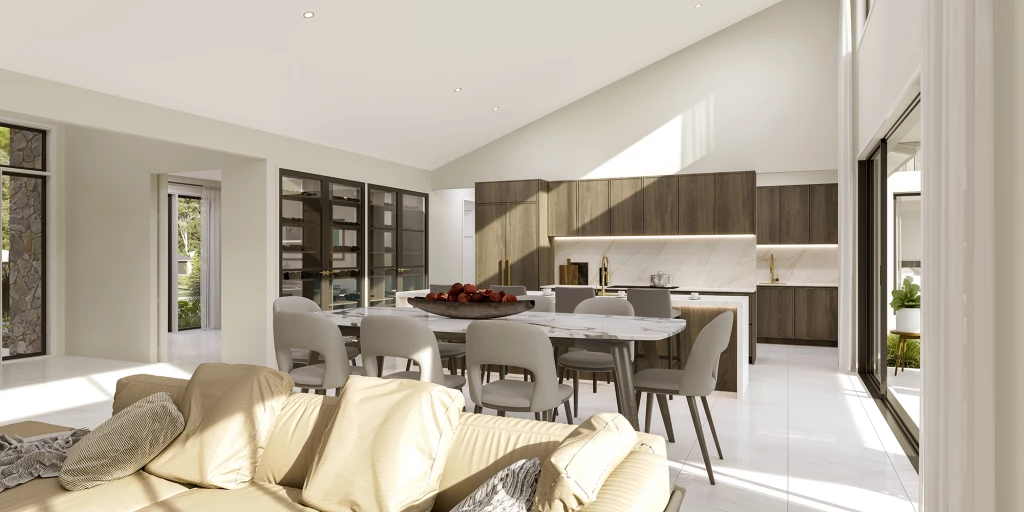
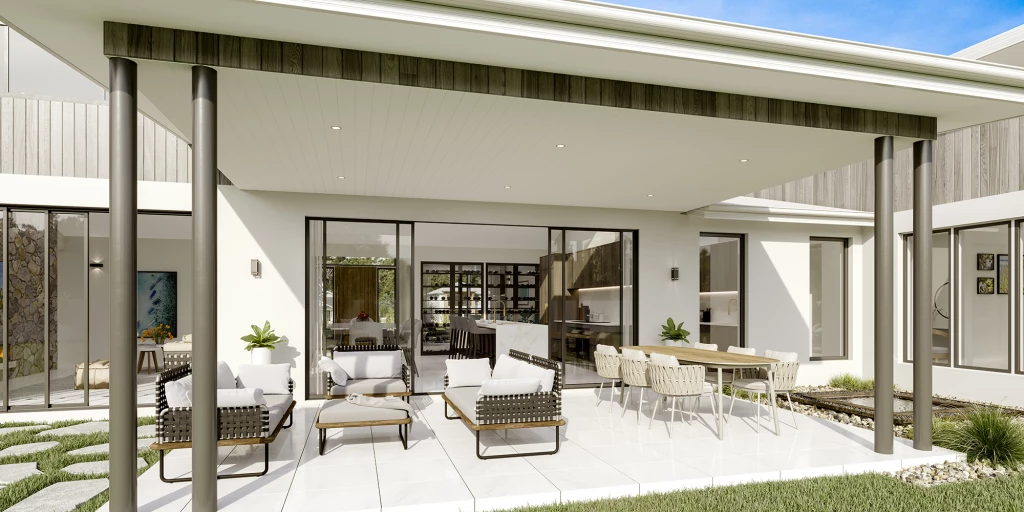
The Rochedale is a prestige pavilion-inspired residence designed around a spectacular central living hub that brings family connection, entertaining and relaxation together in one impressive space. Its expansive layout delivers a sense of openness, light and luxury while maintaining a strong focus on everyday liveability.
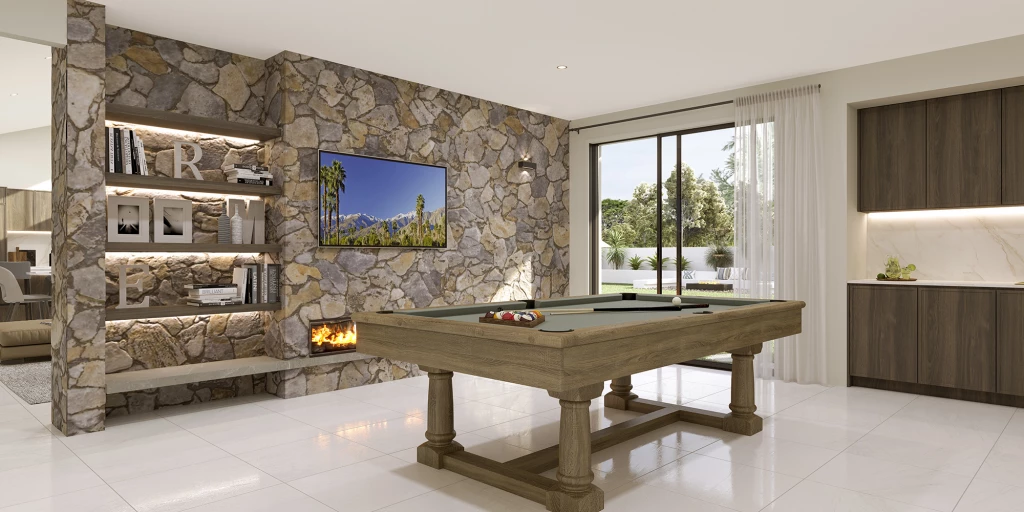
Thoughtfully zoned living areas provide the perfect balance of togetherness and privacy, with dedicated spaces for relaxation, work, recreation and retreat. Every element has been considered to support modern family lifestyles on a grand scale.
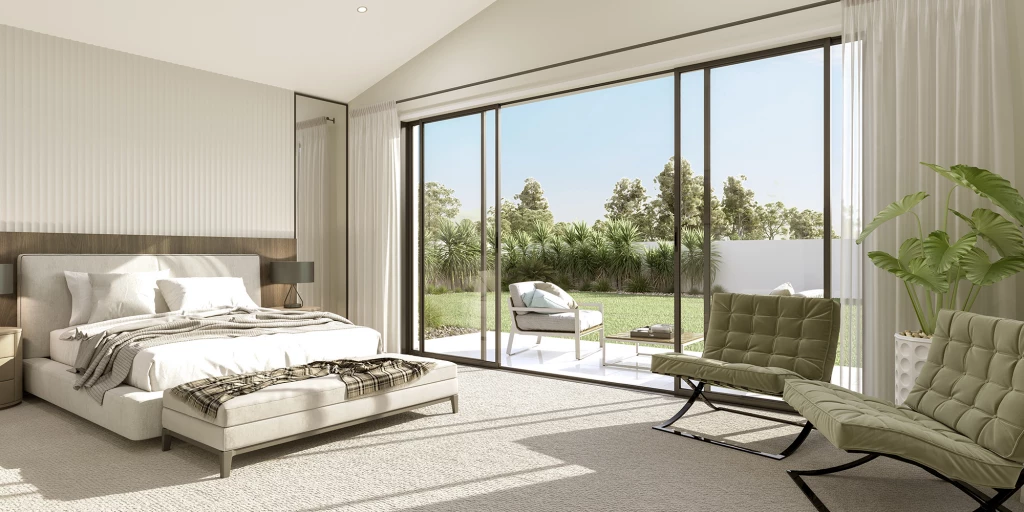
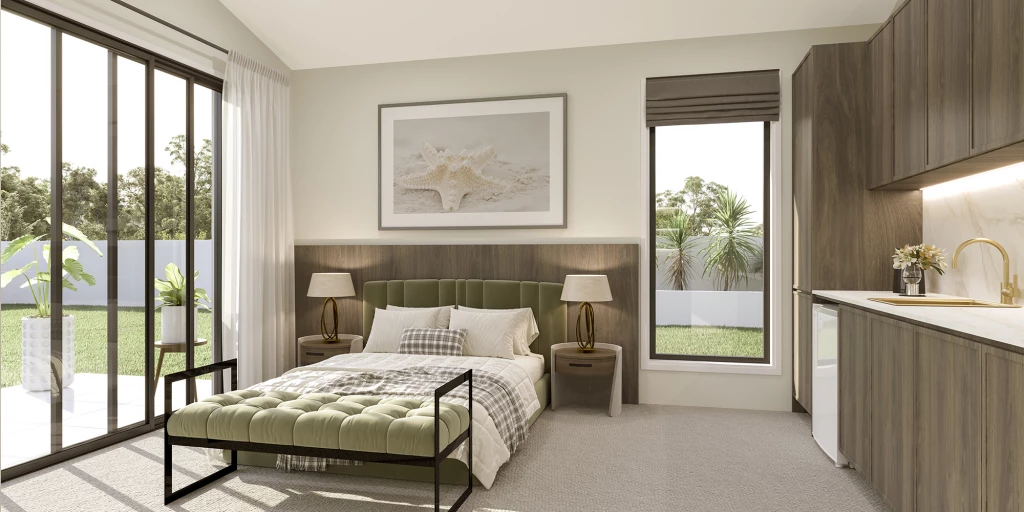
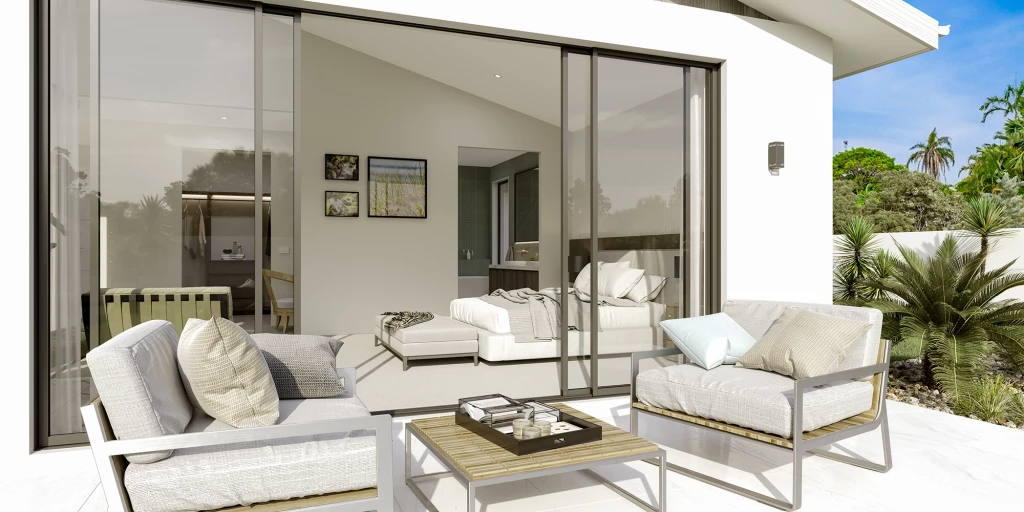
A standout feature is the private guest accommodation, offering apartment-style independence for extended family, visitors or multi-generational living. This versatile space enhances flexibility while maintaining comfort and separation from the main residence.
Packed with premium lifestyle features, generous proportions and sophisticated design, the Rochedale delivers an exceptional living experience. Created for those seeking space, functionality and prestige, it is a home that combines luxury, comfort and effortless entertaining.
Key Features
- Alfresco
- Butler’s Pantry
- Courtyard
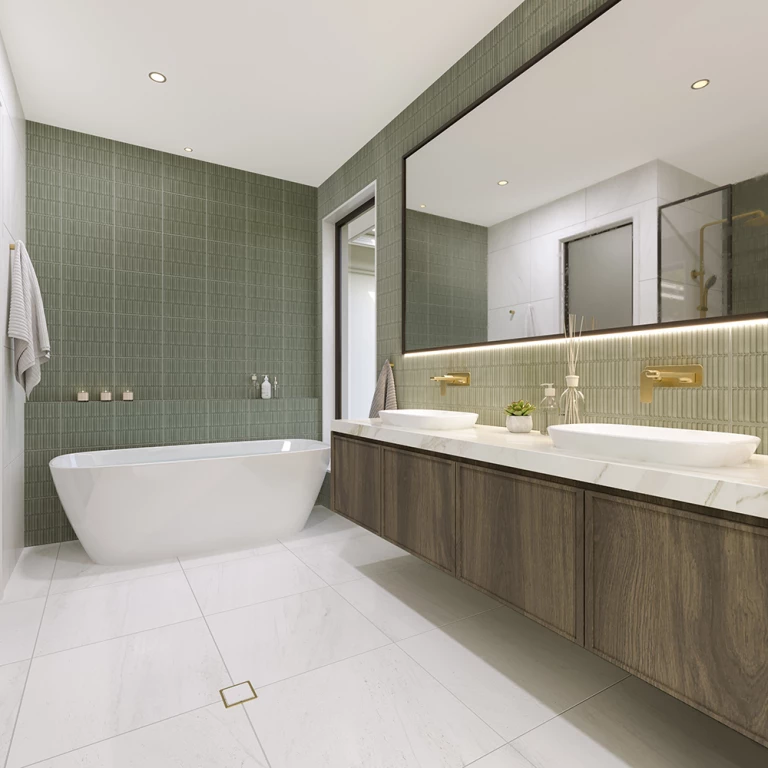
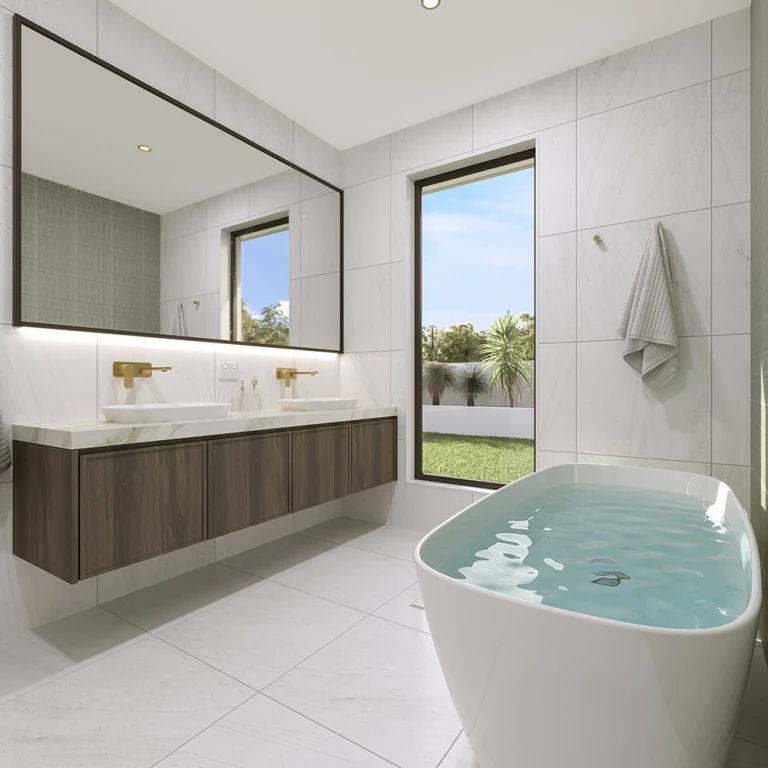
- Ensuite
- Games / Rumpus
- Guest Bedroom
- Laundry
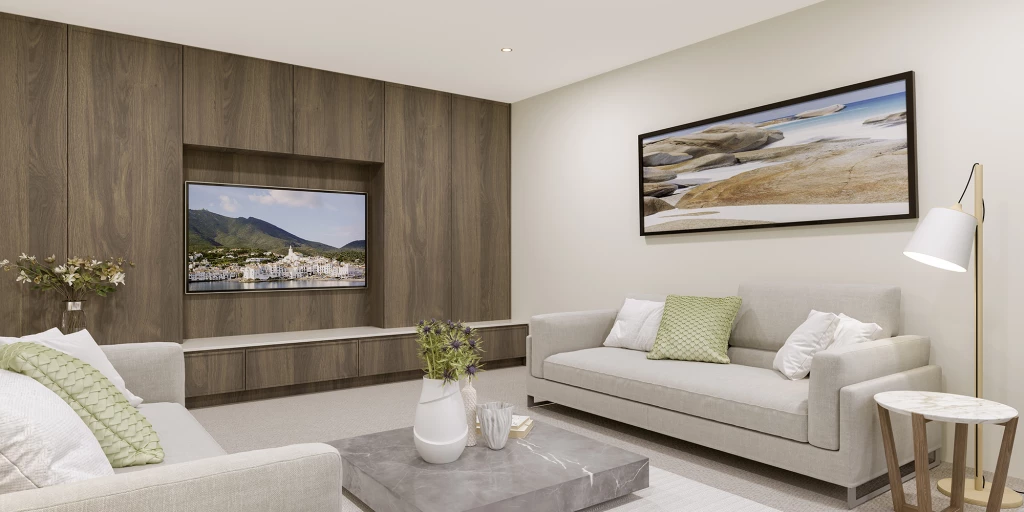
- Lounge / Media
- Mudroom
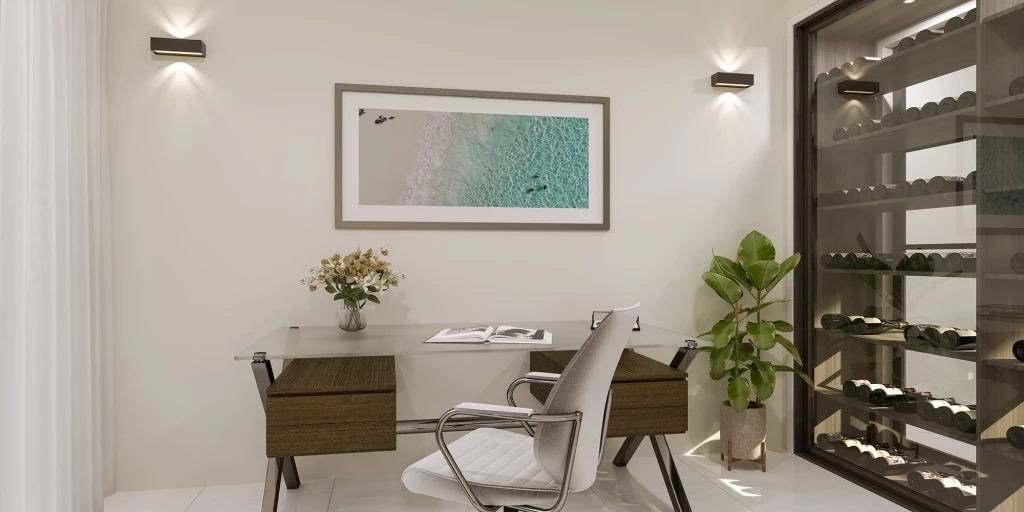
- Office / Study
- Powder Room
- Walk-in Linen
- Walk-in Robe
Additional Features
- Urban Streetscape
- Two Car Garage
- Alfresco Entertaining Area
- Westinghouse Appliances
- 3.8Kw Solar System Zoned