


Flaxton 224

From $775,522

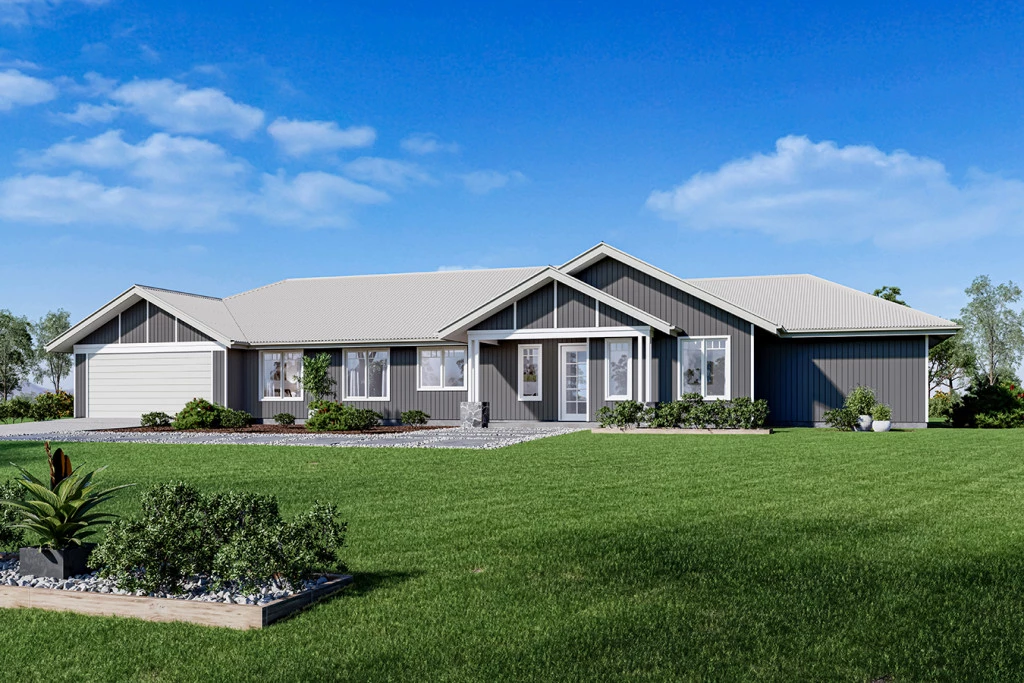
The Flaxton cleverly uses a combination of separation and open plan living to embrace intimacy and relaxation.
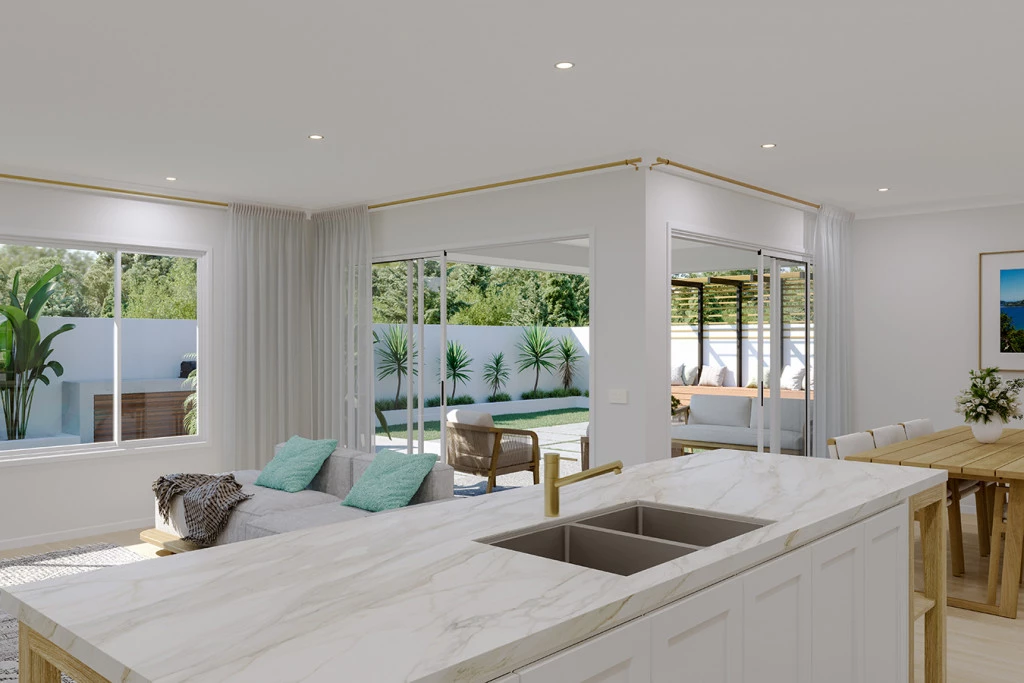
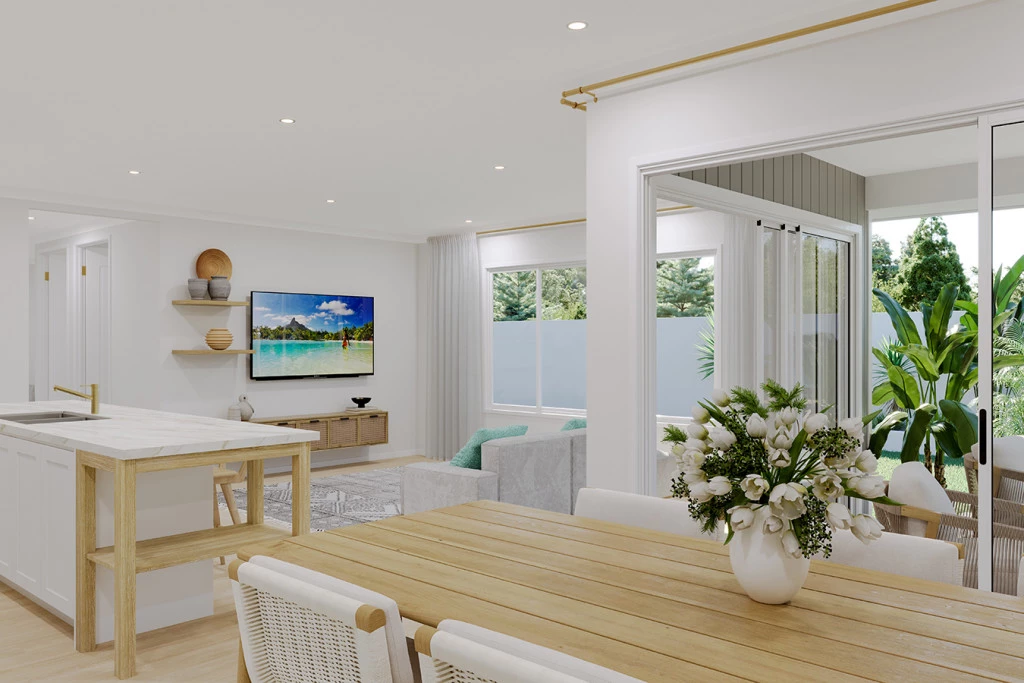
Multiple living areas allow together time and private escape for the whole family, while a large alfresco adjoining both the family and dining areas easily blends the indoor and outdoor entertaining spaces for year-round enjoyment.

The house is fully customisable

Flaxton 224

4
2
2
2
224m2
1,756m2

The Flaxton cleverly uses a combination of separation and open plan living to embrace intimacy and relaxation.

Land Enquires contact Daniel Schoeman at Remax Real Estate on 0417 824 769

Home / Design Enquiries : Paul Teesdale at GJ Gardner Homes 0439 720 892  

House & Land Package Includes:

Flexible Design – Make changes to suit your vision

Generous Footing and Engineering Allowance already included for an elevated home on a steep block.

Hamptons facade as pictured

Vinyl plank floor coverings to all living,

Carpet to all bedrooms

b&d Panel Lift Garage Door

900mm Westinghouse Appliances, including Dishwasher Kitchen  

Overheads & Soft-close Cabinetry throughout

Shower Niches to all Bathrooms

High-quality Builder’s Range of Fixtures & Finishes to choose from Plus much more!…   

++ With 400+ designs available, contact Paul on 0439 720 892 to explore larger / smaller layouts or alternative options to suit your needs.

* This package is for a build-to-order home where you can customise your layout, facade, colour choices and choose from a quality range of fixtures & finishes.

** Separate land & build contracts apply.  

*** Internal images are indicative only & include upgrades at additional cost.

Key Features

  • Alfresco
  • Butler’s Pantry
  • Ensuite
  • Laundry
  • Lounge / Media
  • Walk-in Robe
Disclaimer: Images and photographs may depict fixtures, finishes and features either not supplied by G.J. Gardner Homes or not included in any price stated. These items include furniture, swimming pools, pool decks, fences, landscaping. Price does not include all facades shown. For detailed home pricing, please talk to a new homes consultant.

Download Flyer

Download the Flaxton 224 flyer to get all details about the home. Alternatively, contact your local G.J. Gardner consultant to learn more about customisations and pricing on this home.

Contact Us

"*" indicates required fields

This field is for validation purposes and should be left unchanged.
Flaxton 224
4
2
2
2

Get a Quote

"*" indicates required fields

This field is for validation purposes and should be left unchanged.

Please complete the form below and one of our friendly team will be in touch soon.

"*" indicates required fields

This field is for validation purposes and should be left unchanged.

Download Flyer

Please complete the form to download the Flaxton 224 house and land package flyer and one of our friendly team will be in touch to ensure this meets your needs.