


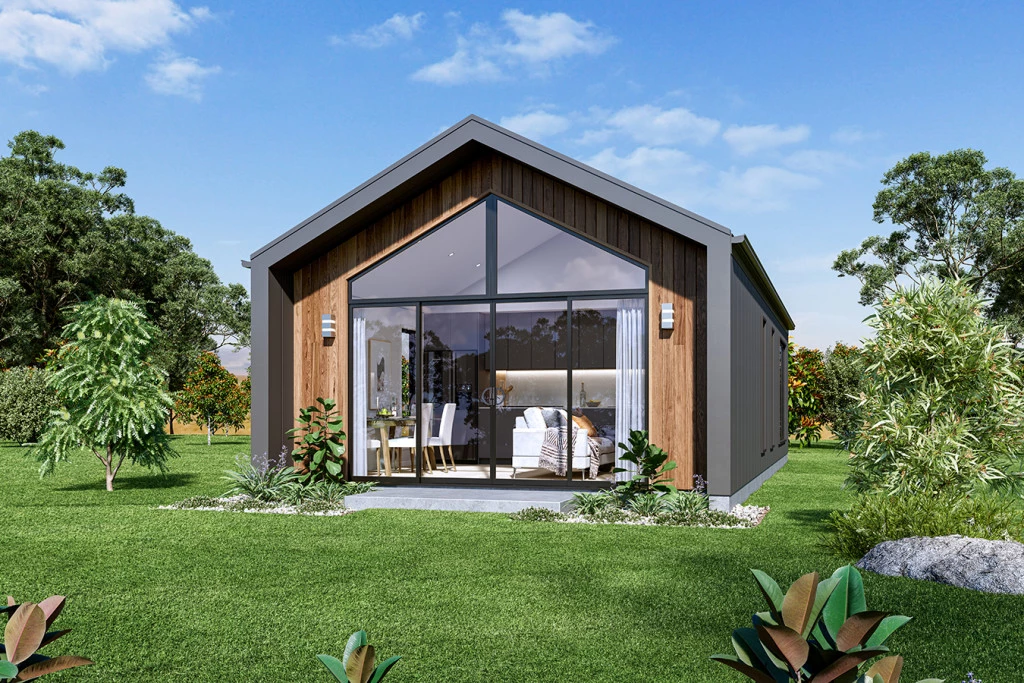
Woodside 55
The Woodside 55 by G.J. Gardner Homes Endless Options for Interesting Blocks.
Architecturally Designed to Maximise Space.
Steep slopes, narrow sites, or unique angles aren’t obstacles, they’re opportunities. The Woodside 55 proves that thoughtful design matters more than sheer size, transforming complex terrain into a light-filled architectural retreat without blowing your budget.
Build it as shown, customize the finishes, or adapt the layout to your own vision.
Tweak the floor plan, add a carport, expand the footprint, or leave it as is. The choices are yours. Whatever your vision, we’ll help you plan for it from day one.
At G.J. Gardner, custom design for unique blocks isn’t an upgrade, it’s our specialty.
Cost-Smart for Complex Sites: Innovative engineering turns steep or unusual blocks into architectural features while keeping site costs down.
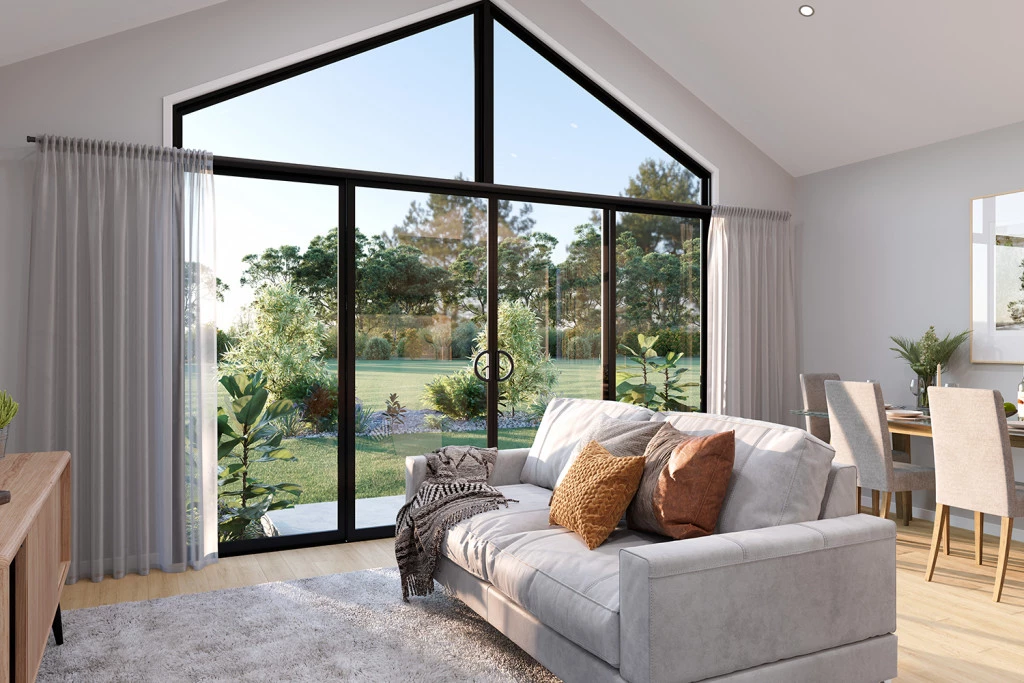
Maximises Every Metre: High raked ceilings, zero wasted hallway space, and seamless indoor-outdoor flow make 55m² feel bright, open, and luxury-focused.
Tailor every detail to your lifestyle and site. Built for Now & Next: Ideal as a standalone luxury retreat, downsizer home, or an adaptable footprint designed to expand later.
House and Land Package
For Land Enquires contact Daniel Schoeman at Remax Real Estate on 0417 824 769
For Home and Design enquires contact Paul Teesdale – GJ Gardner Homes East Gippsland on 0439 720 892
Key Features
- Laundry
Additional Features
- Ezipier Subfloor
- High Raked Ceilings
- GJ Gardner High Quality Inclusions
- Customisable Floorplan