


Ballina 315
Home and Land Package:
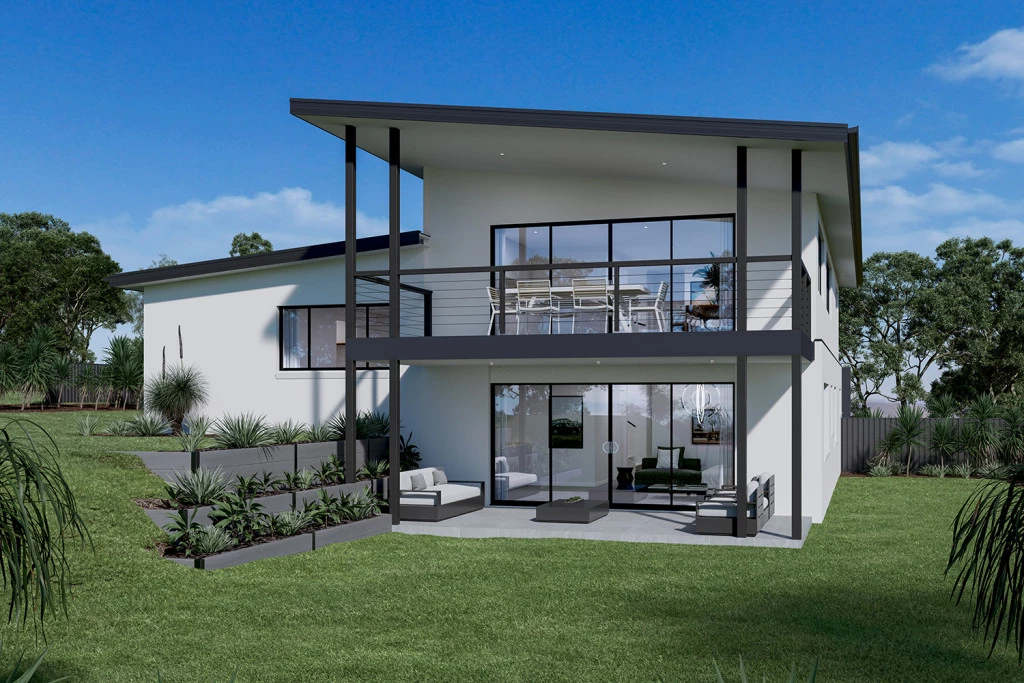
Built over three levels, the Ballina has been designed to suit sites that slope sideways across the block with generous well thought out spaces while taking advantage of views from the upper floor living areas.
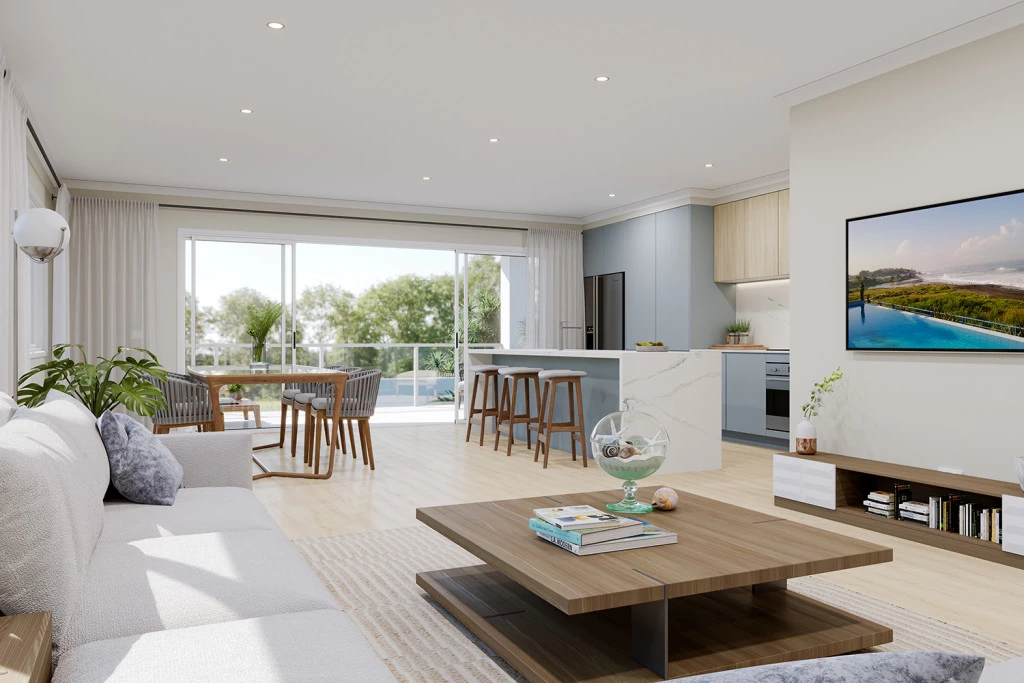
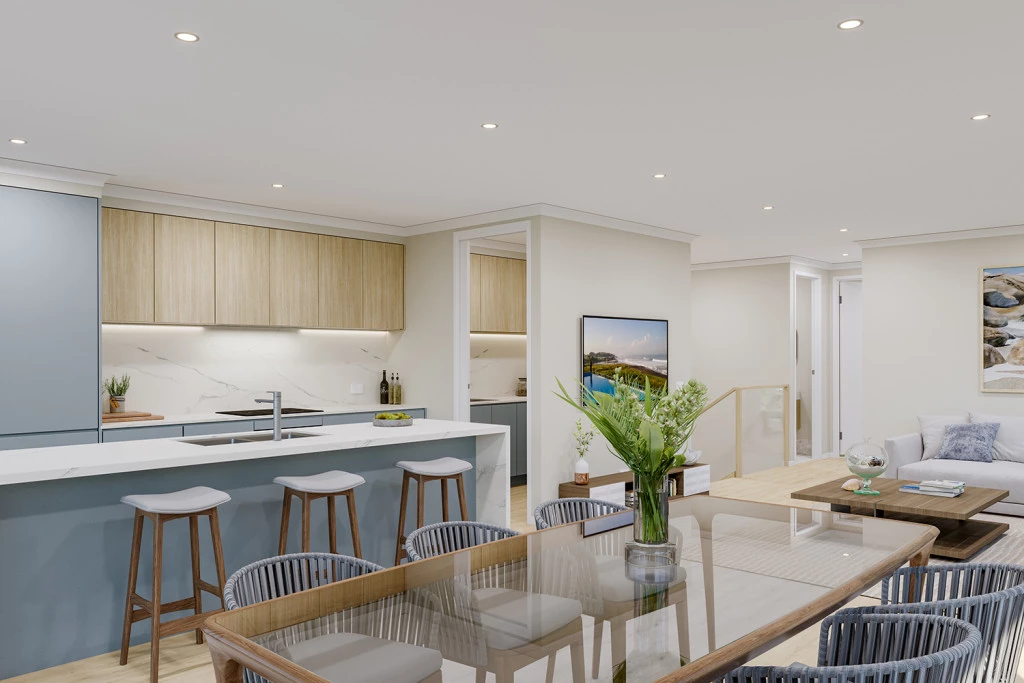
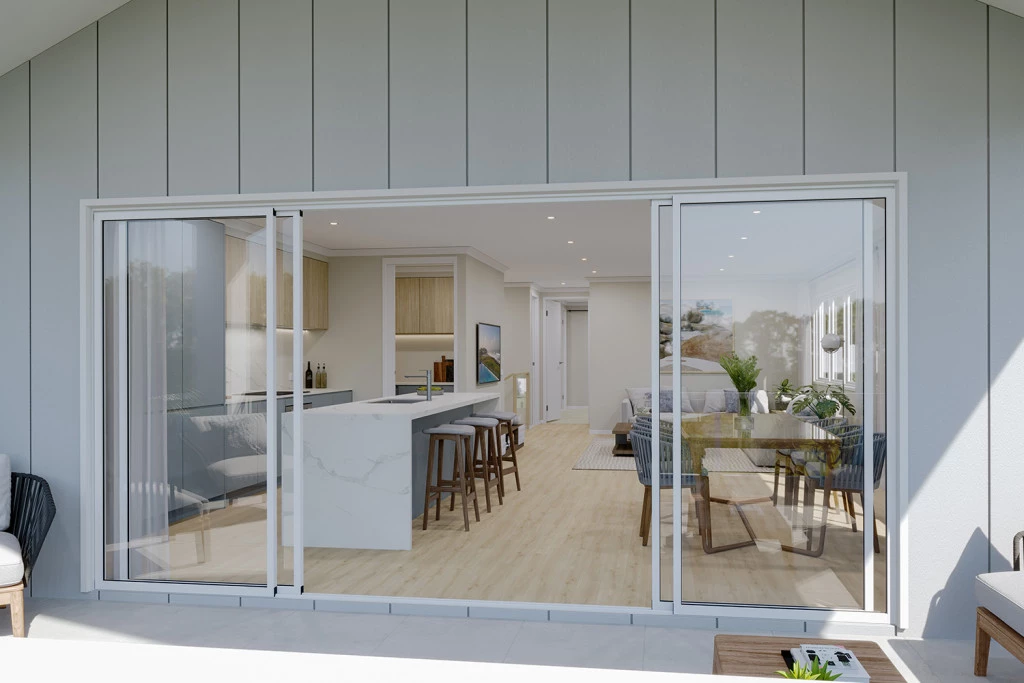
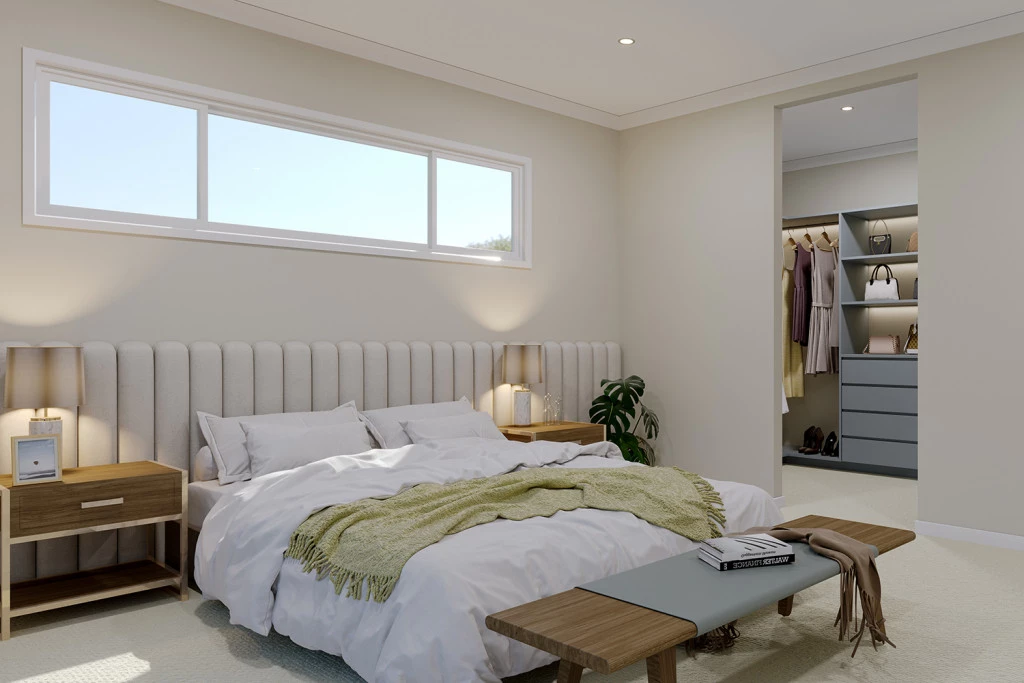
The open plan living area on the upper floor enjoys the outlook to the rear and side of the home with the kitchen, family and dining areas easily connecting to the outdoor Alfresco. A private master bedroom suite completed by a walk-in robe and ensuite sits at the front of the home.
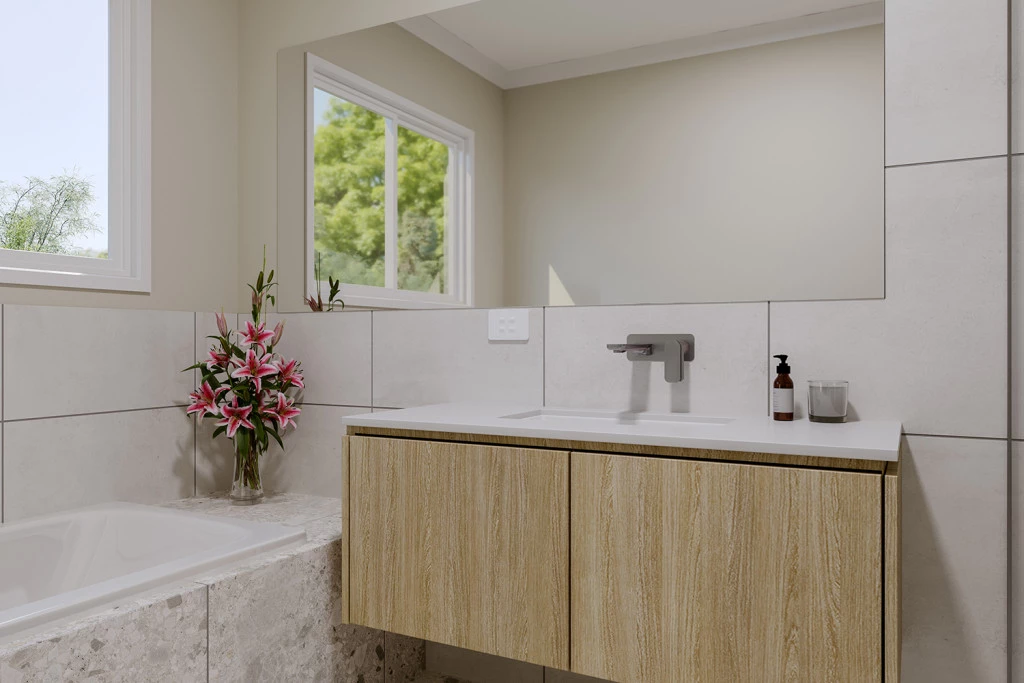
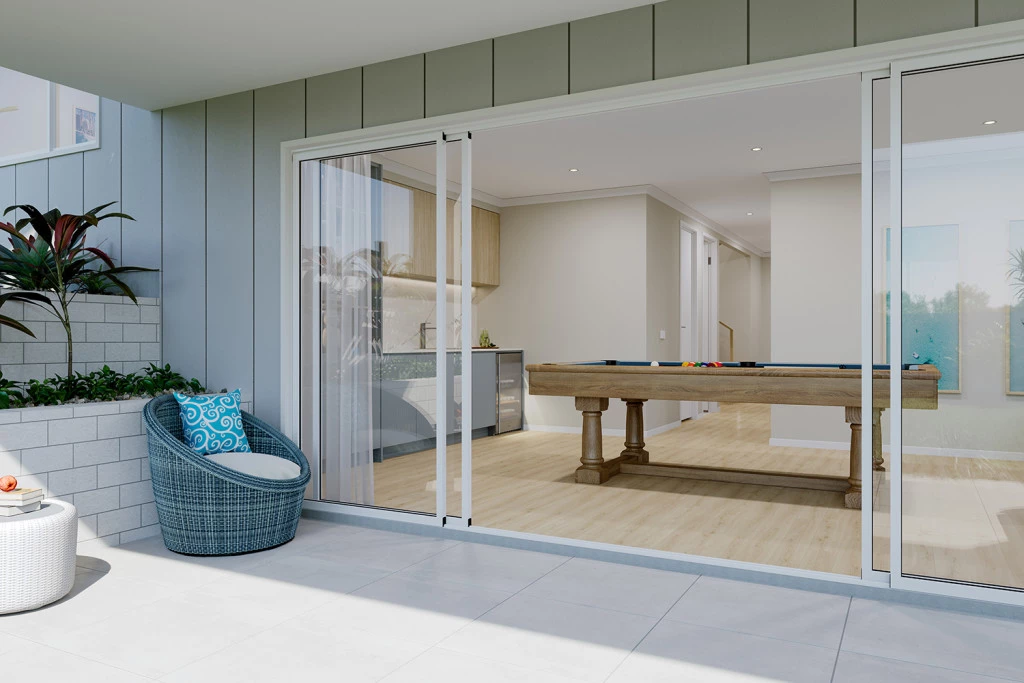
The entry level, providing access into the home comprises a double garage, laundry, and a guest bedroom suite while the lower level has a space for the kids to enjoy. Additional bedrooms, family bathroom and a games room have direct access to the rear yard for endless opportunities of entertainment.
The alternative smaller option provides a guest suite in lieu of the games room with a separate lounge room on the entry level.
Land for sale through YPA Rye – Contact Jade Springer 0437 410 791
Key Features
- Alfresco
- Bedroom Downstairs
- Butler’s Pantry
- Ensuite
- Games / Rumpus
- Guest Bedroom
- Laundry
- Powder Room
- Walk-in Linen
- Walk-in Robe
Additional Features
- Professional Colour Consultant and Selections Appointment
- Flexible floorplans and inclusions
- High level of customisable inclusions
- Site Cost Allowances
- Potential Bay Views