


Hawkesbury 270
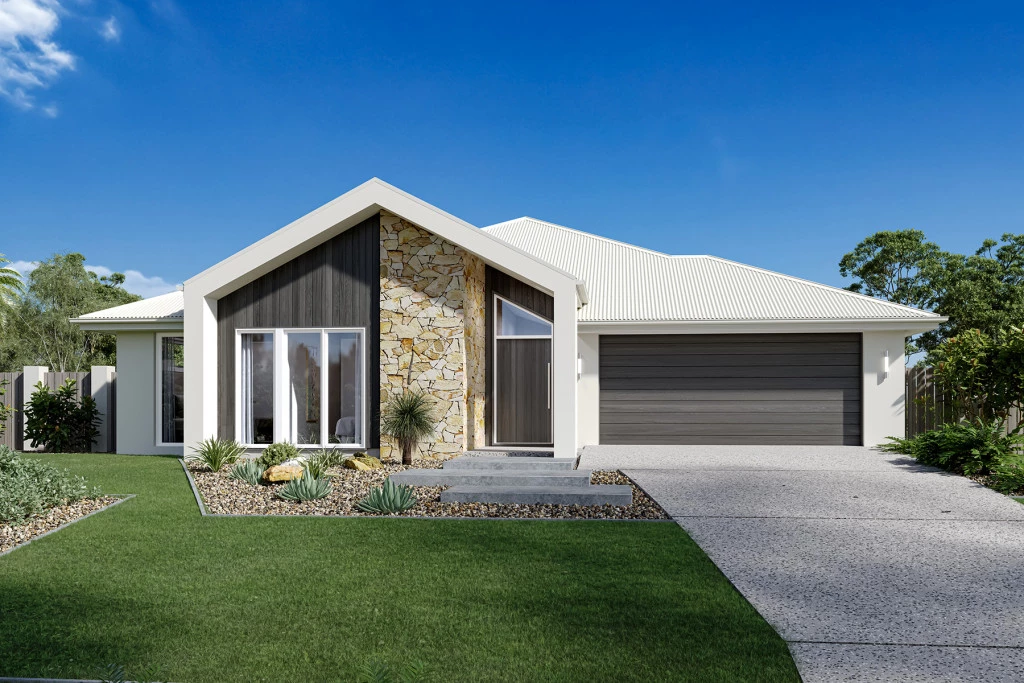
Experience modern living at its finest with this complete house and land package in Horsham’s highly sought-after Jenkinson Estate. Pairing the captivating Hawkesbury home design with a massive 900m² titled lot, this package offers space, elegance, and supreme convenience.
The Home:
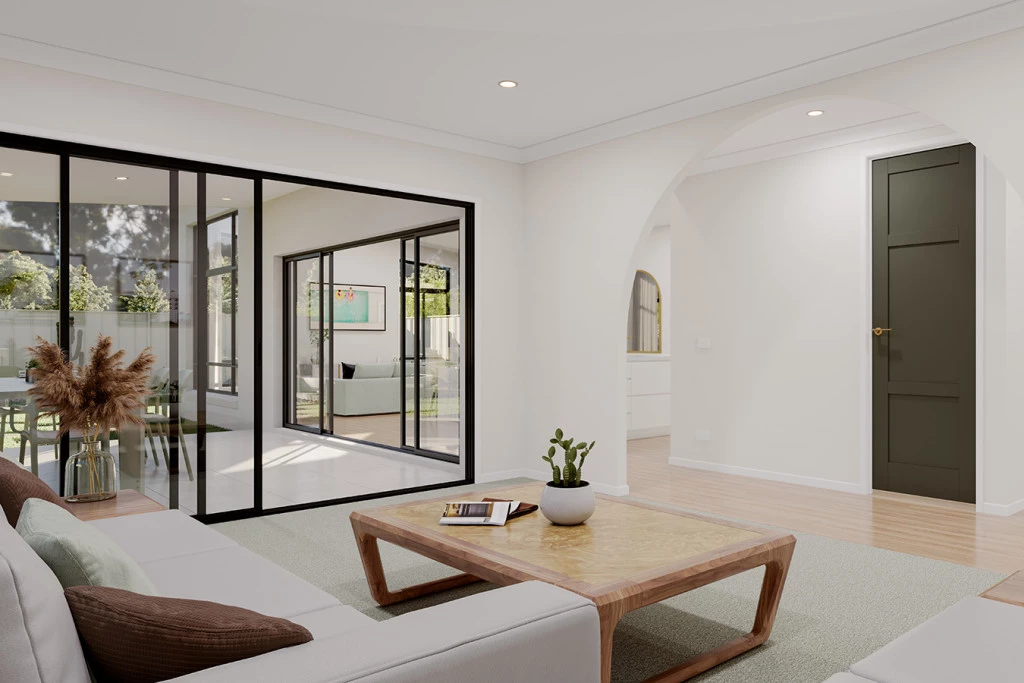
Designed to inspire and reward modern families, the Hawkesbury seamlessly balances open entertainment hubs with private retreats:
Impressionable Arrival: Welcoming entry foyer flowing into light-filled living spaces.
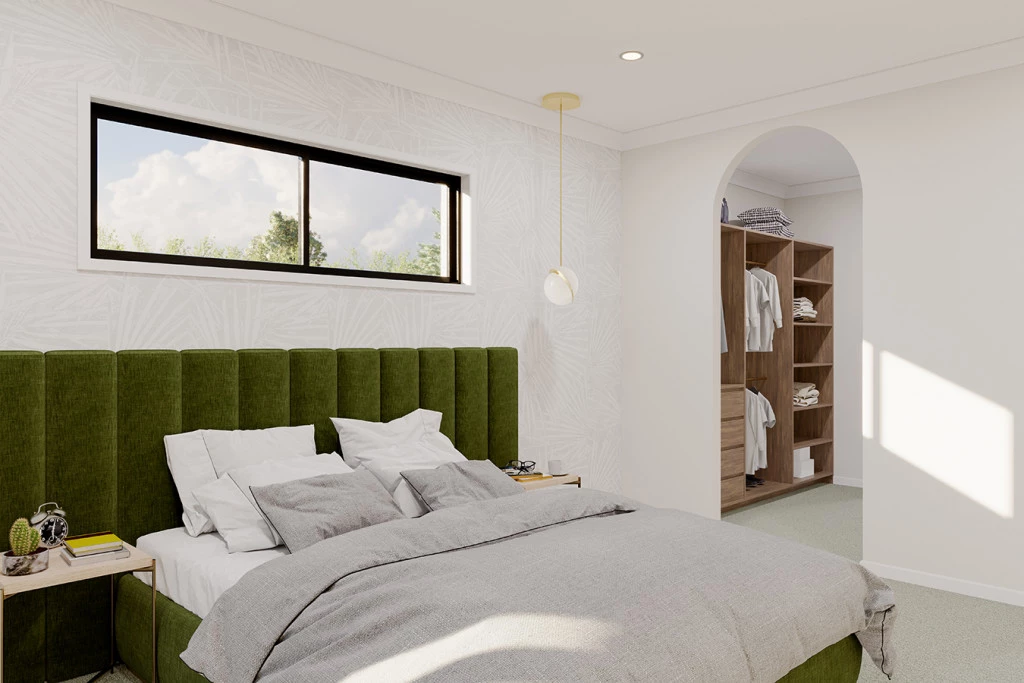
Master Retreat: Positioned at the rear with direct access to the outdoors.
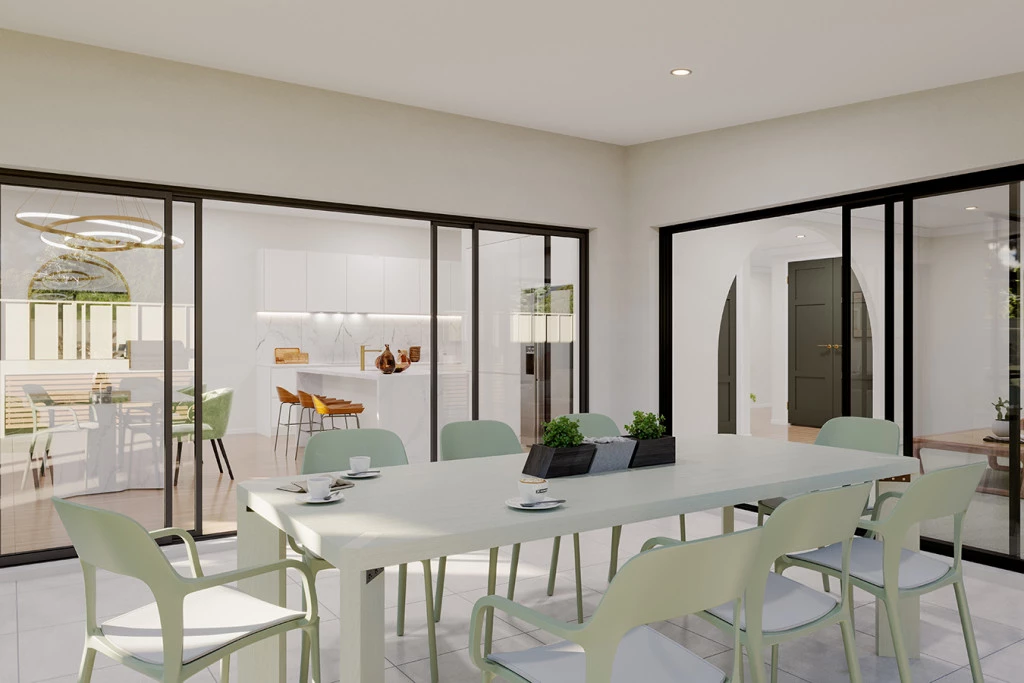
Family Functionality: Front kids’ zone complete with a study, plus a separate lounge adjoining the alfresco area for year-round entertaining.
Premium Package Inclusions:
Stylish Executive Facade for standout street appeal
2.5m high ceilings with architectural raked ceilings to the porch and entry hallway
All-electric 90cm Westinghouse kitchen appliances & Caesarstone benchtops
2 x Wall-Mounted Split Systems & ceiling fans to all bedrooms
Double-glazed windows & LED downlights
Eco-friendly solar power system
Concrete driveway allowance & estimated site costs included
The Land & Location:
Spanning a generous 900m² with a wide 21.34m frontage and preferred north-to-rear solar orientation, this titled block offers plenty of room for shedding or caravan storage. Fully serviced and ready to build on immediately, it sits within easy walking distance to Green Leaves Early Learning, Horsham West Primary, Horsham Secondary College, and Federation University.
Opportunities like this in Jenkinson Estate won’t last long! Contact our team today to start building your dream home!
Key Features
- Alfresco
- Butler’s Pantry
- Ensuite
- Laundry
- Lounge / Media
- Mudroom
- Powder Room
- Walk-in Linen
- Walk-in Robe
Additional Features
- Executive Facade with Express Inclusions
- 2.5m high ceilings with raked ceilings to the entry
- 2 x Wall-Mounted Split Systems & ceiling fans to bedrooms
- Double-glazed windows & LED downlights
- 90cm Westinghouse kitchen appliances & Caesarstone benchtops
- Concrete driveway allowance & estimated site costs included