


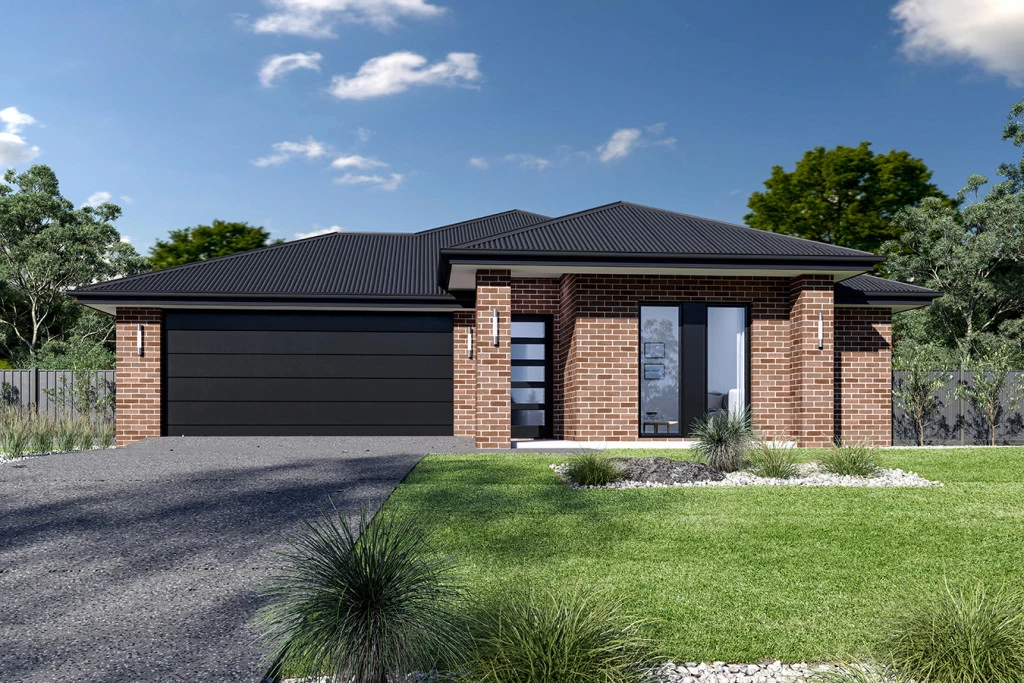
Woodhaven 246
Modern Elegance & Massive Space: ‘The Woodhaven’ House & Land Package in Horsham West! 🏡✨
Enjoy open-plan living, private master suite, 2.5m ceilings, solar power, and Caesarstone finishes on a huge 994m² fully titled block.
Welcome to The Woodhaven — a home designed to cater to every aspect of modern living with seamless style, warmth, and functionality. Perfectly paired with an expansive allotment in desirable Horsham West, this complete house and land package presents an unmatched lifestyle opportunity for families, retirees, and investors alike.
The Home: The Woodhaven Design
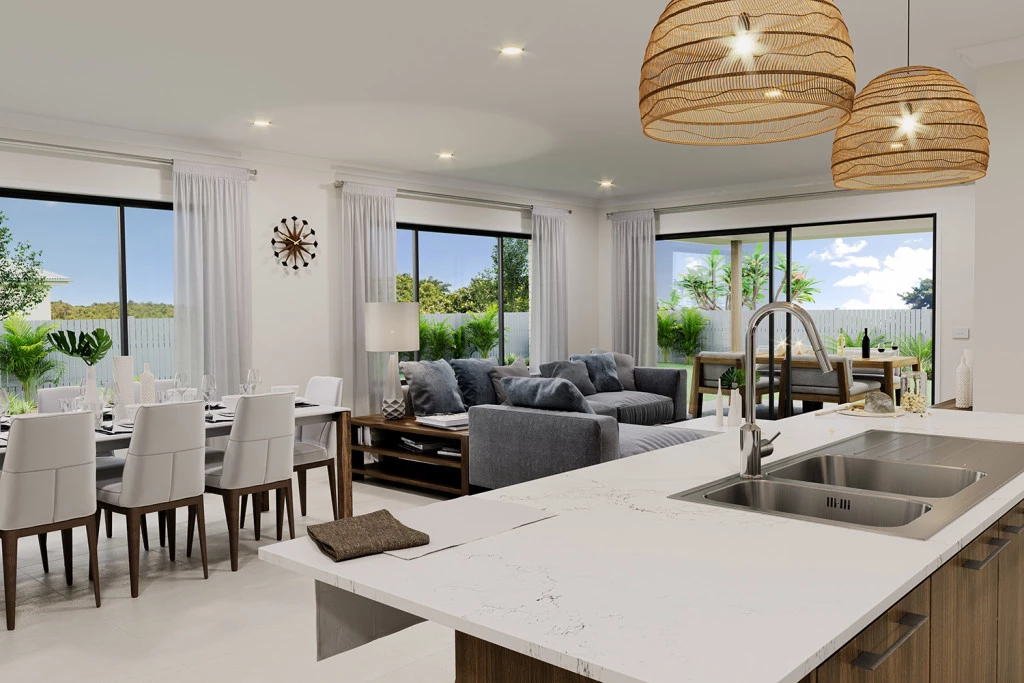
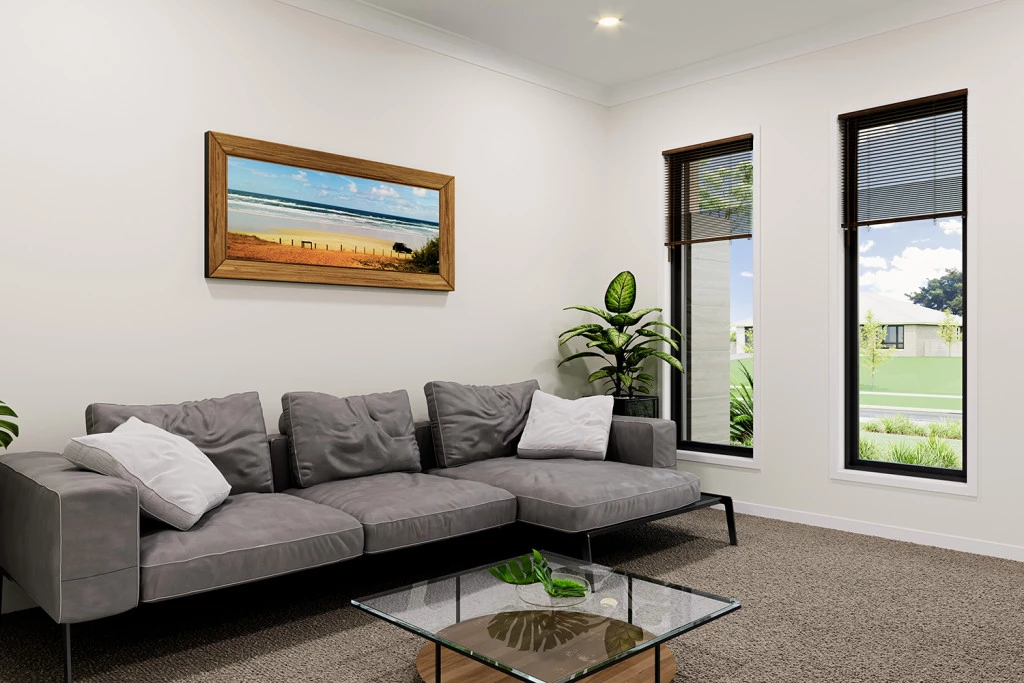
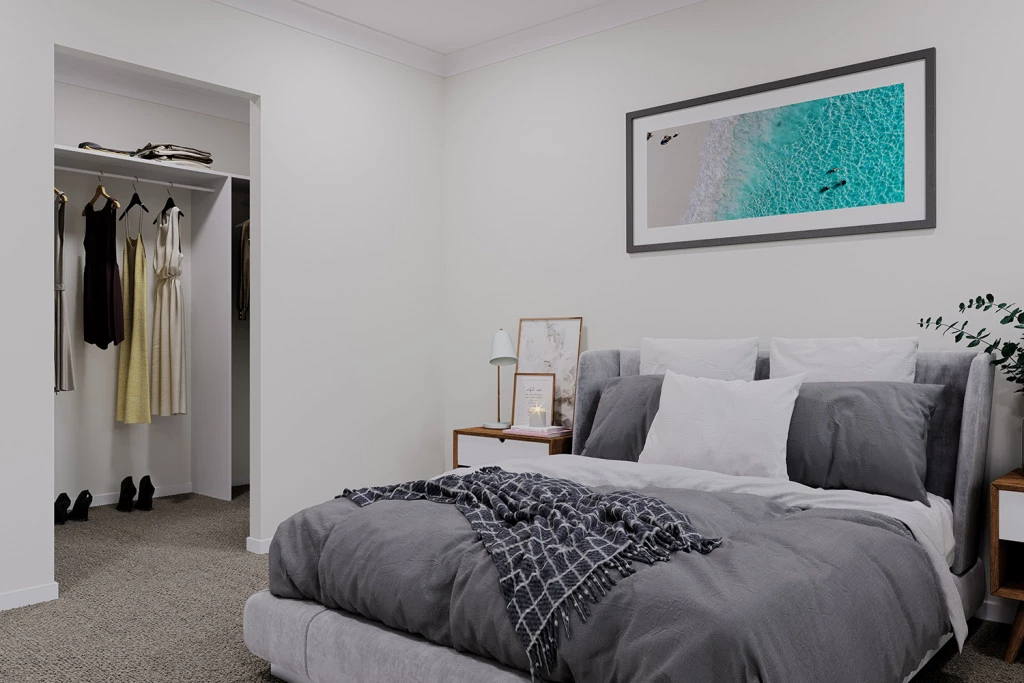
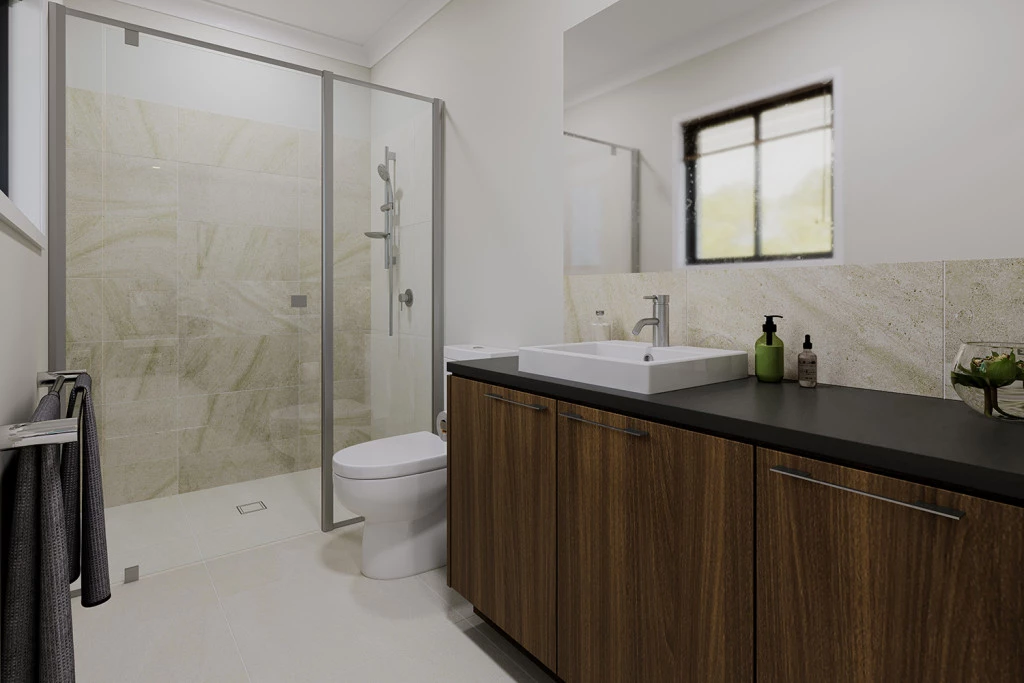
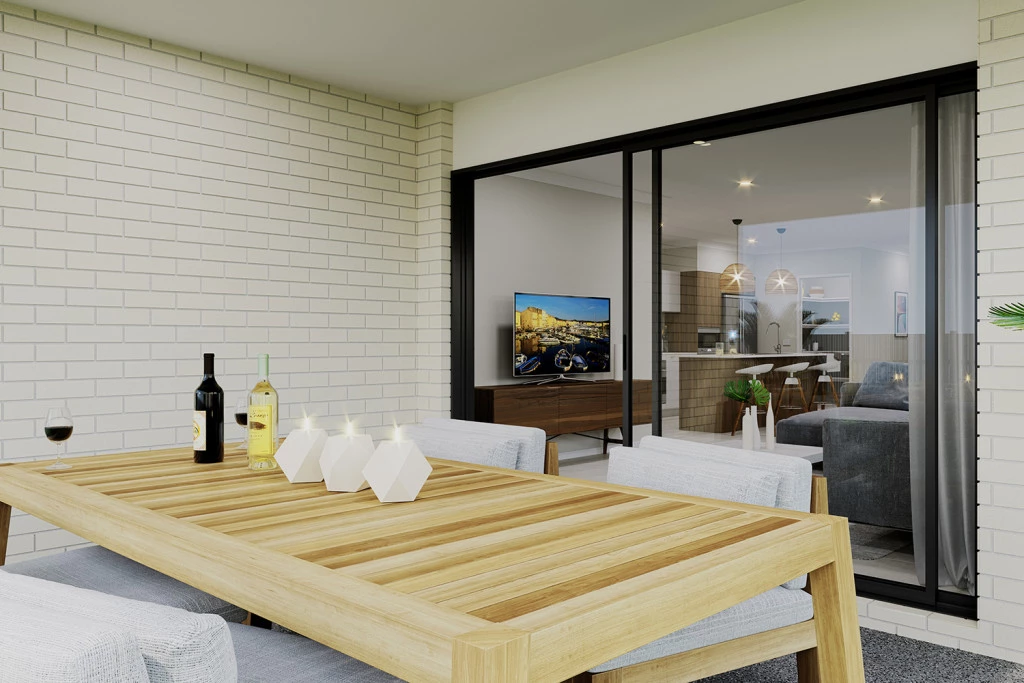
Step into a world of contemporary sophistication. At the heart of the home is a vibrant open-plan family and dining area centered around a gourmet kitchen, keeping everyone connected during daily life and social gatherings. Towards the front, a large main suite offers a peaceful private retreat complete with a luxurious ensuite and walk-in robe, while a separate formal lounge/media room provides ultimate living flexibility. Generously sized additional bedrooms are thoughtfully positioned throughout for privacy and quiet.
Key Features
Voluminous Interiors: High 2.5m ceilings with energy-efficient LED downlights throughout.
Gourmet Kitchen: Caesarstone benchtops and all-electric 90cm Westinghouse appliances.
Climate & Efficiency: 2 x wall-mounted split systems, double-glazed windows, and a complete solar system.
Peace of Mind: Includes an estimated site cost & driveway allowance.
The Land & Location
Set on a massive 994m² fully titled allotment with a broad 21.38m frontage, there is abundant space for your build, shedding & caravan storage. Enjoy rear Colorbond fencing and all available underground utility connections. Positioned in a premier Horsham West pocket, you are surrounded by Green Leaves Early Learning Centre, Horsham West Primary School, Horsham Secondary College, and Federation University.
Take the Next Step
Don’t wait to build your dream home on this impressive parcel of land!
Contact our team today to review floor plans & inclusions!
Key Features
- Activity
- Alfresco
- Ensuite
- Laundry
- Lounge / Media
- Powder Room
- Walk-in Linen
- Walk-in Robe
Additional Features
- Classic Facade & Foundation Inclusions
- 2.5m Ceiling Heights & LED Downlights throughout
- Caesarstone Benchtops & 90cm Appliances in the Kitchen
- Vinyl Plank Flooring & Carpet with Tiles to Wet Areas
- Double Glazed Windows, Solar System & 2x Wall Split Systems
- Estimated Site Costs & Driveway to Boundary Included