


Seaview 315

From $957,611

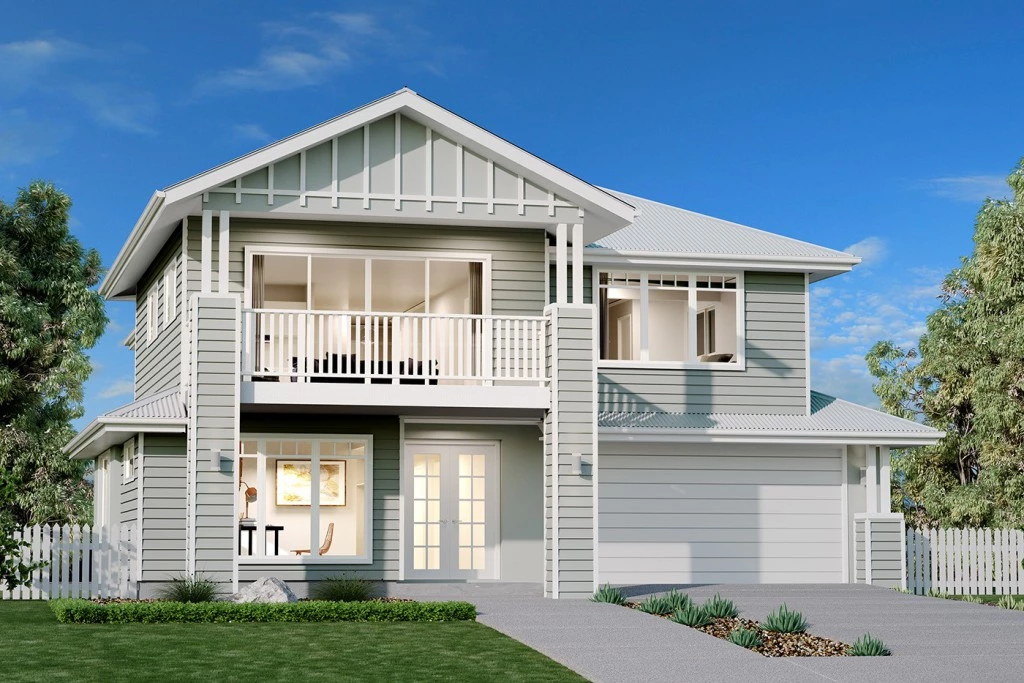
The Seaview design, exclusive to G.J. Gardner Homes provides two storey living at its finest. Packed full of features, you are sure to be impressed.

The house is fully customisable

Seaview 315

4
2.5
3
2
315m2
360m2

Your New Home, Surrounded by Nature

 Imagine coming home to a place where nature is right on your doorstep. Kimberley offers a beautiful blend of peaceful surroundings, stunning landscapes and connected living, with picturesque walking paths, scenic viewpoints and green open spaces waiting to be explored. For those who love an active lifestyle, the escarpment’s scenic walking and bike trails connect directly to the expansive 1,000-hectare Jacksons Creek biik wurddha Parklands, with trails extending all the way into Sunbury township. Build your dream home in a community where space, nature and lifestyle come together.

The Seaview design, exclusive to G.J. Gardner Homes, provides two-storey living at its finest. Packed full of features, you are sure to be impressed.

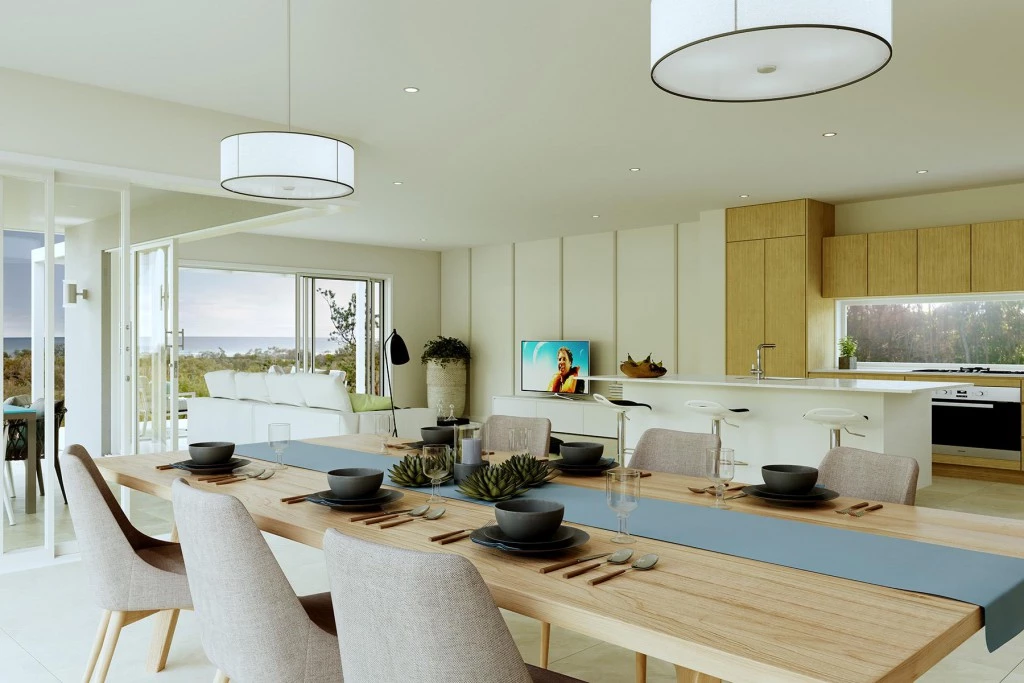
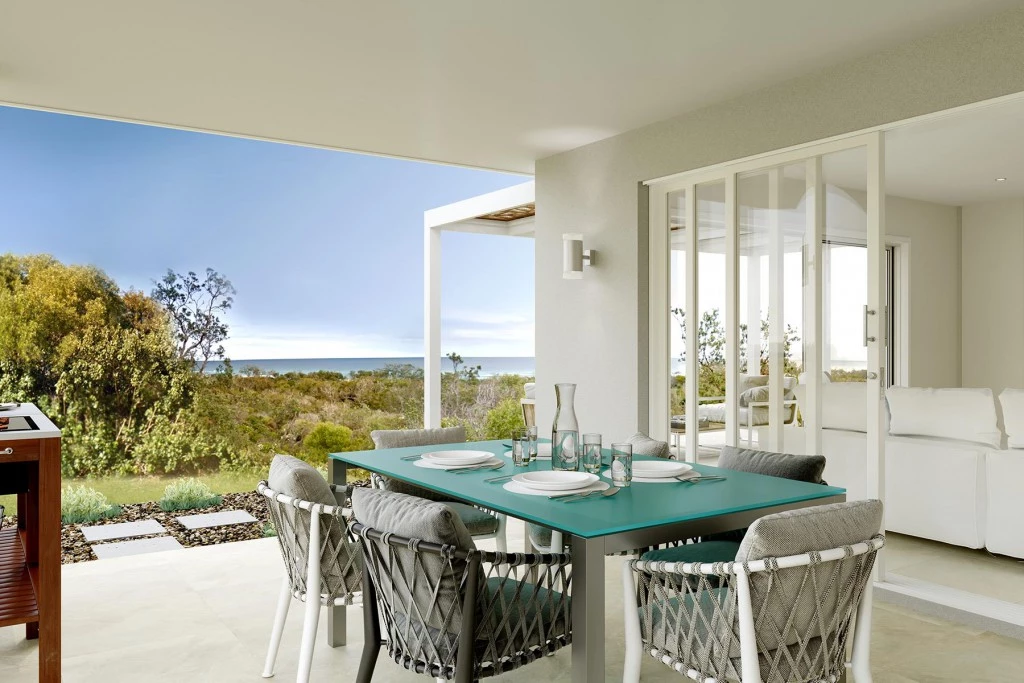
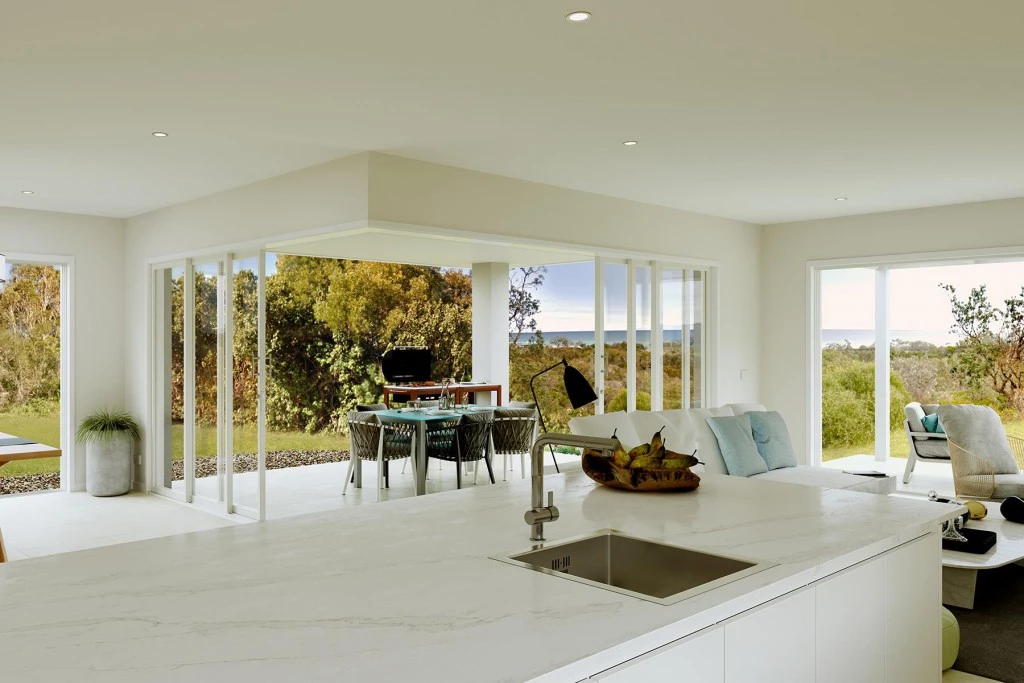
The home delivers an entertainer’s dream with an impressive open plan living space. A huge kitchen with an island bench and butler’s pantry that overlooks the dining and family areas adjoins the undercover Alfresco area, bringing the outdoors in and creating a luxurious, relaxed, flowing space.

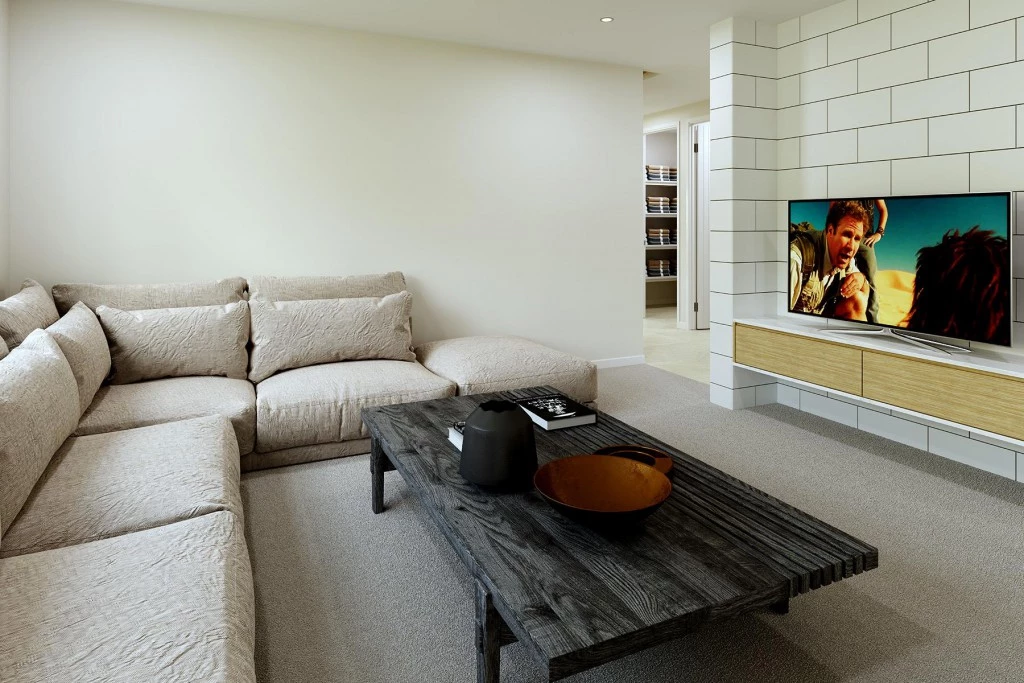
Relax and unwind in the lounge room or move upstairs to enjoy the benefits of an elevated living space comprising a Rumpus room with a built-in bar that flows out onto the covered balcony.

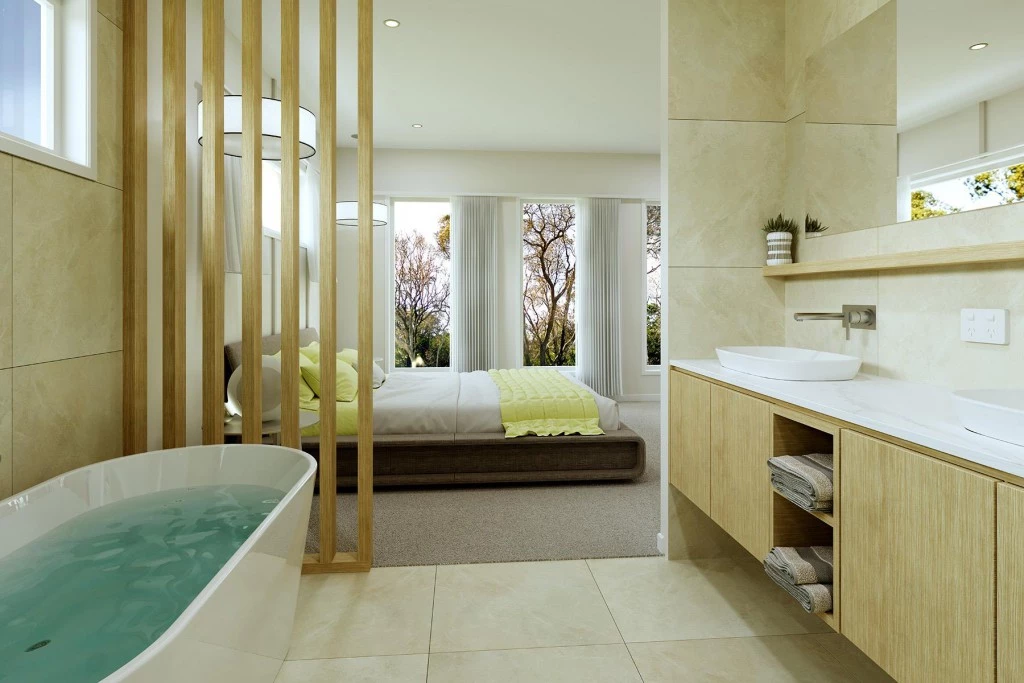
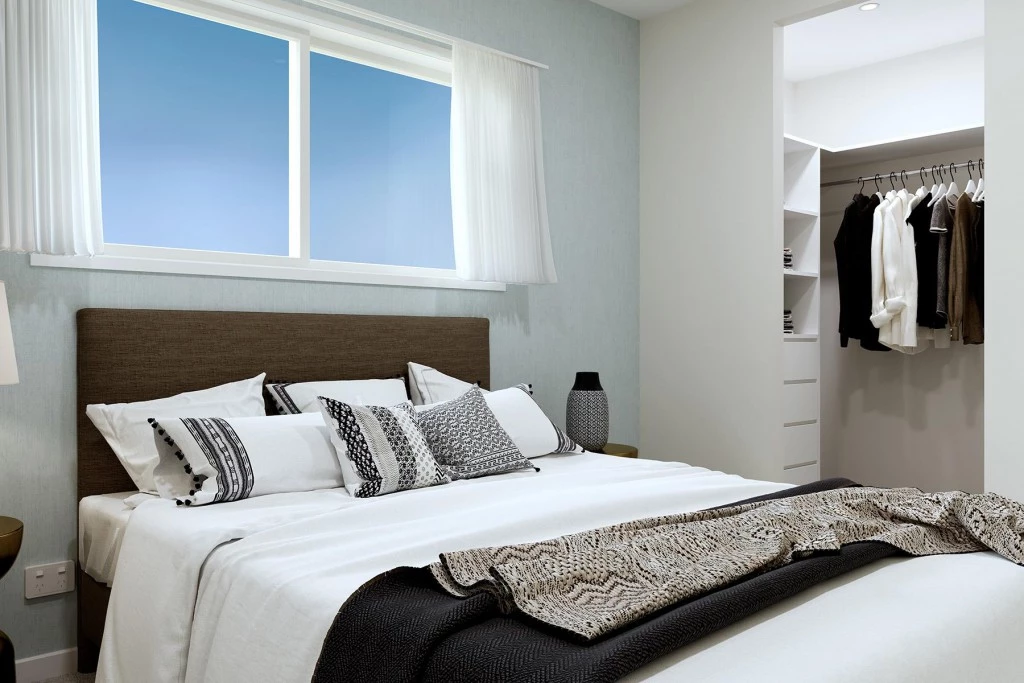
Escape to the huge open master bedroom suite with a large, well-appointed double ensuite and walk in robe, creating a private haven feel.

Four bedrooms, an office, three living zones and two outdoor living spaces provide endless possibilities to entertain family and friends or find privacy and space for every member of the family.

Allow yourself to imagine the lifestyle you’ve always wanted; in the home you deserve!


Key Features

  • Alfresco
  • Butler’s Pantry
  • Ensuite
  • Laundry
  • Lounge / Media
  • Office / Study
  • Powder Room
  • Walk-in Linen
  • Walk-in Robe

Additional Features

  • Site Costs
  • Double Glazed Windows
  • BONUS Heating & Cooling
  • BONUS Flooring Throughout
  • BONUS Aggregate Driveway
  • BONUS Security Package
Disclaimer: Images and photographs may depict fixtures, finishes and features either not supplied by G.J. Gardner Homes or not included in any price stated. These items include furniture, swimming pools, pool decks, fences, landscaping. Price does not include all facades shown. For detailed home pricing, please talk to a new homes consultant.

Download Flyer

Download the Seaview 315 flyer to get all details about the home. Alternatively, contact your local G.J. Gardner consultant to learn more about customisations and pricing on this home.

Contact Us

"*" indicates required fields

This field is for validation purposes and should be left unchanged.
Seaview 315
4
2.5
3
2

Get a Quote

"*" indicates required fields

This field is for validation purposes and should be left unchanged.

Please complete the form below and one of our friendly team will be in touch soon.

"*" indicates required fields

This field is for validation purposes and should be left unchanged.

Download Flyer

Please complete the form to download the Seaview 315 house and land package flyer and one of our friendly team will be in touch to ensure this meets your needs.