


Fairhaven 260

From $866,070

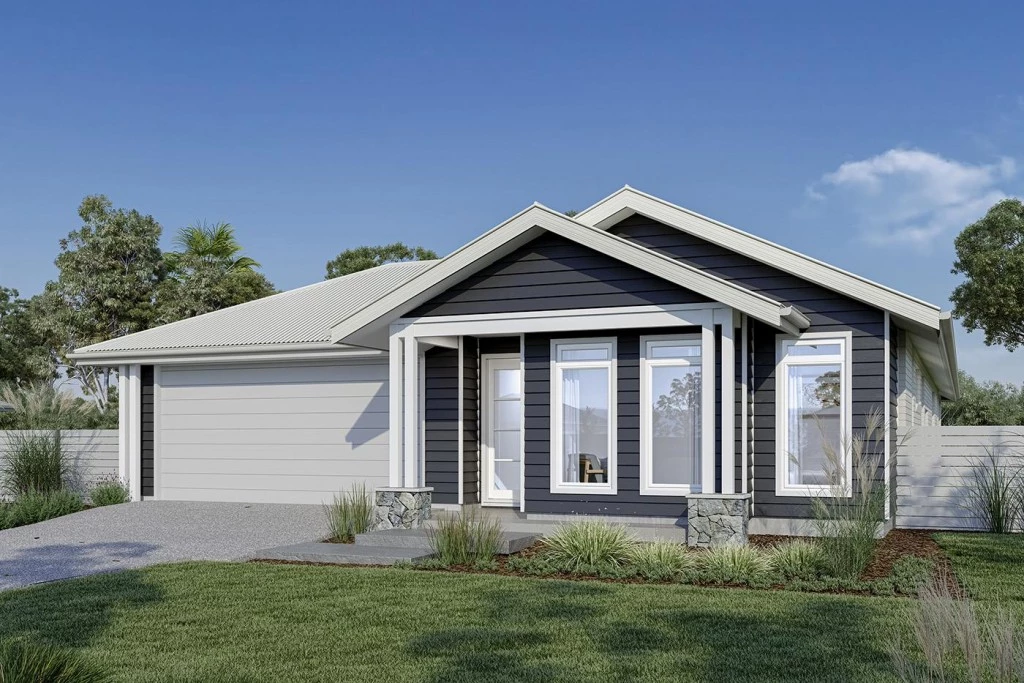
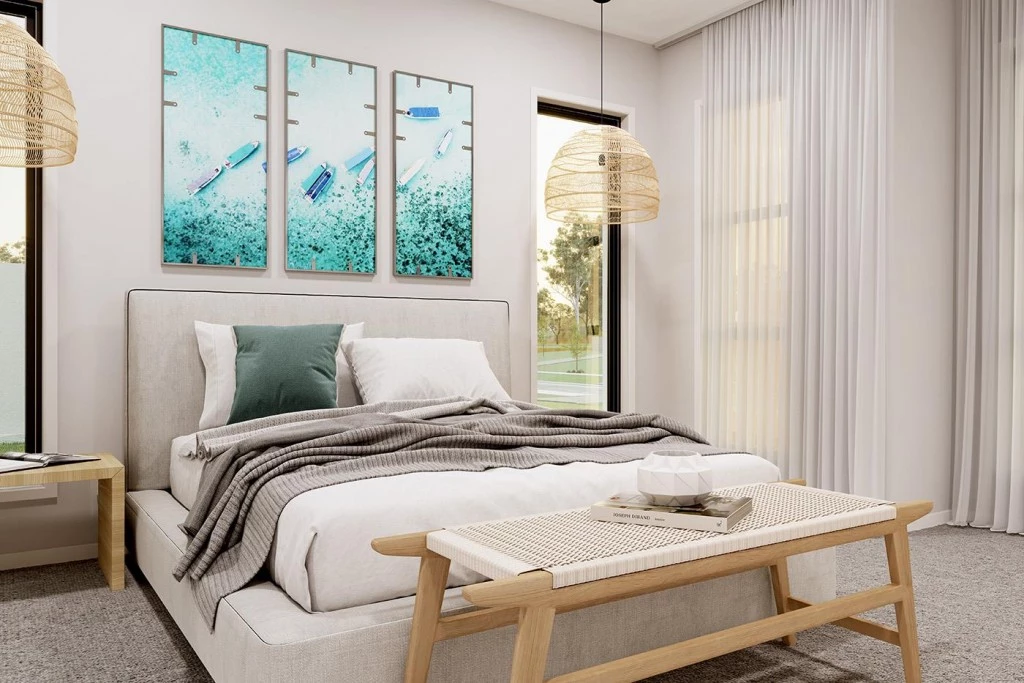
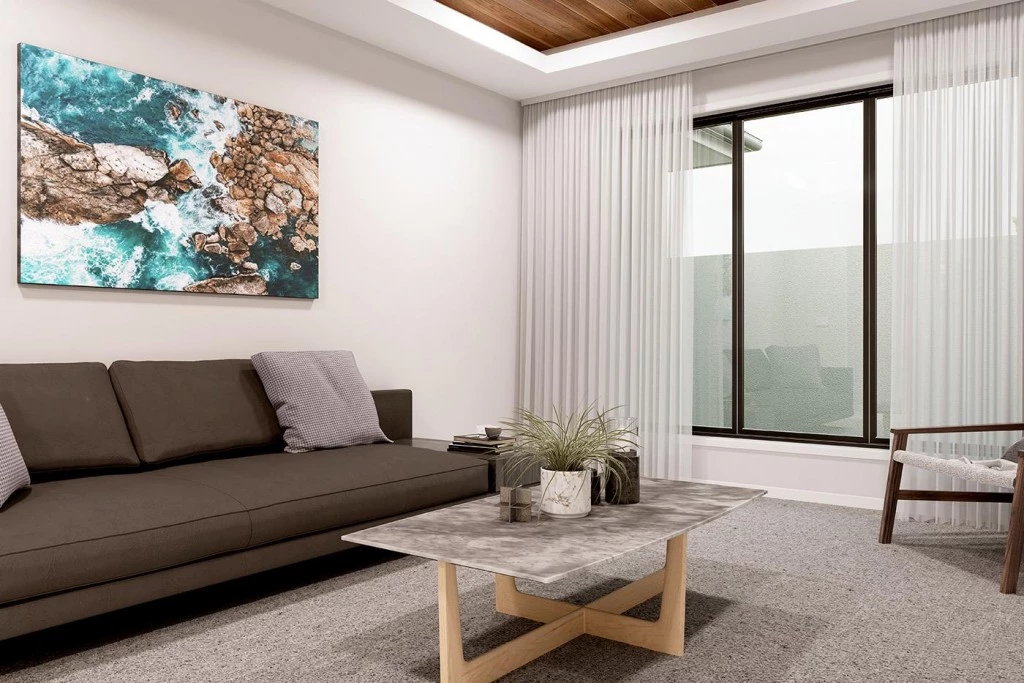
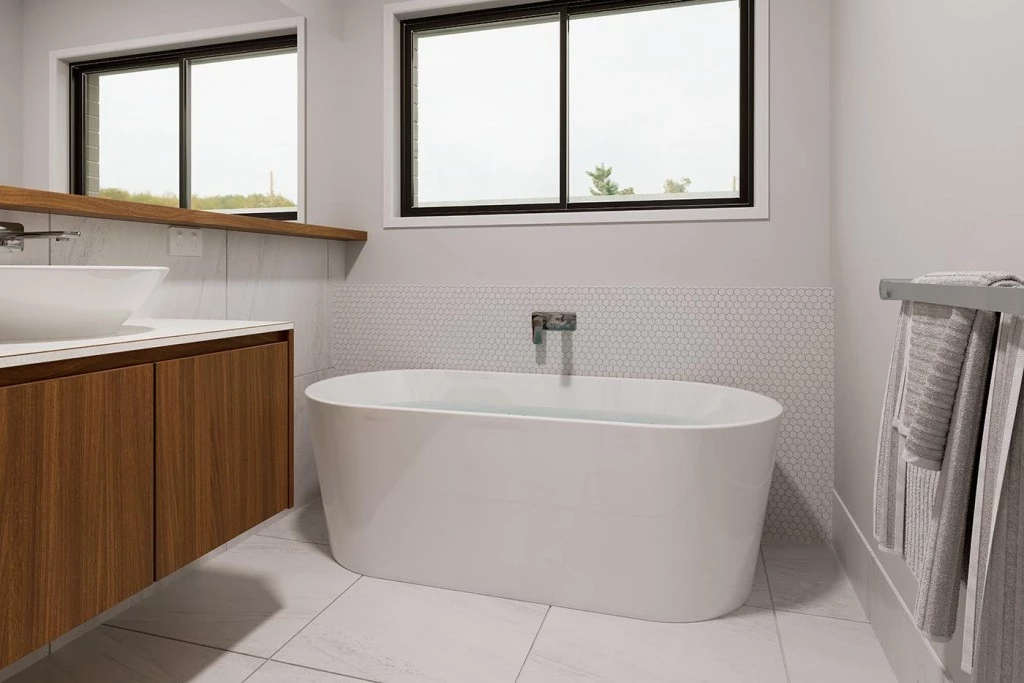
A well-designed home the Fairhaven has the versatility to suit the needs of family life. With multiple living areas and all the big-ticket items on everyone’s wish list throughout there is a space to cater to every occasion from entertaining to private escapes.

The house is fully customisable

Fairhaven 260

4
2.5
3
2
260m2
360m2

BUILD WHERE NATURE MEETS LIFESTYLE

Make Kimberley your place to call home, where stunning natural landscapes meet everyday convenience. With scenic walking and bike trails, picturesque open spaces and the expansive 1,000-hectare Jacksons Creek biik wurddha Parklands nearby, you’ll have nature right at your doorstep. Families will appreciate three schools within walking distance, including the new Salesian College senior campus. Secure your block in Kimberley and build a home designed around the way you want to live.

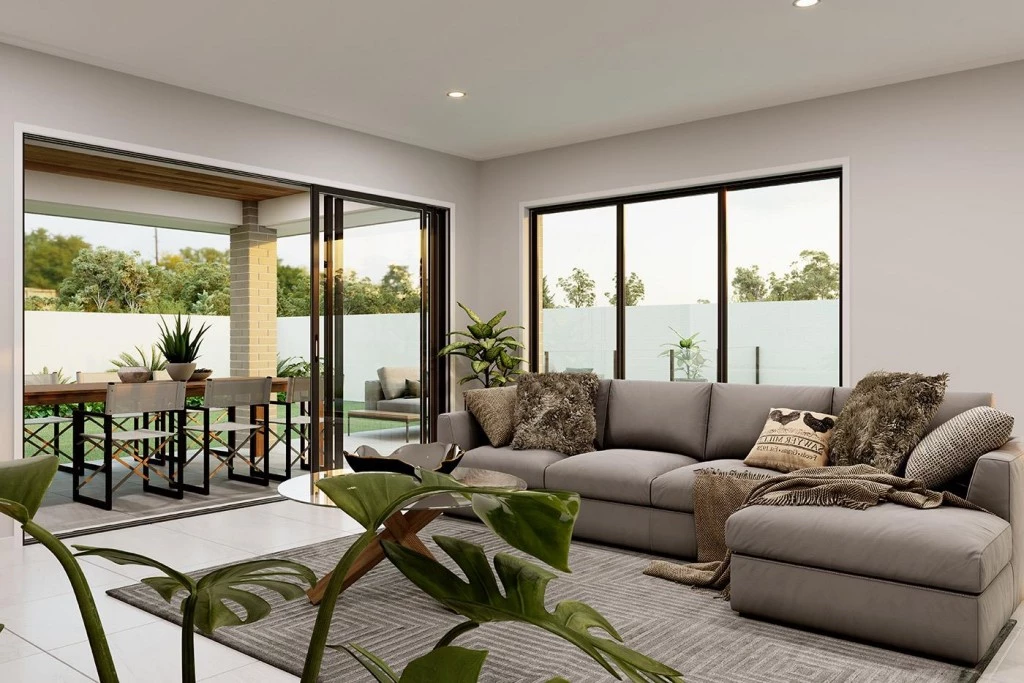
A well-designed home, the Fairhaven has the versatility to suit the needs of family life. With multiple living areas and all the big-ticket items on everyone’s wish list throughout, there is a space to cater for every occasion, from entertaining to private escapes.

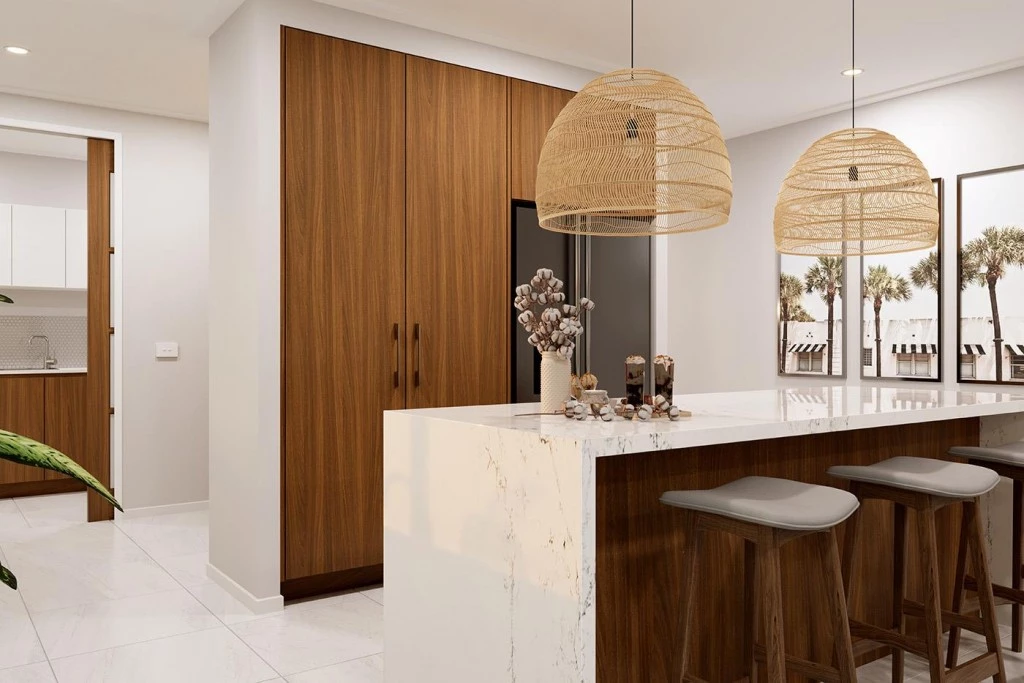
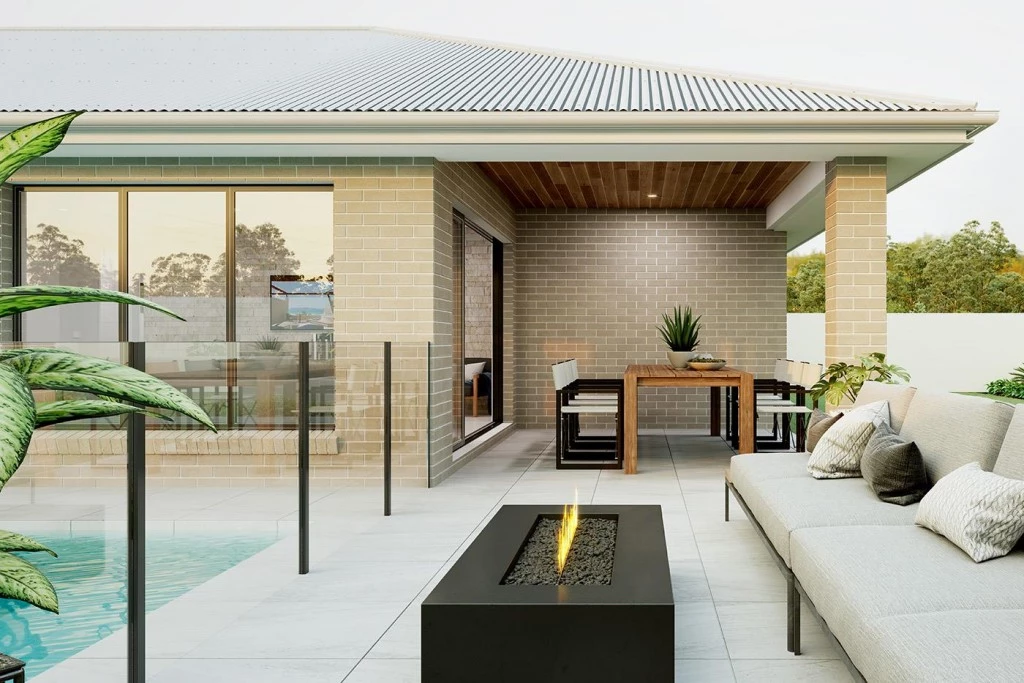
A cohesive open-plan living space features a large designer kitchen including a butler’s pantry, a large open-plan family and dining rooms that flow towards the rear outdoor alfresco.

A kids’ zone to the rear of this design includes the additional bedrooms, activity room option and second bathroom, whilst the oversized master suite takes prime position to the front of the home.

A large central lounge room and generous sized laundry are the extra additions that make the Fairhaven design a comfortable and feature packed family home.

Allow yourself to imagine the lifestyle you’ve always wanted; in the home you deserve!


Key Features

  • Alfresco
  • Ensuite
  • Laundry
  • Powder Room
  • Walk-in Robe

Additional Features

  • Site Costs
  • Double Glazed Windows
  • BONUS Flooring Throughout
  • BONUS Heating & Cooling
  • BONUS Aggregate Driveway
  • BONUS Security Package
Disclaimer: Images and photographs may depict fixtures, finishes and features either not supplied by G.J. Gardner Homes or not included in any price stated. These items include furniture, swimming pools, pool decks, fences, landscaping. Price does not include all facades shown. For detailed home pricing, please talk to a new homes consultant.

Download Flyer

Download the Fairhaven 260 flyer to get all details about the home. Alternatively, contact your local G.J. Gardner consultant to learn more about customisations and pricing on this home.

Contact Us

"*" indicates required fields

This field is for validation purposes and should be left unchanged.
Fairhaven 260
4
2.5
3
2

Get a Quote

"*" indicates required fields

This field is for validation purposes and should be left unchanged.

Please complete the form below and one of our friendly team will be in touch soon.

"*" indicates required fields

This field is for validation purposes and should be left unchanged.

Download Flyer

Please complete the form to download the Fairhaven 260 house and land package flyer and one of our friendly team will be in touch to ensure this meets your needs.