


Pacific 237
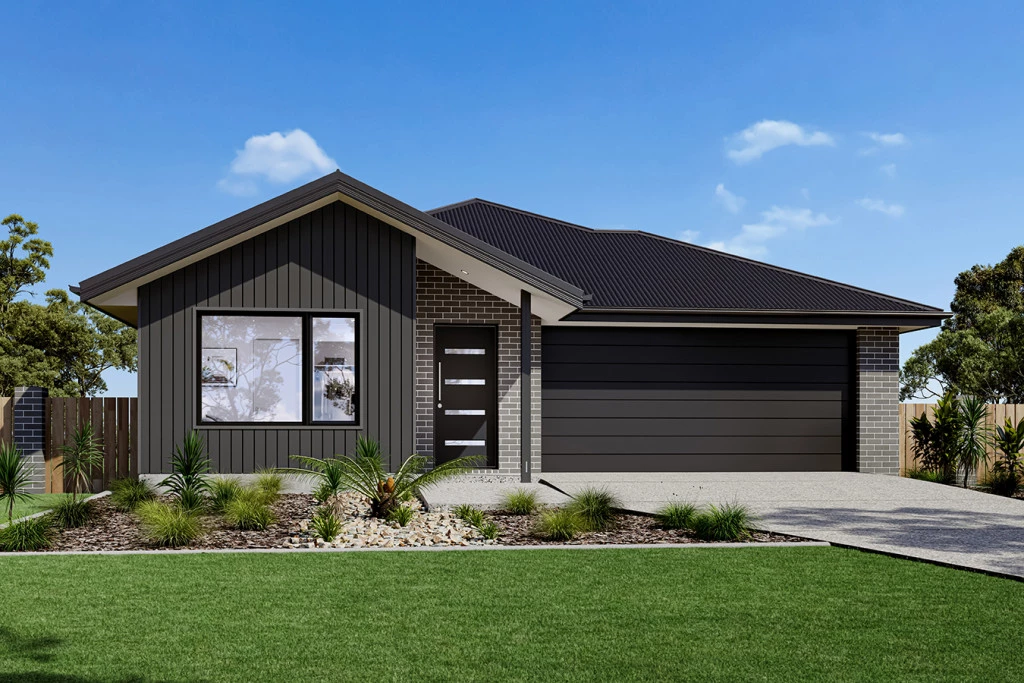
Discover the perfect balance of contemporary design and expansive outdoor living. Set on a large 994m² allotment within the prestigious Jenkinson Estate, this House & Land package is designed for the modern family that refuses to compromise.
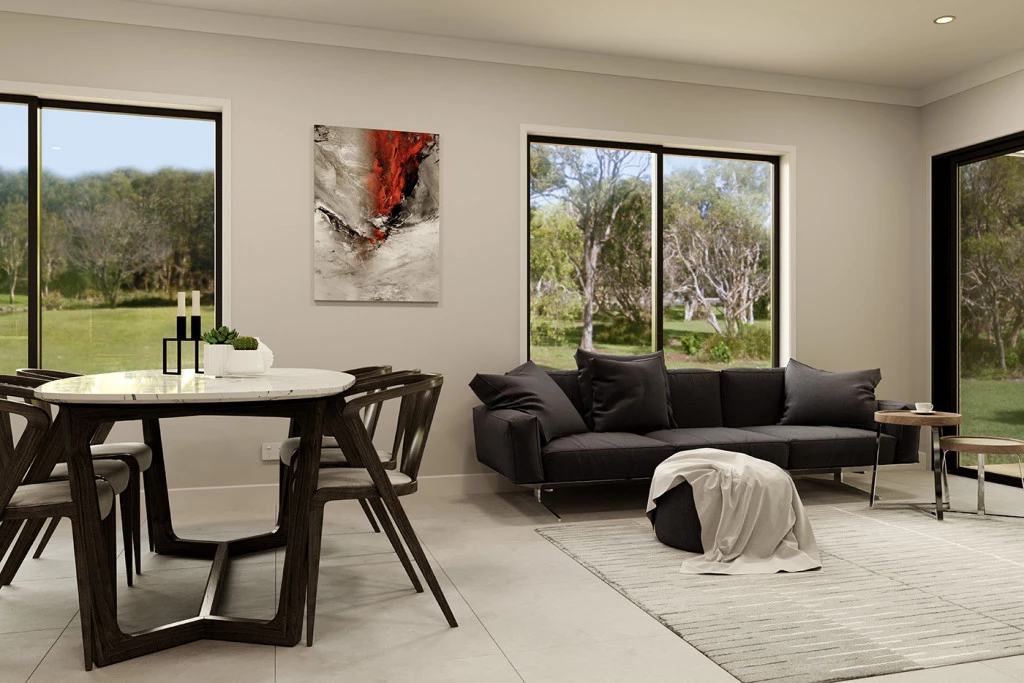
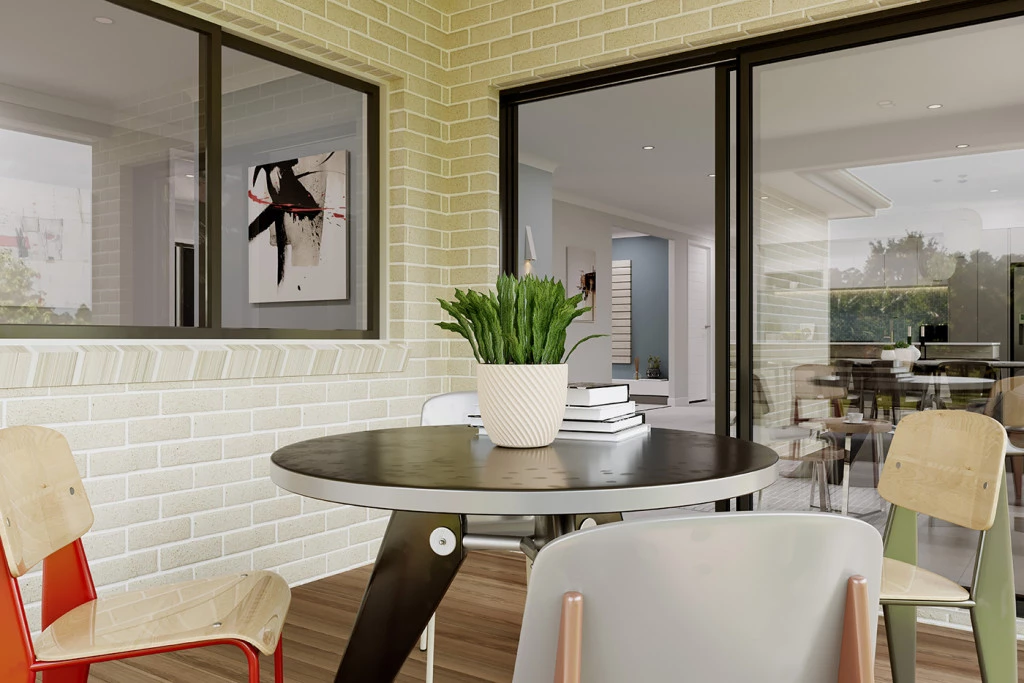
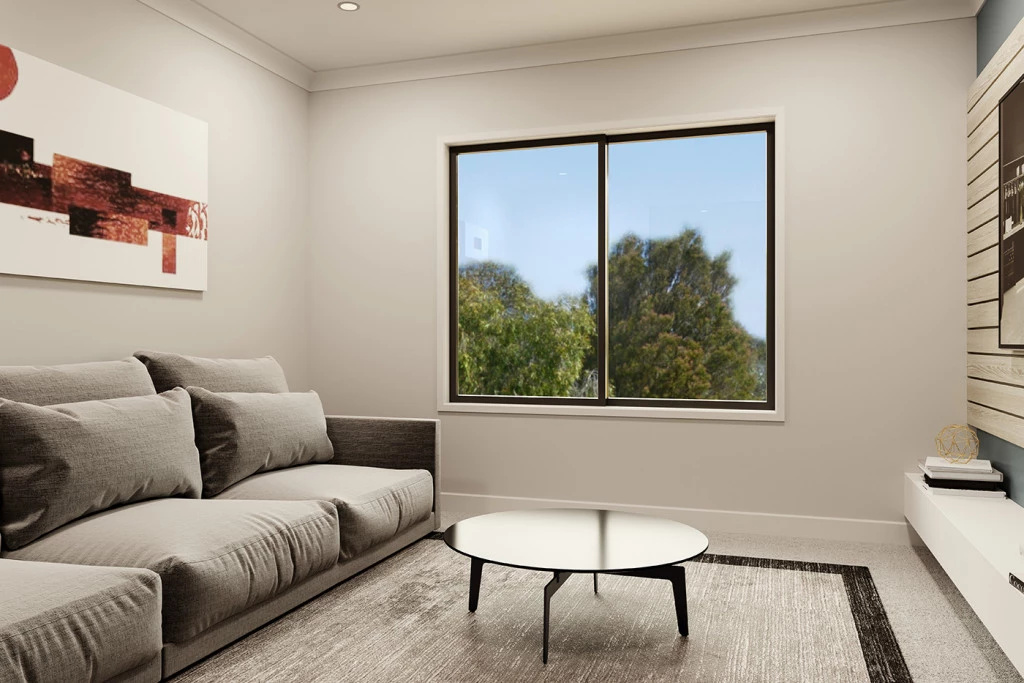
The Pacific floorplan is one of our most space-efficient designs, offering a versatile layout that evolves with your family. The heart of the home features a light-filled open-plan kitchen, dining, and family area that flows effortlessly to the alfresco for year-round entertaining. A separate formal lounge offers a quiet retreat, while a dedicated study room ensures the kids have their own space to grow.
We’ve upgraded this home to meet the highest standards of comfort and efficiency. The Chef’s Kitchen includes Caesarstone benchtops, 90cm Westinghouse appliances, and ample storage. Energy Efficiency with a Solar System paired with Double-Glazed Windows and Fully Electric Appliances for a low-impact, high-comfort lifestyle. Climate Control is covered year-round with 2x wall-mounted split systems.
The Ultimate Allotment
With a spacious 21.38m frontage, this 994m² block is a dream for those needing extra space. Whether it’s a large shed, a swimming pool, or extensive gardens, there is room for it all. Enjoy the convenience of being walking distance to Green Leaves Early Learning, Horsham West Primary, and Federation University.
✨ Key Highlights
Sustainability: Solar system, double glazing, and 100% electric living.
Gourmet Finish: Caesarstone benchtops & 90cm Westinghouse appliances.
Climate Comfort: 2x wall-mounted split systems.
Premium Land: 994m² block with a wide 21.38m frontage —ideal for sheds/pools.
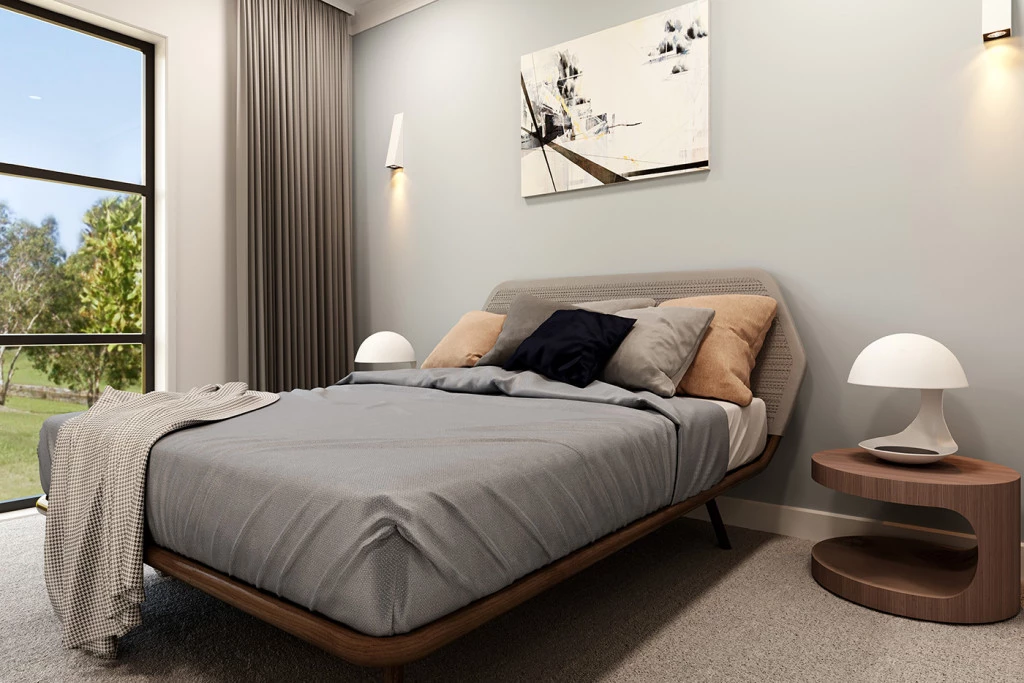
Smart Layout: Main suite at the front, kids’ zone at the rear, plus a dedicated study.
Orientation: North-to-side solar orientation for optimal natural light.
Don’t miss out on one of the largest blocks in the estate! Contact us today to view the full inclusions list and floor plan. Imagine the lifestyle you’ve always wanted — in the home you deserve.
Key Features
- Alfresco
- Ensuite
- Laundry
- Lounge / Media
- Powder Room
- Walk-in Robe