


Parklands 280

From $1,039,678

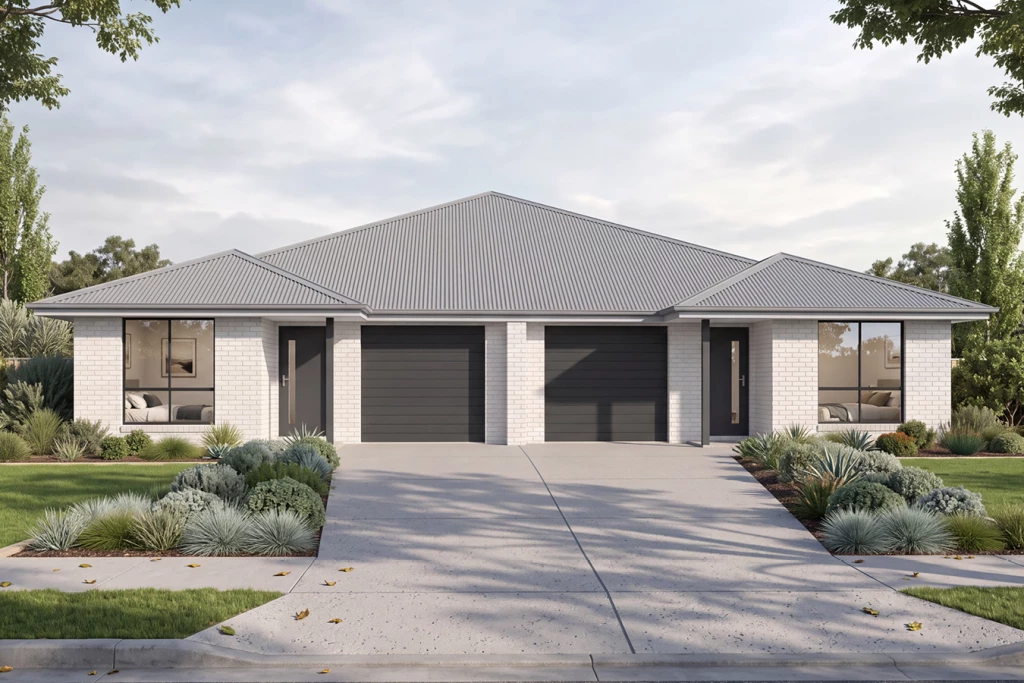
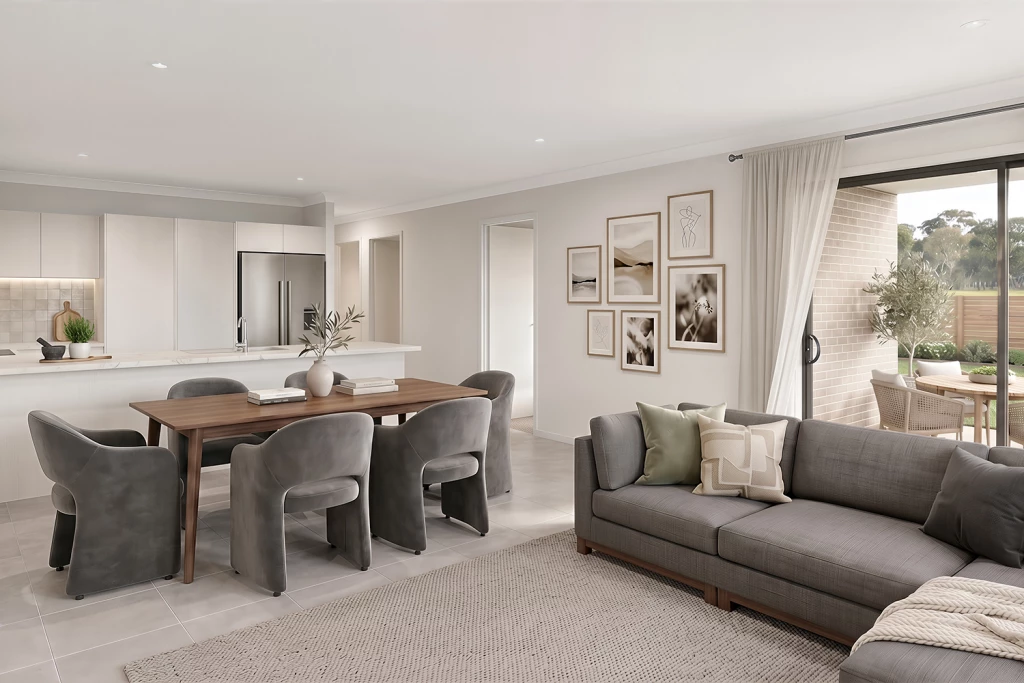
Designed for flexibility and smart living, the Parklands is a single‑storey mirrored duplex delivering two fully self-contained homes under one roof, each with its own private entry and seamless flow. The foyer leads to the rear light-filled open plan living, dining and kitchen zone, creating a central hub that feels spacious, functional and effortlessly connected.

The house is fully customisable

Parklands 280

6
2
2
2
280m2
678m2

Please call Bruce Stewart on 0412 054715 or email bruce.stewart@gjgardner.com.au

Designed for flexibility and smart living, the Parklands is a single‑storey mirrored duplex delivering two fully self-contained homes under one roof, each with its own private entry and seamless flow. The foyer leads to the rear light-filled open plan living, dining and kitchen zone, creating a central hub that feels spacious, functional and effortlessly connected.

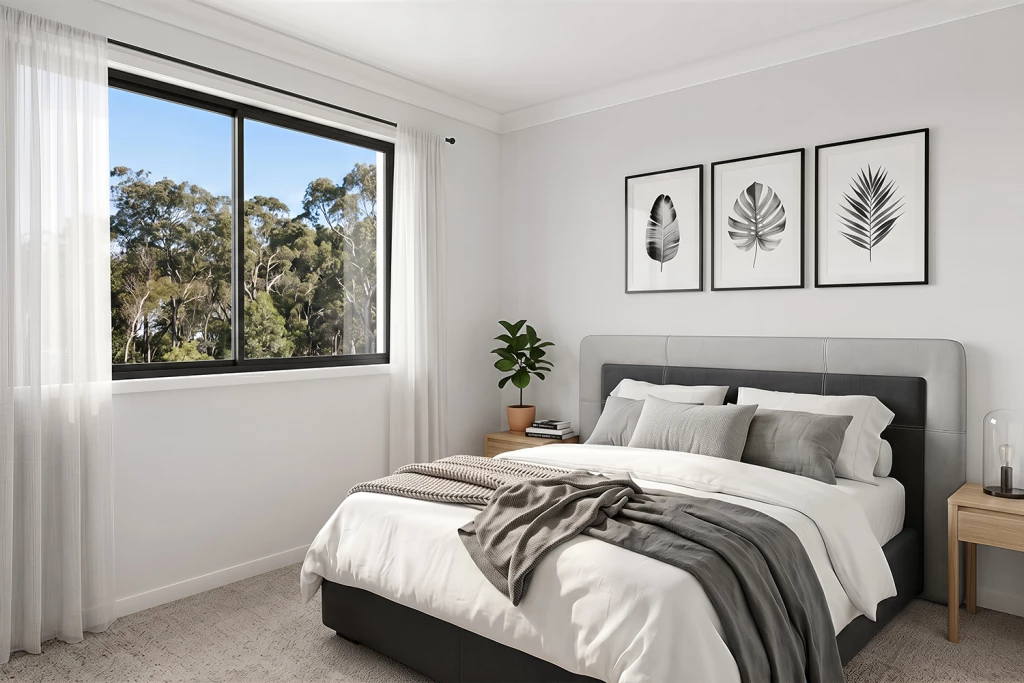
Each residence offers a well-zoned three-bedroom layout, with built-in robes and a centrally positioned bathroom for everyday convenience. The kitchen is thoughtfully appointed and connected directly to the living areas, while integrated laundries and internal garage access enhance practicality and ease of living.

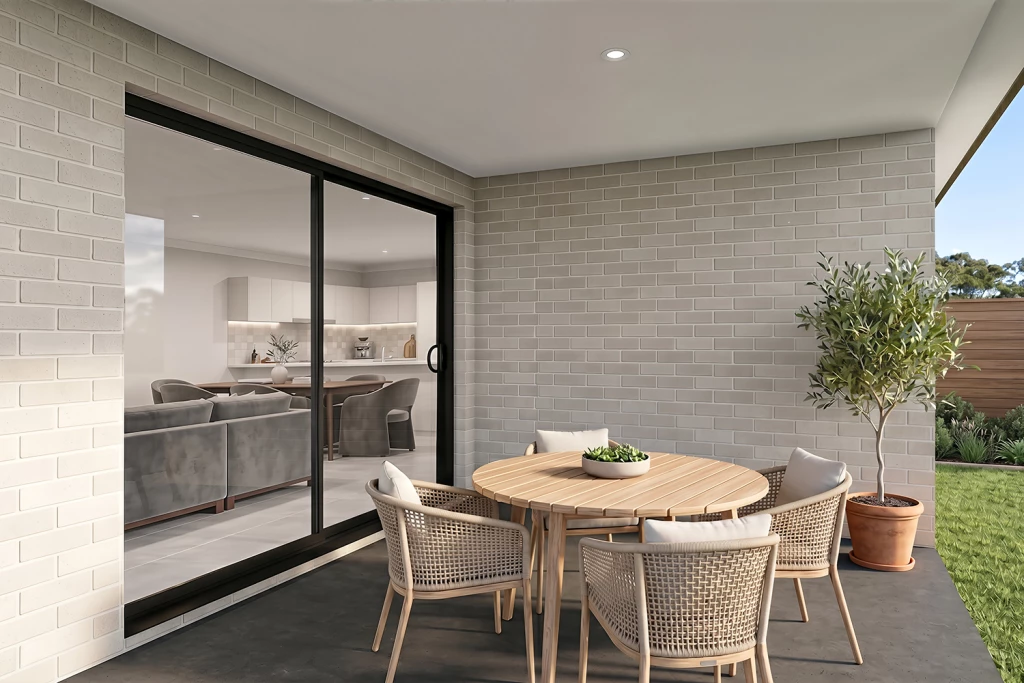
Outdoor alfresco areas extend the living space, perfect for entertaining or relaxing in privacy. With mirrored symmetry ensuring balance and efficiency, this design is ideal for dual occupancy living—whether for extended families, rental income, or long-term flexibility without compromise.

For optimal site use, this design is best positioned on sites with the north aspect towards the rear of the home, providing sustainable and comfortable living conditions throughout the year.

Key Features

  • Alfresco
  • Duplex
  • Laundry
Disclaimer: Images and photographs may depict fixtures, finishes and features either not supplied by G.J. Gardner Homes or not included in any price stated. These items include furniture, swimming pools, pool decks, fences, landscaping. Price does not include all facades shown. For detailed home pricing, please talk to a new homes consultant.

Download Flyer

Download the Parklands 280 flyer to get all details about the home. Alternatively, contact your local G.J. Gardner consultant to learn more about customisations and pricing on this home.

Contact Us

"*" indicates required fields

This field is for validation purposes and should be left unchanged.
Parklands 280
6
2
2
2

Get a Quote

"*" indicates required fields

This field is for validation purposes and should be left unchanged.

Please complete the form below and one of our friendly team will be in touch soon.

"*" indicates required fields

This field is for validation purposes and should be left unchanged.

Download Flyer

Please complete the form to download the Parklands 280 house and land package flyer and one of our friendly team will be in touch to ensure this meets your needs.