


Pine Rivers 240
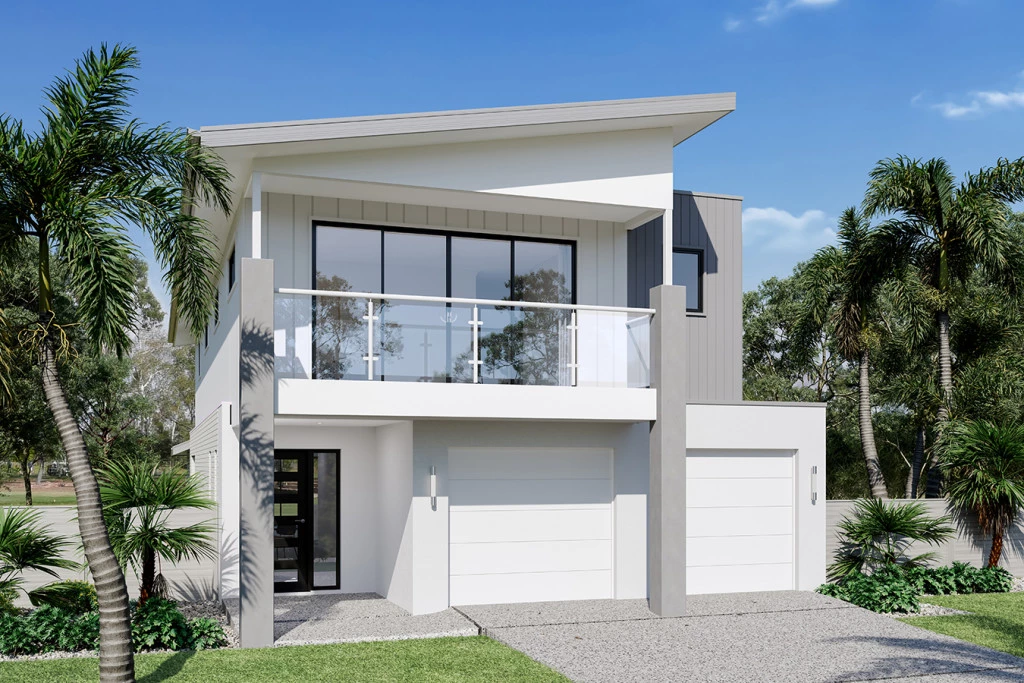
The Pine Rivers is a smart, stylish home designed for privacy, relaxation, and effortless entertaining. This thoughtfully crafted home combines modern comfort with functional design, maximising space on smaller lots while creating a natural flow between private retreats and open‑plan living areas.
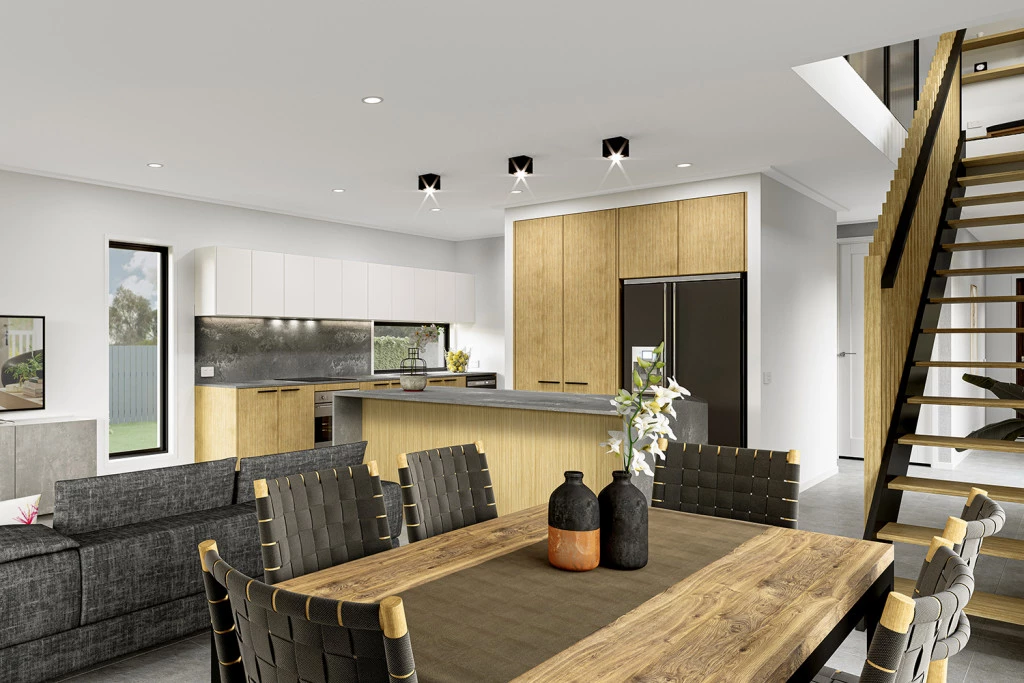
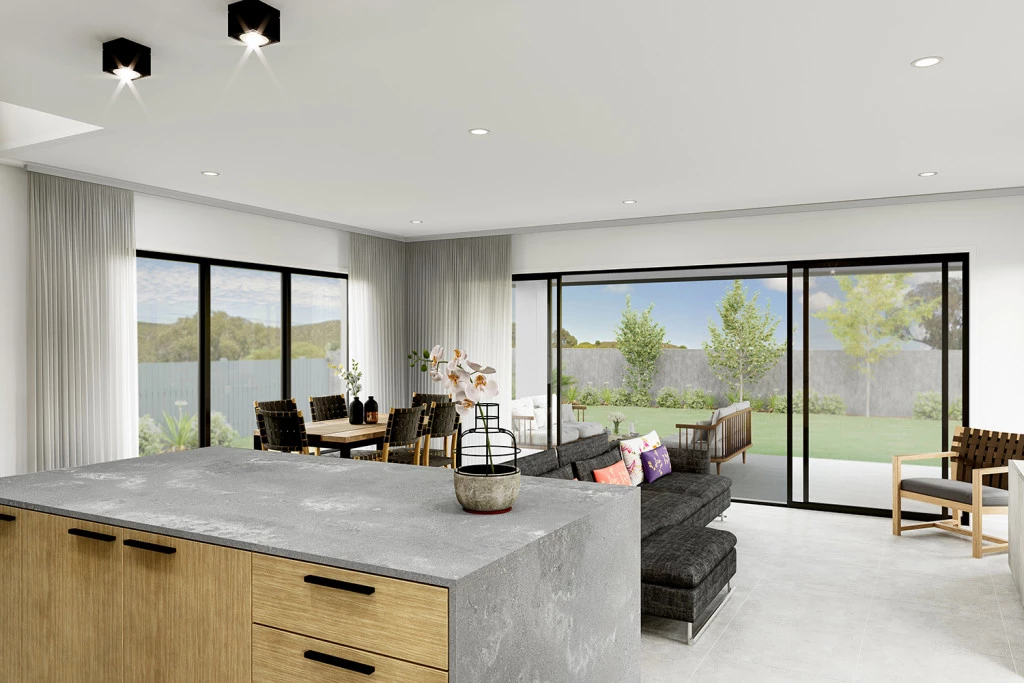
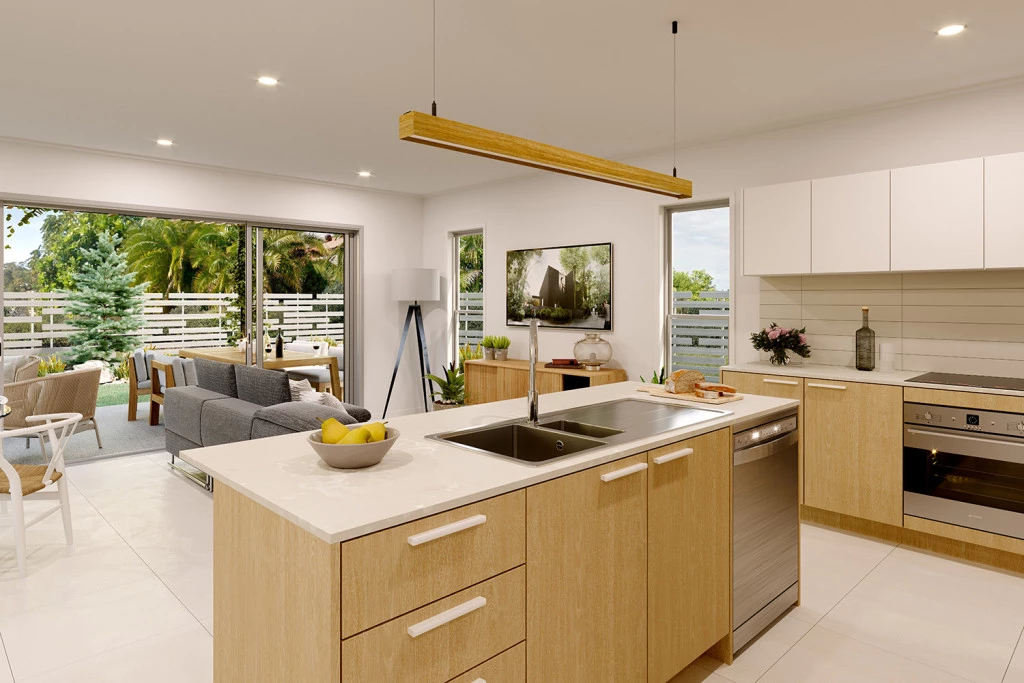
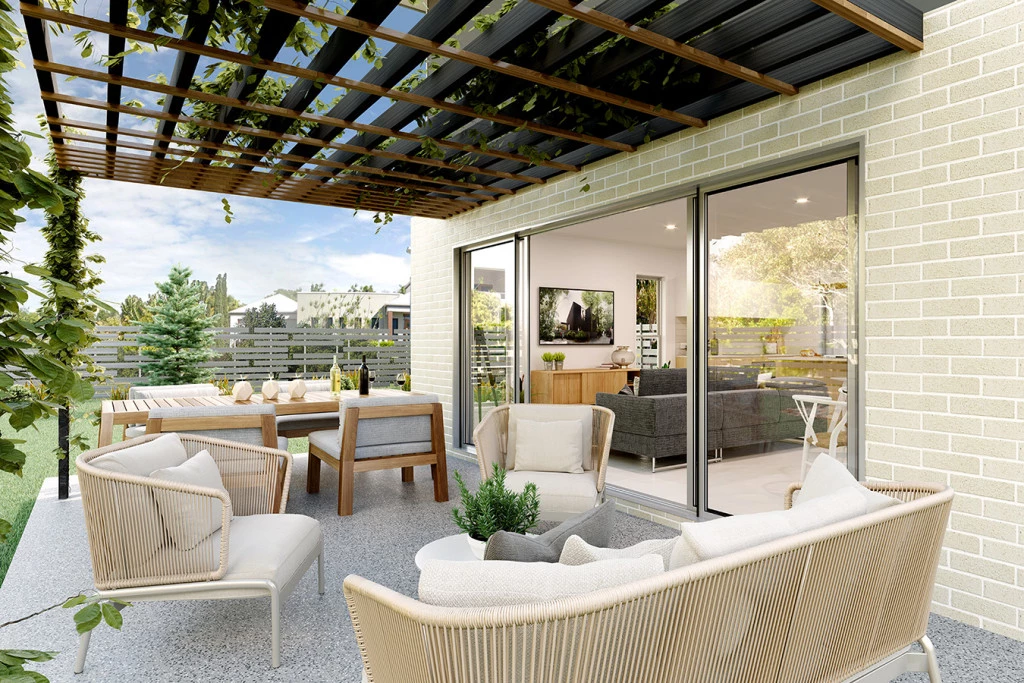
Generous living zones form the heart of the home, seamlessly connecting the kitchen, dining, and family areas with outdoor alfresco spaces. This creates the perfect setting for entertaining guests or enjoying everyday family life with ease.
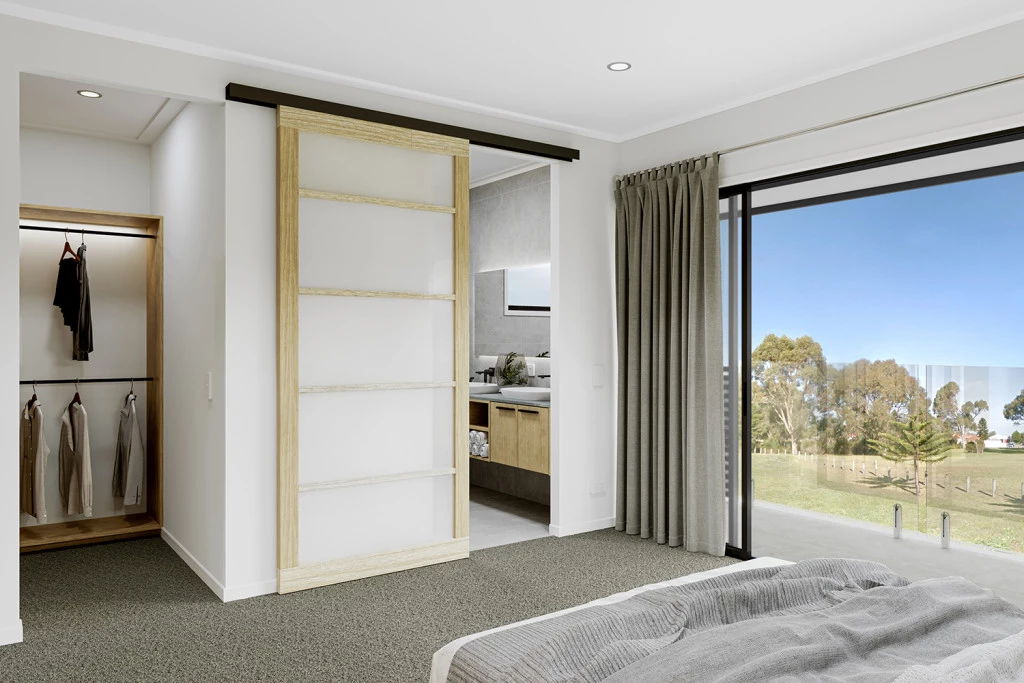
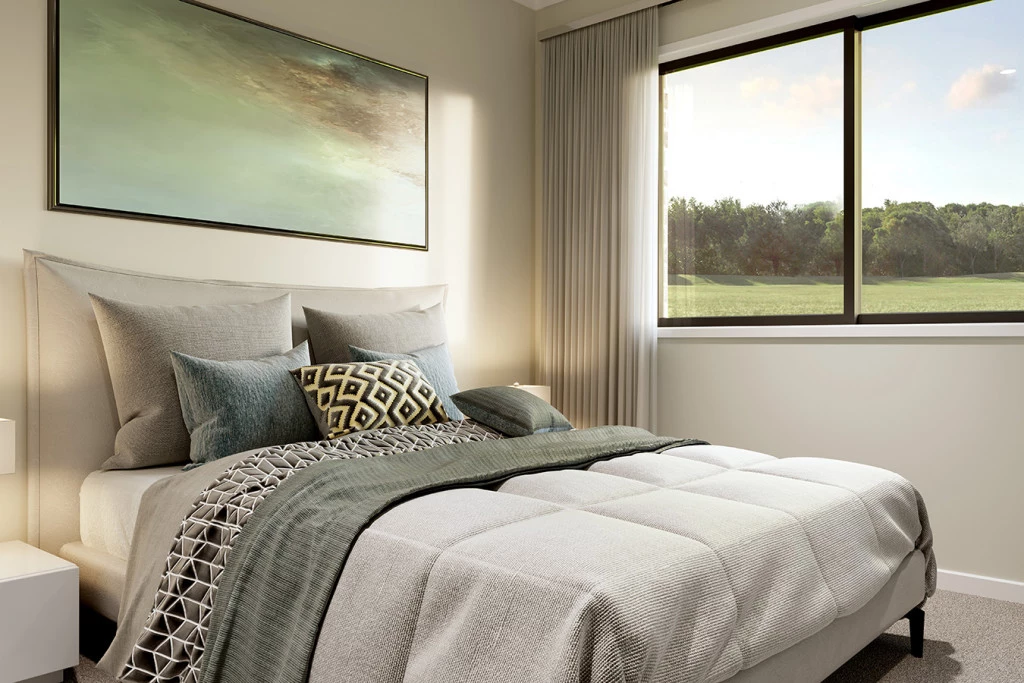
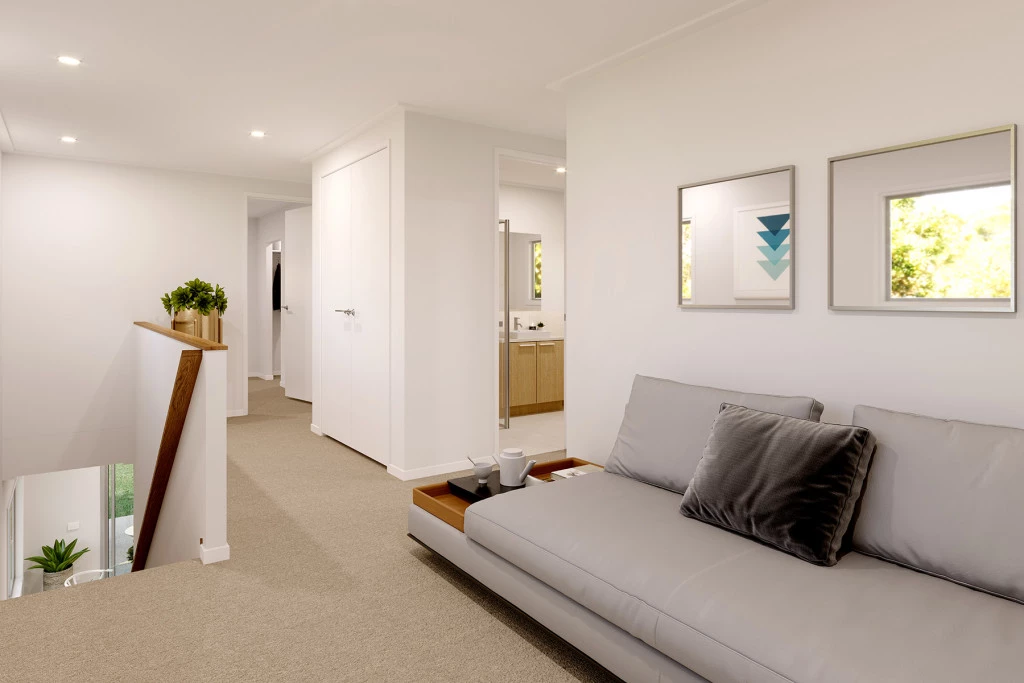
Private bedrooms and flexible activity areas are carefully positioned to provide quiet retreats away from the main living hub. Whether it’s a master suite designed for relaxation or additional rooms that adapt to study, play, or work, the layout supports every stage of family living.
With its balance of style, functionality, and versatility, the Pine Rivers offers a home that feels equally suited to lively gatherings as it does to peaceful downtime — a modern design that truly adapts to the way you live.
Allow yourself to imagine the lifestyle you dream of and enjoy a home that is perfectly your own.
The Pine Rivers design offers individually crafted facades that will inspire you by providing a choice of homes that reflect your personal lifestyle and preferences.
For optimal site use, this design is best positioned on sites with the north aspect towards the rear and side of the home, providing sustainable and comfortable living conditions throughout the year.
Key Features
- Activity
- Alfresco
- Ensuite
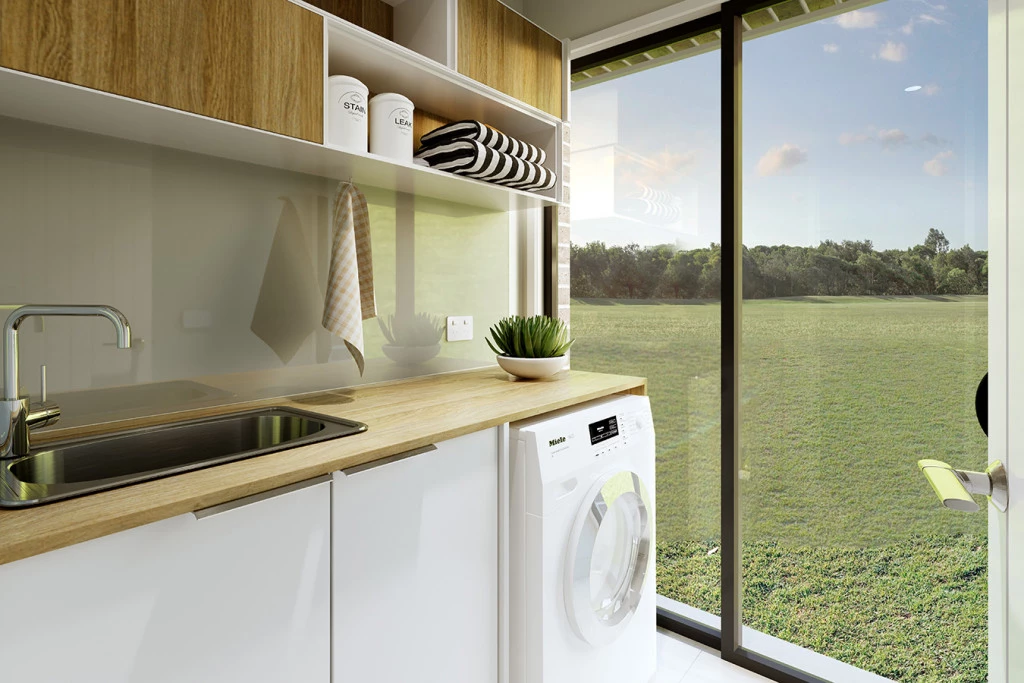
- Laundry
- Powder Room
- Walk-in Pantry
- Walk-in Robe
Additional Features
- Free Customisable design appointment available
- Ducted Heating
- Westinghouse Appliances
- Remote Garage Door
- Downlights throughout
- Professional Colour Consultant