


Calderwood 168
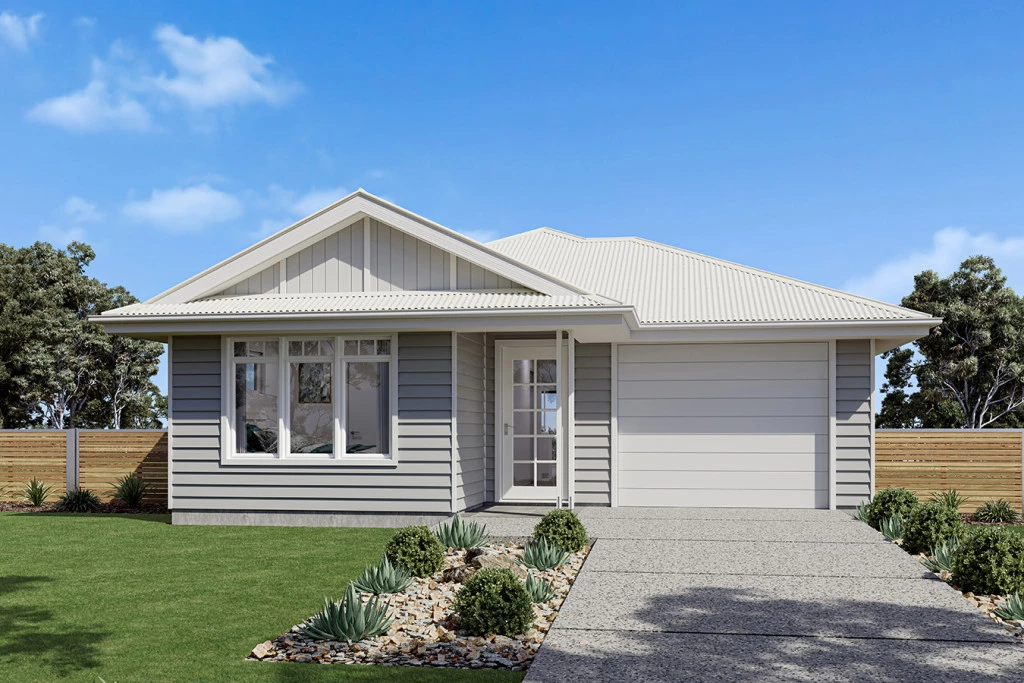
Perfect for first home buyers, downsizers, or families seeking a compact yet functional home, the Calderwood is a clever design that maximizes space on narrow sites without compromising comfort.
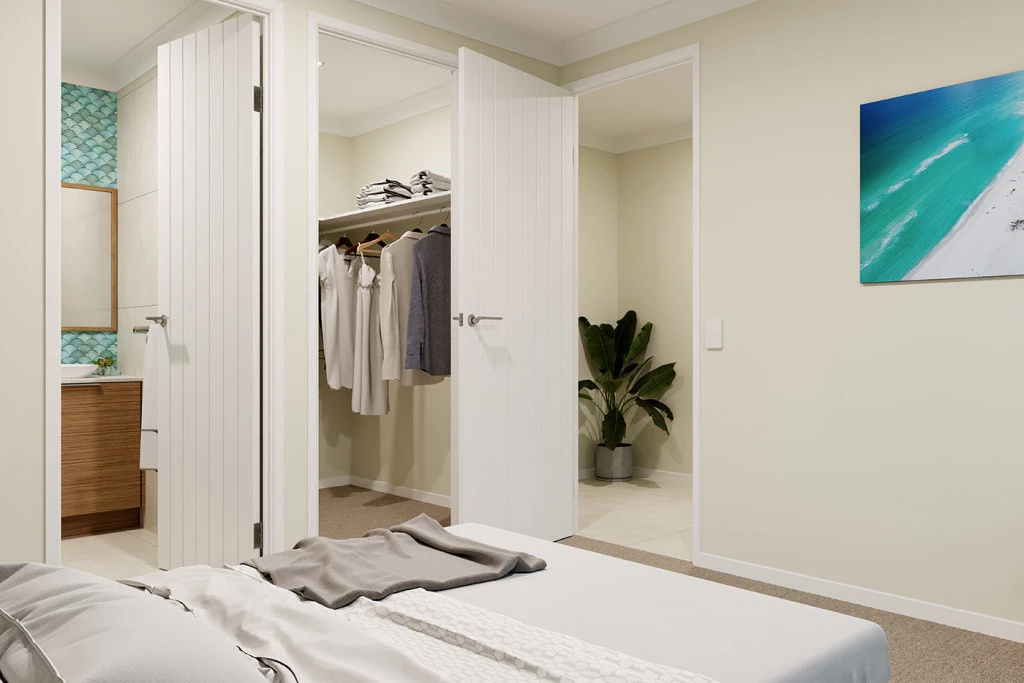
Featuring well-separated bedrooms, including a private master suite with walk-in robe and ensuite, this layout ensures privacy and flexibility for every household member.
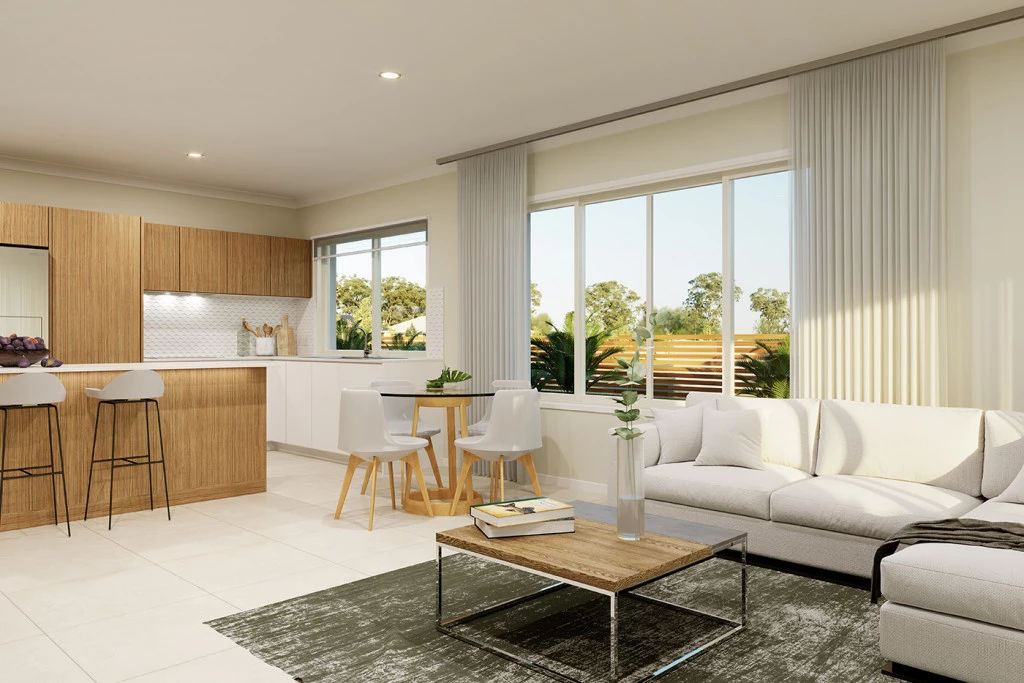
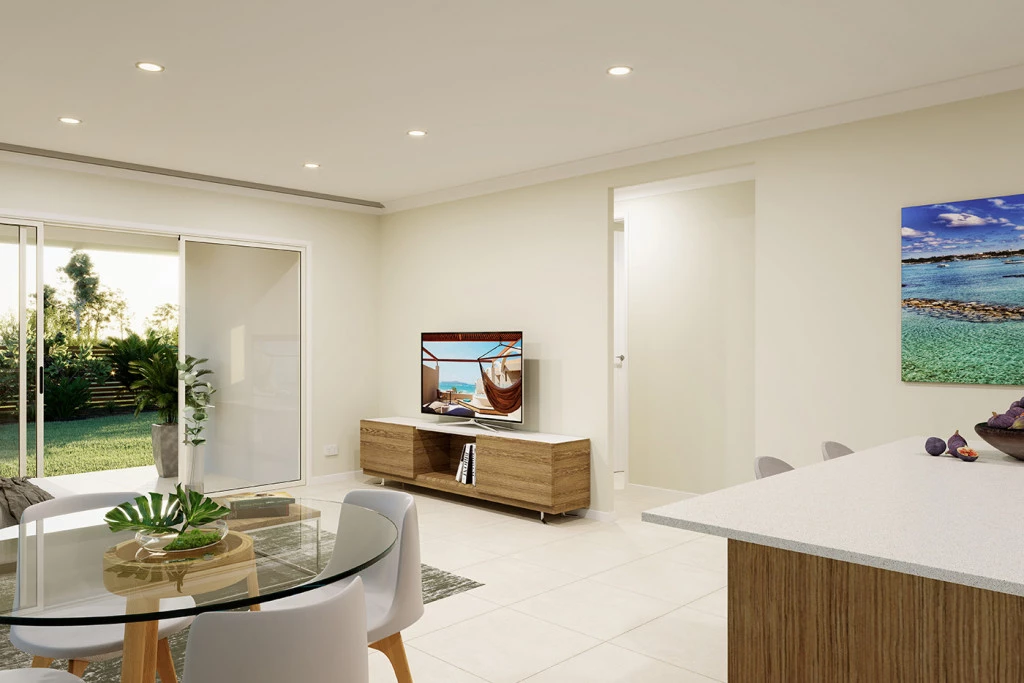
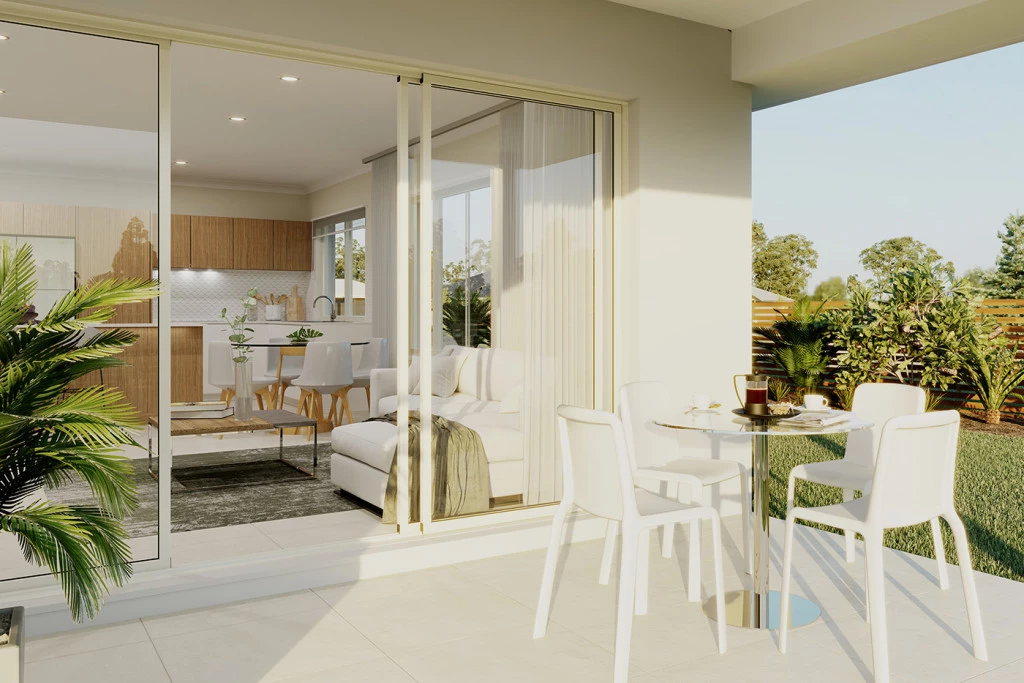
The heart of the home boasts an open-plan kitchen, dining, and family area that flows seamlessly to the alfresco, creating an inviting space for entertaining or relaxing. Practical touches for everyday living include a garage, laundry space, and storage.
If you’re looking for a home that combines smart zoning, modern convenience, and efficient use of space, this design is your ideal choice.
Allow yourself to imagine the lifestyle you’ve always wanted; in the home you deserve!
The Calderwood design offers individually crafted facades that will inspire you by providing a choice of homes that reflect your personal lifestyle and preferences.
For optimal site use, this design is best positioned on sites with the north aspect towards the side of the home, providing sustainable and comfortable living conditions throughout the year.
Key Features
- Alfresco
- Ensuite
- Laundry
- Walk-in Robe
Additional Features
- Free Customisable design appointment available
- Ducted Heating
- Westinghouse Appliances
- Remote Garage Door
- Downlights throughout
- Professional Colour Consultant