


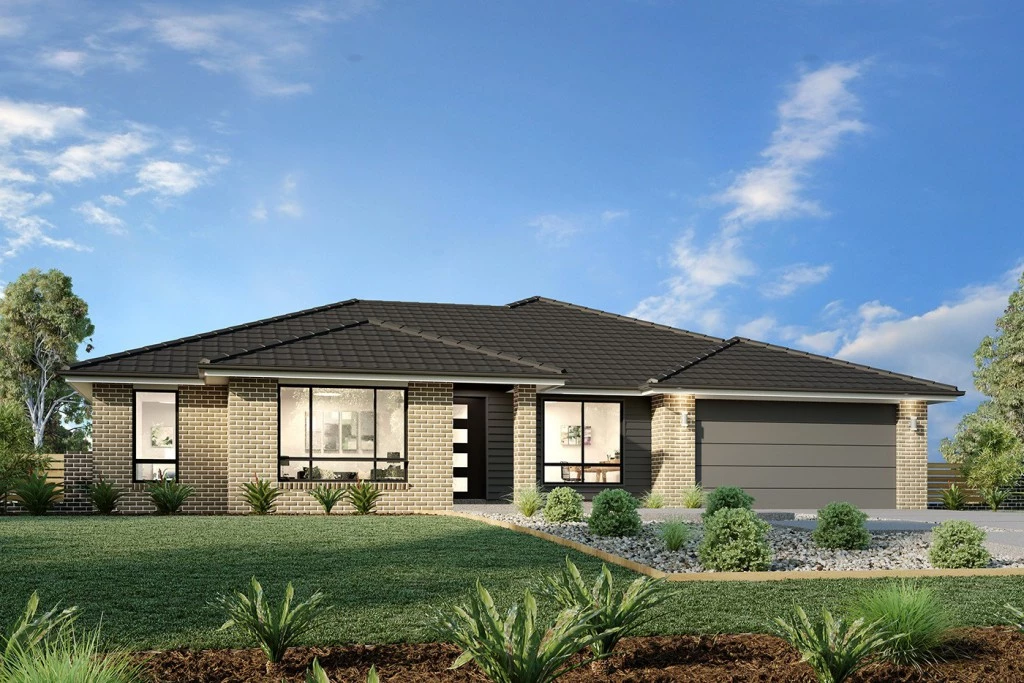
Wide Bay 196
Located in the prestigious Warby Views Estate in Wangaratta, this stunning house and land package delivers modern family living at its finest. Surrounded by beautiful natural landscapes and a thriving community, this home offers the space, style, and comfort you’ve been searching for.
The Wide Bay design, exclusive to G.J. Gardner Homes, is deceptively simple in appearance but makes a bold statement with its expansive layout—cleverly crafted to suit wider blocks. Its impressive frontage creates a commanding street presence that is sure to turn heads.
At the heart of the home, the open-plan kitchen, dining, and family living space flows effortlessly out to a large, covered alfresco area—making indoor-outdoor entertaining a breeze. Whether hosting friends or enjoying quiet family dinners, this space is designed to bring people together.
The master bedroom suite is generously sized and privately positioned, featuring a walk-in robe and a well-appointed ensuite. A separate lounge at the front of the home offers an additional retreat for relaxing or entertaining in comfort and style.
The Wide Bay is the perfect fusion of practicality and elegance—designed to meet the needs of today’s modern families without compromising on style or functionality.
Allow yourself to imagine the lifestyle you’ve always wanted, in the home you truly deserve. The Wide Bay design also offers a range of individually crafted facades, allowing you to choose a home that reflects your unique style and preferences.
For optimal site use, this design is best positioned on lots with a north-facing rear and side aspect, ensuring sustainable and comfortable living year-round.
Key Features
- Alfresco
- Ensuite
- Laundry
- Lounge / Media
- Walk-in Linen
- Walk-in Robe
Additional Features
- 2.4m Ceilings
- 5,000L Retention Water Tank
- Evaporative Cooling and Ducted Heating
- Vinyl planks throughout the living zones and carpet in the bedrooms