


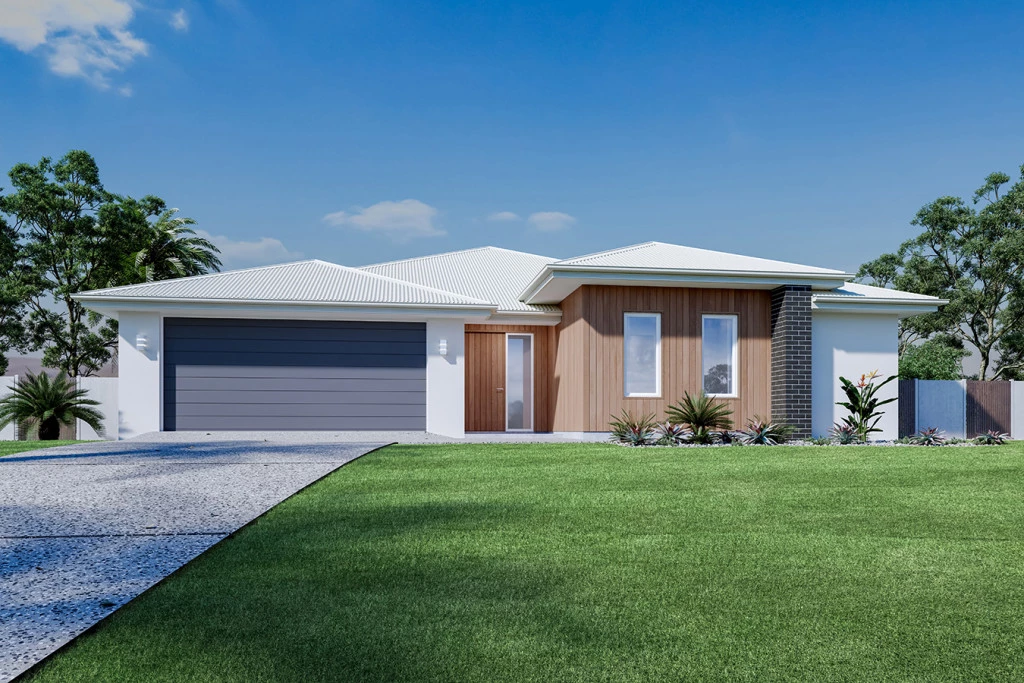
Forest View 246
“Wake up to a view”
House & Land package! Land enquiries: Carly Hine- LJ Hooker Real Estate 0418 307 288
House and Design enquiries: Chris Veldhuizen – GJ Gardner Homes 0437072082
The Forest View series is an exhilarating collection of home designs that cater to a variety of lot widths, offering dynamic floor plans and stunning facade options. Each design boasts multiple spacious bedrooms, a dedicated study, and an alfresco area perfect for entertaining or enjoying a quiet evening outdoors.
The heart of these homes is the open-plan living area, where the kitchen, dining, and family spaces blend seamlessly, creating a vibrant hub for daily life. The modern, well-equipped kitchen adjoins the dining and family areas, providing a cohesive space for daily activities. The double garages offer ample space for vehicles and storage, while the walk-in robes and luxurious bathrooms add a touch of elegance and convenience.
The Forest View series combines functionality with stylish design, making it an irresistible choice for modern homebuyers. Whether for a growing family or a stylish retreat, these homes offer the perfect blend of practicality and sophistication.
Allow yourself to imagine the lifestyle you’ve always wanted; in the home you deserve!
The Forest View offers individually crafted facades that will inspire you by providing a choice of homes that reflect your personal lifestyle and preferences.
For optimal site use, this design is best positioned on sites with the north aspect towards the rear and side of the home, providing sustainable and comfortable living conditions throughout the year.
Key Features
- Alfresco
- Ensuite
- Laundry
- Lounge / Media
- Powder Room
- Walk-in Linen
- Walk-in Robe
Additional Features
- Double Glazed Windows
- Vinyl Plank, Carpet & tile Floor Coverings
- Heating & Cooling