
Shoalwater 255
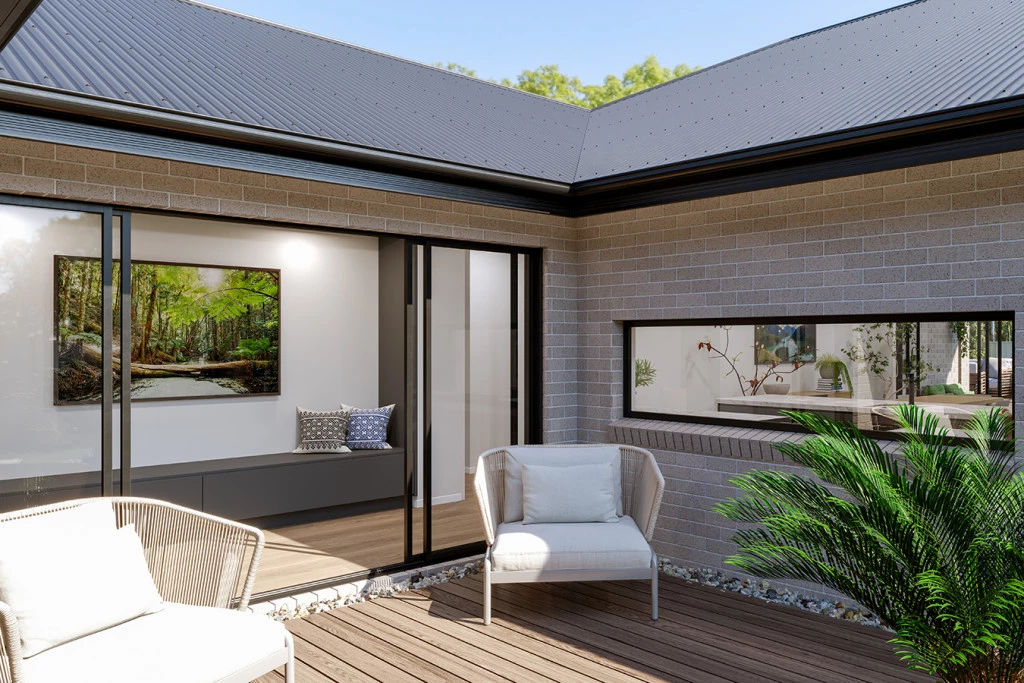
Sculpted around a central courtyard, the Shoalwater is a four-bedroom family home designed with all the comforts of resort style living, a sanctuary with an abundance of space for privacy and relaxation.
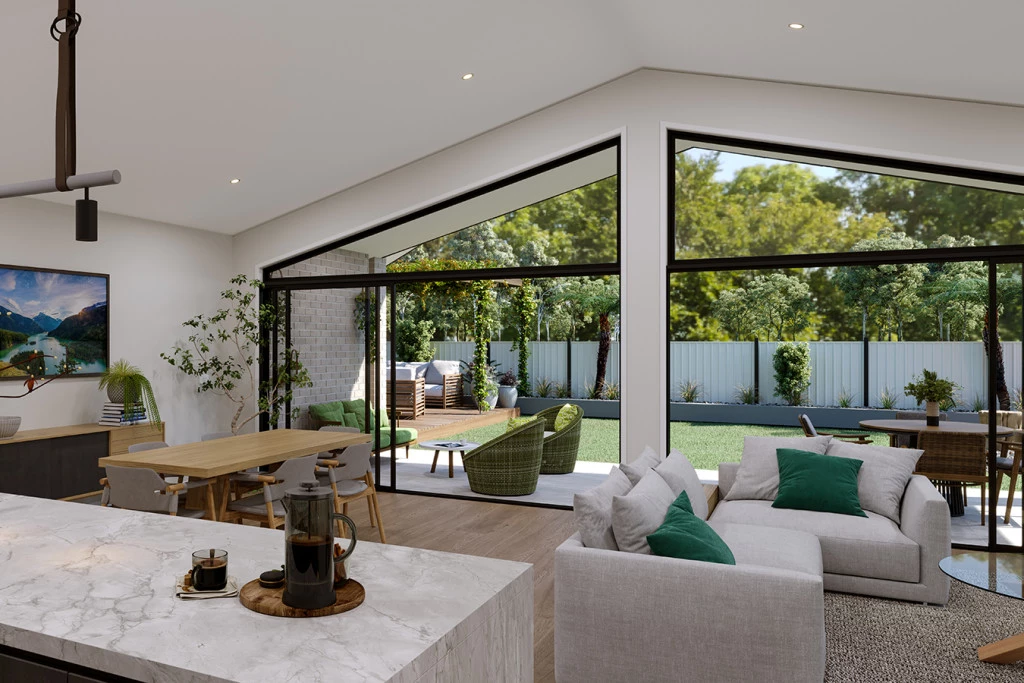
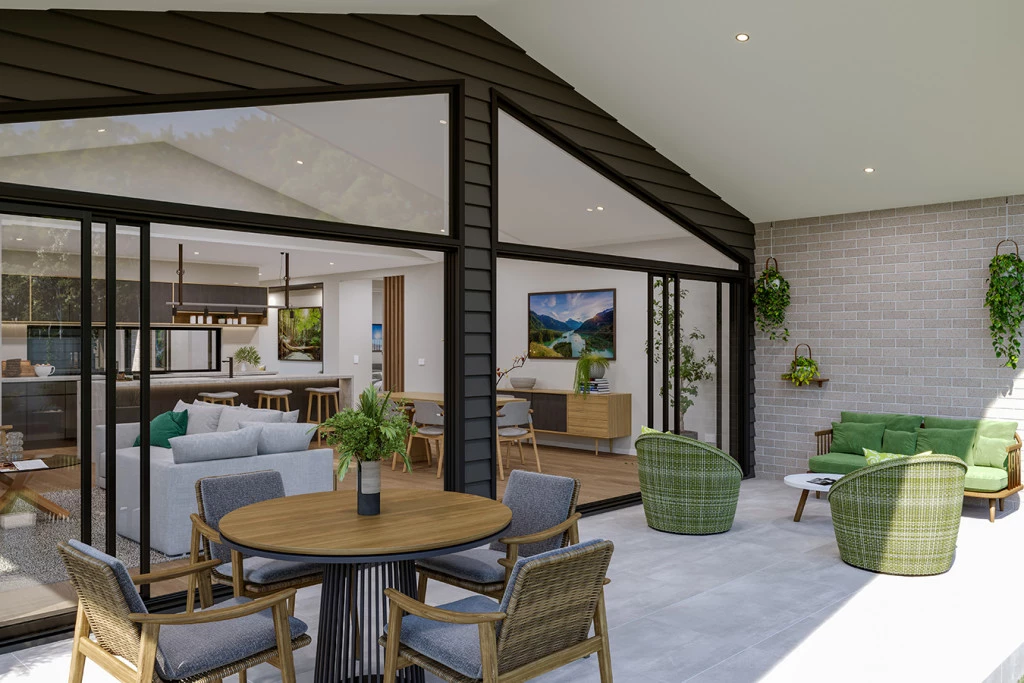
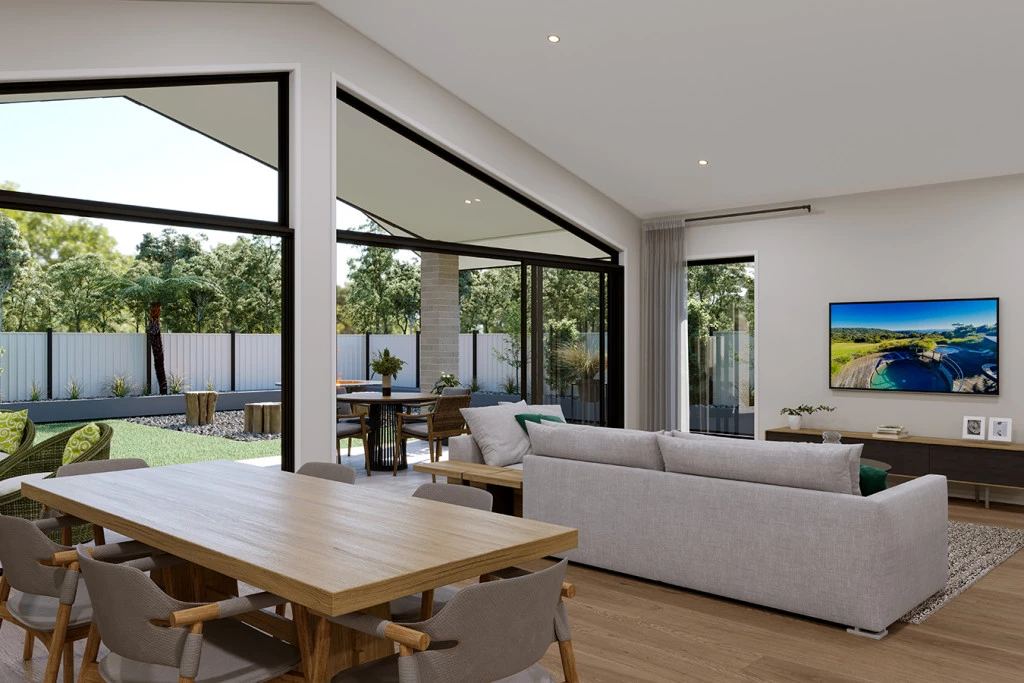
The open plan living and dining space boasts a large entertainer’s kitchen with island bench and butler’s pantry that extends to a covered alfresco area for continuous enjoyment with family and friends.
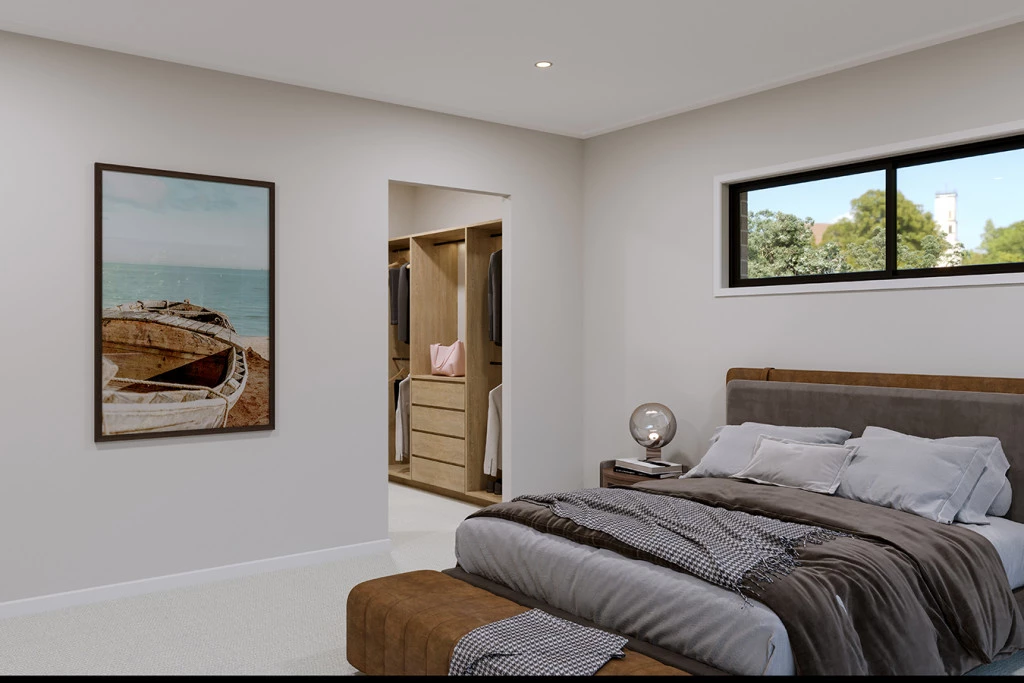
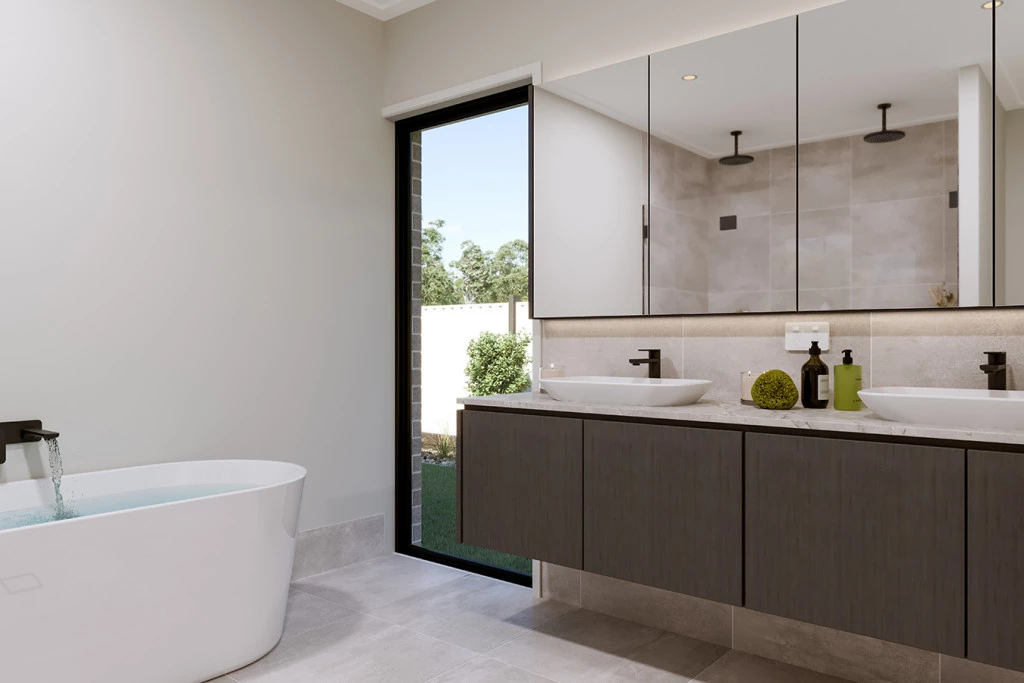
Positioned for ultimate privacy, the master suite at the rear of the home includes an impressive ensuite and walk in robe with the luxury of indoor-outdoor flow through direct access to the backyard and alfresco spaces.
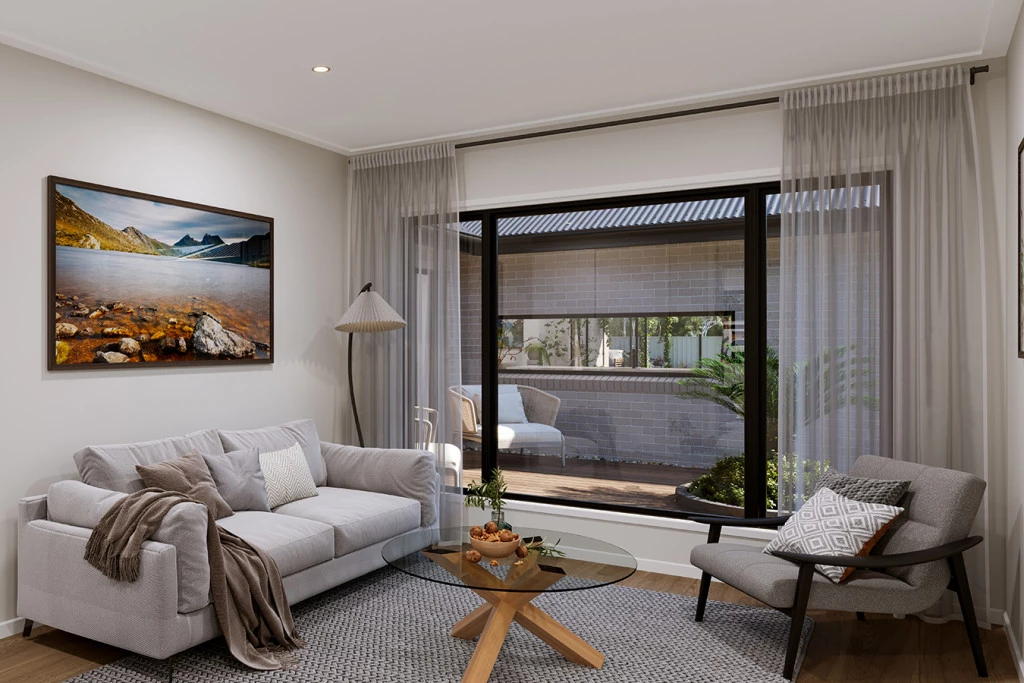
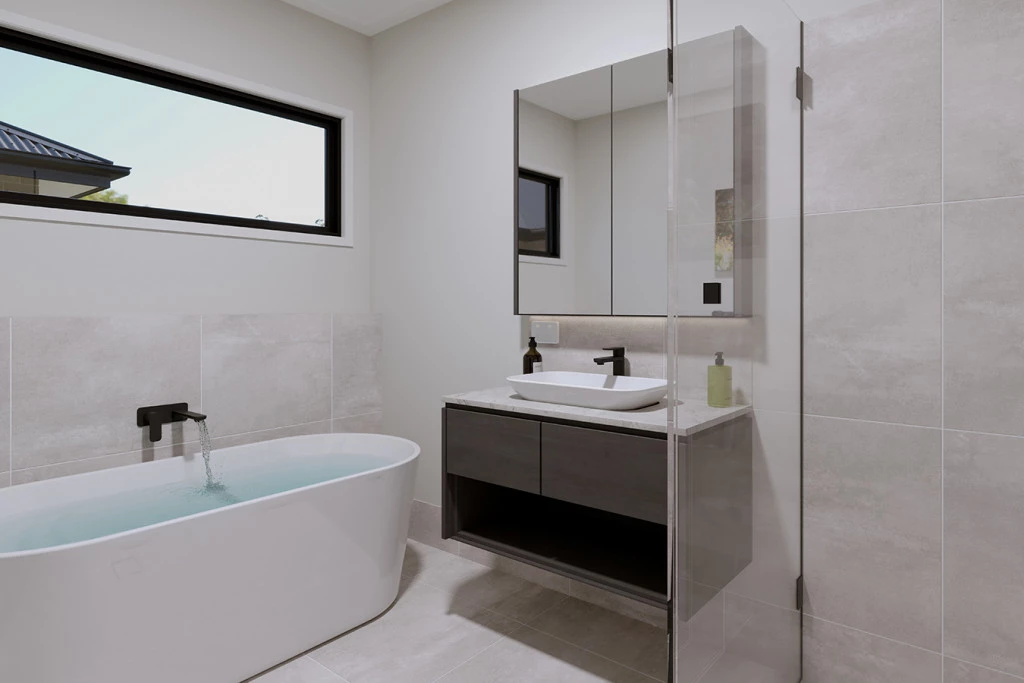
The front of home embraces a kid’s zone featuring two bedrooms and the family bathroom with a central activity room and study that overlooks the central courtyard providing light and breezes throughout the home. A fourth bedroom ideal for guests is positioned privately in the middle of the home with an adjacent powder room for ease of living.
Allow yourself to imagine the lifestyle you’ve always wanted; in the home you deserve!
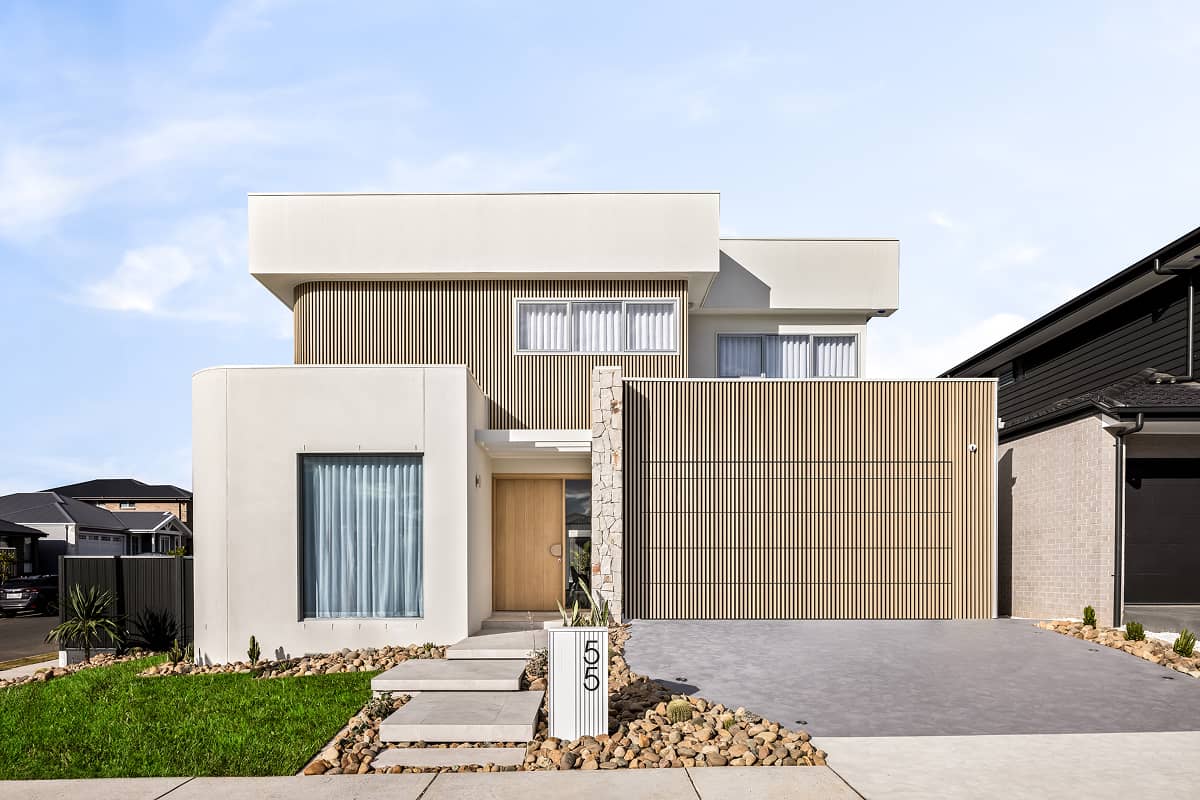
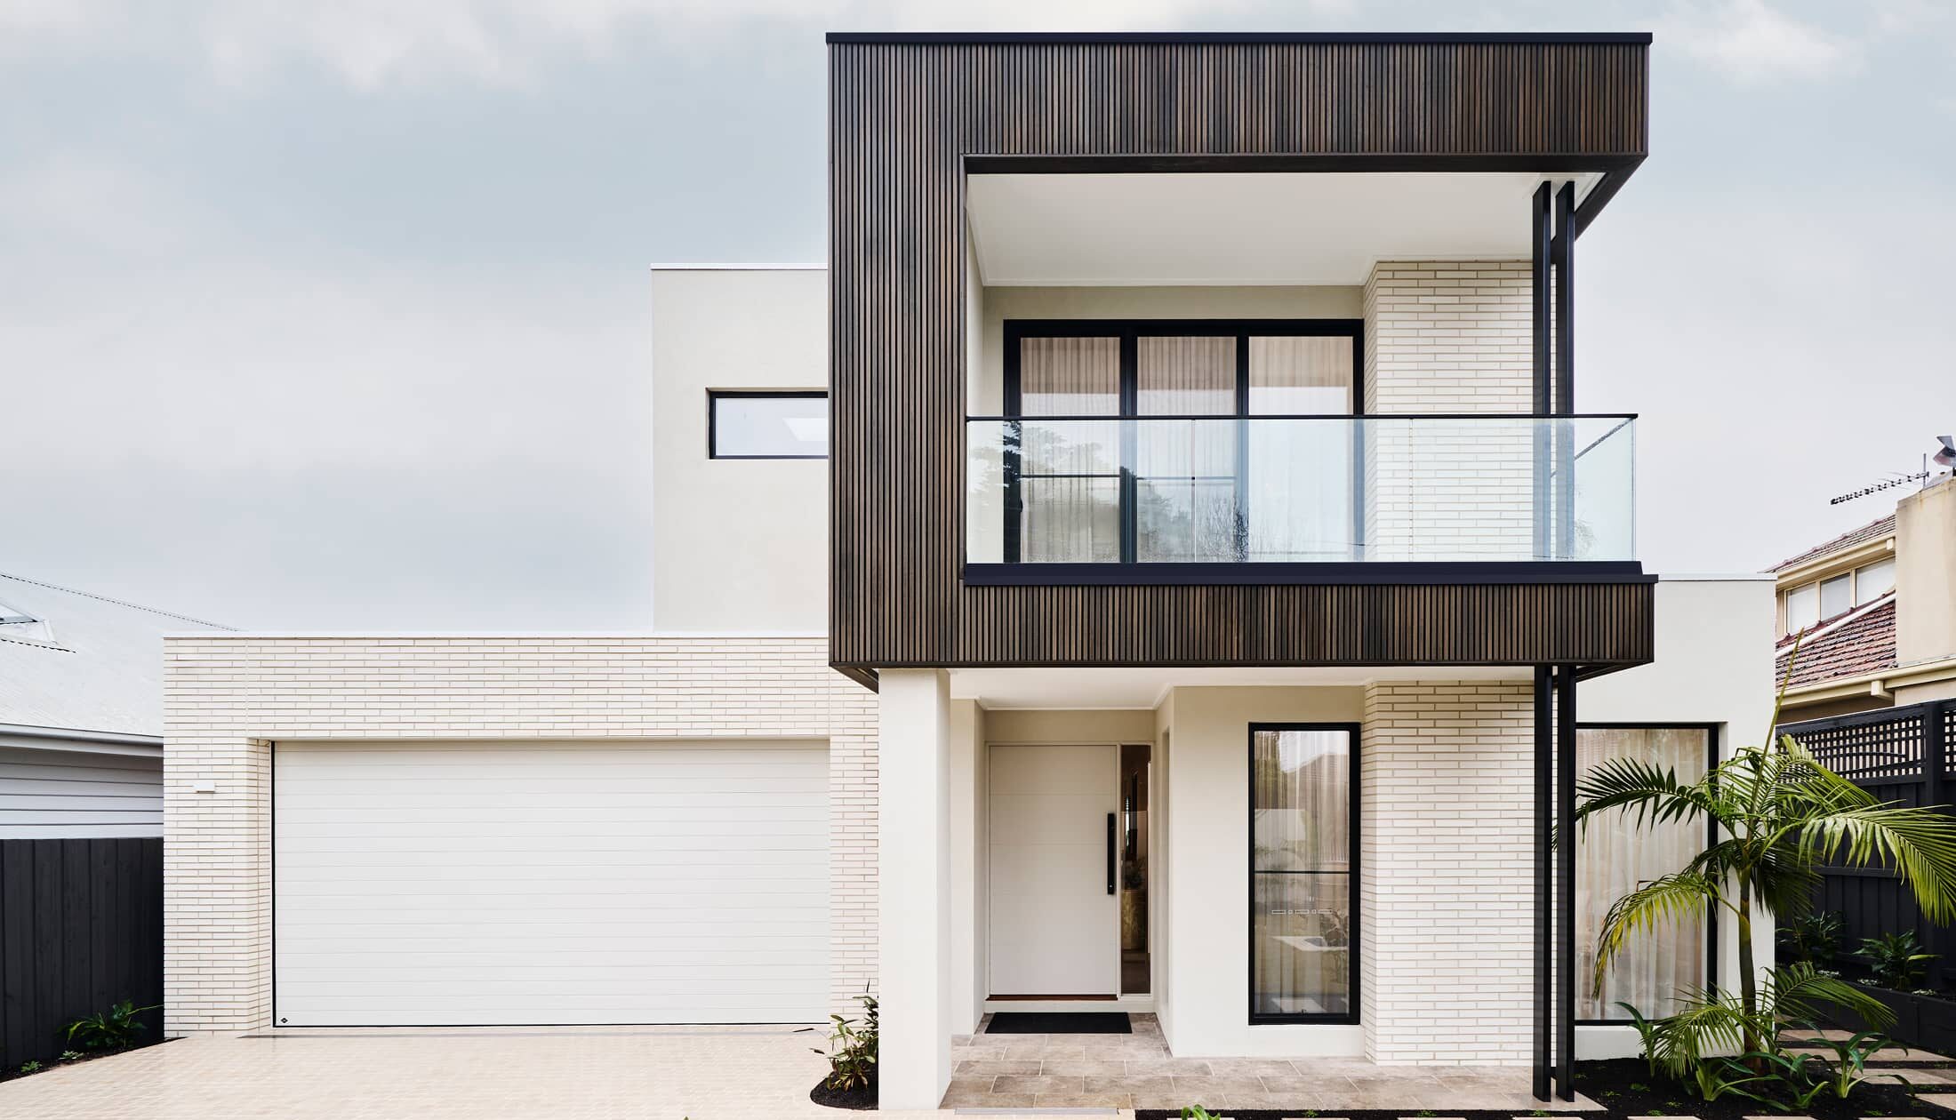
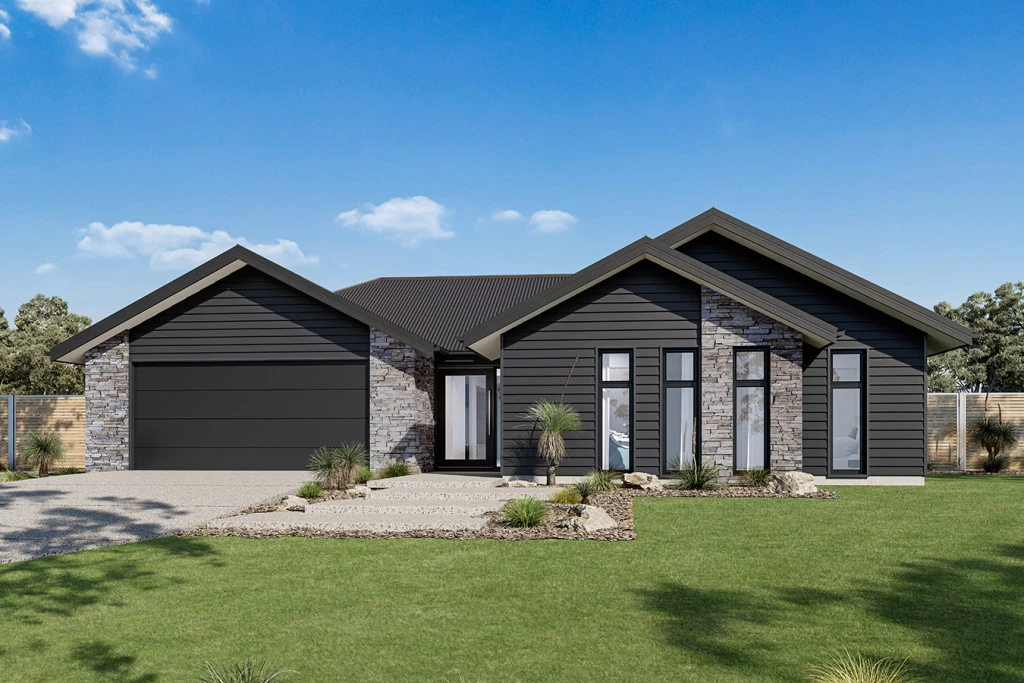
The Shoalwater offers individually crafted facades that will inspire you by providing a choice of homes that reflect your personal lifestyle and preferences.
For optimal site use, this design is best positioned on sites with the north aspect towards the rear & side of the home, providing sustainable and comfortable living conditions throughout the year.
(Disclaimer: Images, facade renders, and inclusions are for illustrative purposes only and may feature upgrades or items not included in standard pricing. Package price and land availability are subject to change without notice, developer/council approvals, and site-specific engineering; refer to formal building and land contracts for full terms and specifications) www.gjgardner.com.au/terms
Key Features
- Activity
- Alfresco
- Butler’s Pantry
- Courtyard
- Ensuite
- Guest Bedroom
- Laundry
- Mudroom
- Powder Room
- Walk-in Robe