


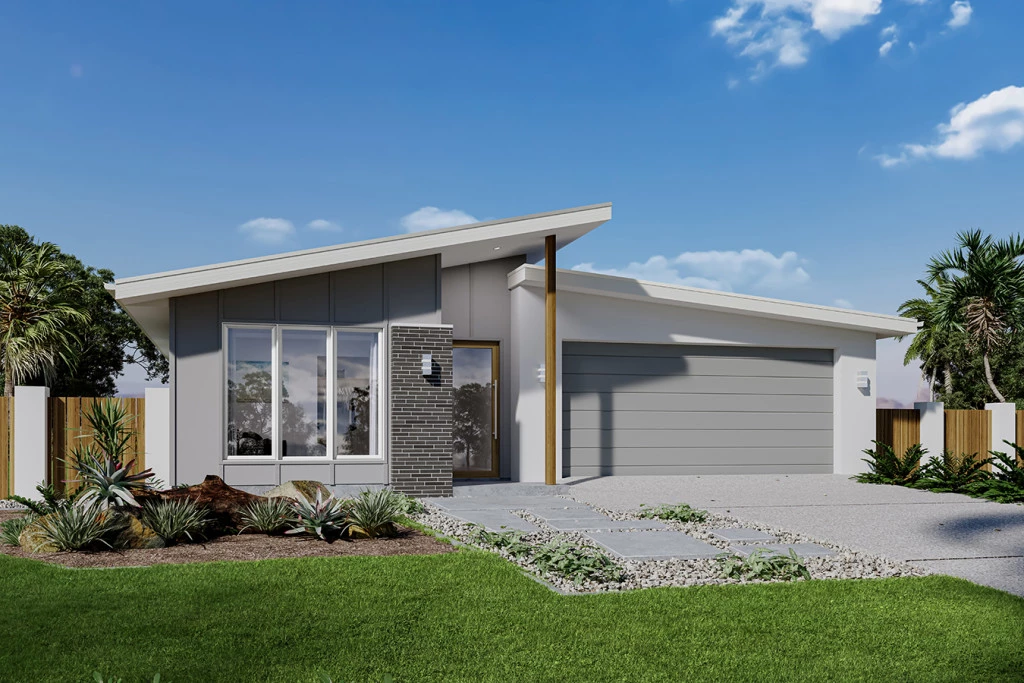
Bridgewater 205
Vacant Block. Titles expected Feb 2027
The Bridgewater design range features a superb blend of modern architectural interiors, quality fittings and inclusions and stylish outdoor entertaining.
This is a home for the discerning buyer who wants clever design in tune with the needs of contemporary living. With its effortless connections throughout the home, here you can embrace both family time and easily find private space for relaxation.
An open plan family zone creates the perfect space for entertaining friends and family, with a central kitchen and walk-in-pantry overlooking the dining, family, and alfresco areas. Plus, a separate lounge allows for the opportunity to escape and relax.
The master bedroom with well-appointed ensuite and walk in robe is privately positioned in the front of the home while at the rear is the kids’ zone with the additional bedrooms, central activity room and family bathroom.
For more information please contact Ron Mortimer on 0423 233 688
CDB-U 54088
• Oakwood Plains Pty Ltd T/A G.J. Gardner Homes Geelong is not a licensed estate agent and is NOT acting as an estate agent in relation to the sale of land nor as an agent on behalf of the property owner for the sale of the land;
• The Purchaser will need to separately enter into a contract of sale of land with the property owner to acquire the land; and
• If the Purchaser enters into a contract of sale of land with the property owner, the Purchaser can then enter into a building contract with G.J. Gardner Homes to construct a home on the land.
Images and facades are artist impressions only and may depict fixtures, finishes, and features not supplied by G.J. Gardner Homes Geelong (such as landscaping, fencing, driveways, and decorative items). House pricing starts at $425,448 based on the standard Classic facade and base floor plan. Total House and Land package pricing is subject to land availability, soil tests, site survey, statutory requirements, and developer guidelines. Price does not include legal fees, stamp duty, or site-specific costs unless explicitly stated. G.J. Gardner Homes Geelong reserves the right to alter pricing, specifications, and promotions without notice. For detailed home pricing and standard inclusions, please speak with a New Home Consultant.
Key Features
- Alfresco
- Ensuite
- Laundry
- Lounge / Media
- Powder Room
- Walk-in Robe
Additional Features
- Provisional site costs are included
- Floor Coverings are included
- Our Select Inclusions apply