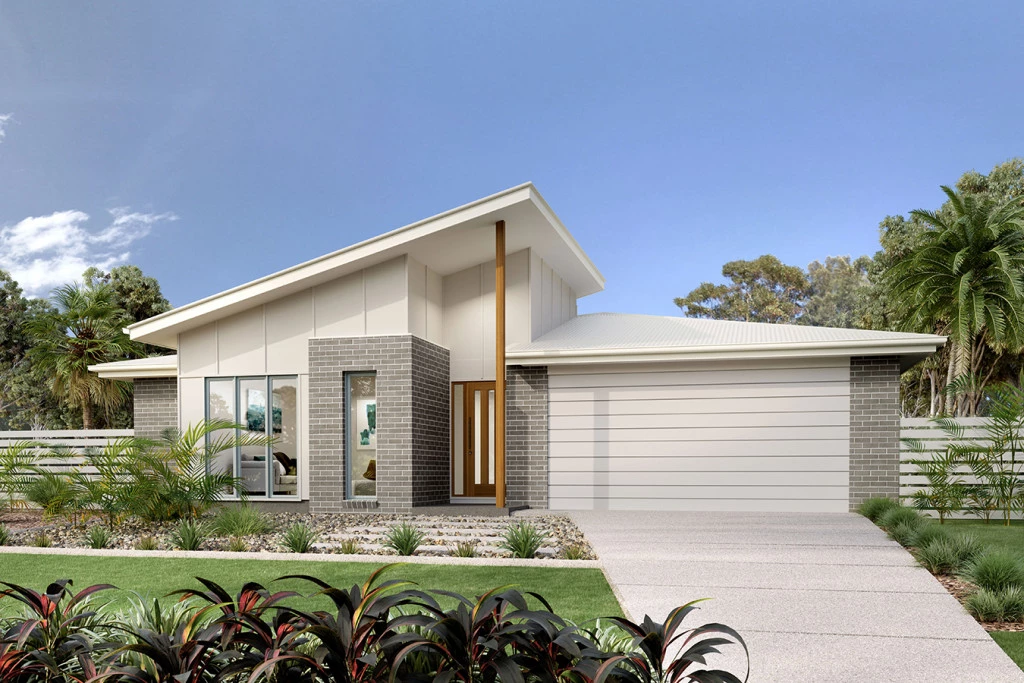
Sunbury 250

From $649,838

The Sunbury is a thoughtfully designed with a range of features to complement your family’s lifestyle, offering versatile spaces for relaxation and entertaining. It is easy to find the perfect space to suit your needs.

The house is fully customisable

Sunbury 250

4
2.5
3
2
250m2
947m2

Where Natural Light, Coastal Breezes and Family Life Come Together

House & Land Package

For Land Enquiries : Sam Palmer at East Gippsland Real Estate 0439 946 490

For Home / Design Enquiries : Paul Teesdale at GJ Gardner Homes 0439 720 892

The Sunbury is a thoughtfully designed with a range of features to complement your family’s lifestyle, offering versatile spaces for relaxation and entertaining. It is easy to find the perfect space to suit your needs.

This home provides multiple living zones ensuring plenty of space for everyone. The open plan living area including a large gourmet kitchen with walk in pantry overlooks the family and dining areas that wrap around a private central courtyard, providing cooling cross breezes and natural light throughout.

A large separate Lounge room to the front of the home, rumpus to the rear and a separate kid’s zone provide additional opportunities to entertain, relax and unwind with family and friends. Four bedrooms including a spacious master suite with an Ensuite and Walk in Robe completes the home.

Enjoy all the comforts this great design brings and experience the home you always wished to have.

Allow yourself to imagine the lifestyle you’ve always wanted; in the home you deserve!

The Sunbury design offers individually crafted facades that will inspire you by providing a choice of homes that reflect your personal lifestyle and preferences.


Key Features

  • Alfresco
  • Courtyard
  • Ensuite
  • Laundry
  • Lounge / Media
  • Powder Room
  • Walk-in Robe

Additional Features

  • Private Central Courtyard
  • 7 Star Passive Design
  • Customisable Floorplan
  • Multiple Living Zones
  • Walk In Pantry
Disclaimer: Images and photographs may depict fixtures, finishes and features either not supplied by G.J. Gardner Homes or not included in any price stated. These items include furniture, swimming pools, pool decks, fences, landscaping. Price does not include all facades shown. For detailed home pricing, please talk to a new homes consultant.

Download Flyer

Download the Sunbury 250 flyer to get all details about the home. Alternatively, contact your local G.J. Gardner consultant to learn more about customisations and pricing on this home.

Contact Us

"*" indicates required fields

This field is for validation purposes and should be left unchanged.
Sunbury 250
4
2.5
3
2

Get a Quote

"*" indicates required fields

This field is for validation purposes and should be left unchanged.

Please complete the form below and one of our friendly team will be in touch soon.

"*" indicates required fields

This field is for validation purposes and should be left unchanged.

Download Flyer

Please complete the form to download the Sunbury 250 house and land package flyer and one of our friendly team will be in touch to ensure this meets your needs.