


Portside 250
AN EXCLUSIVE HOUSE & LAND OPPORTUNITY IN KIALLA
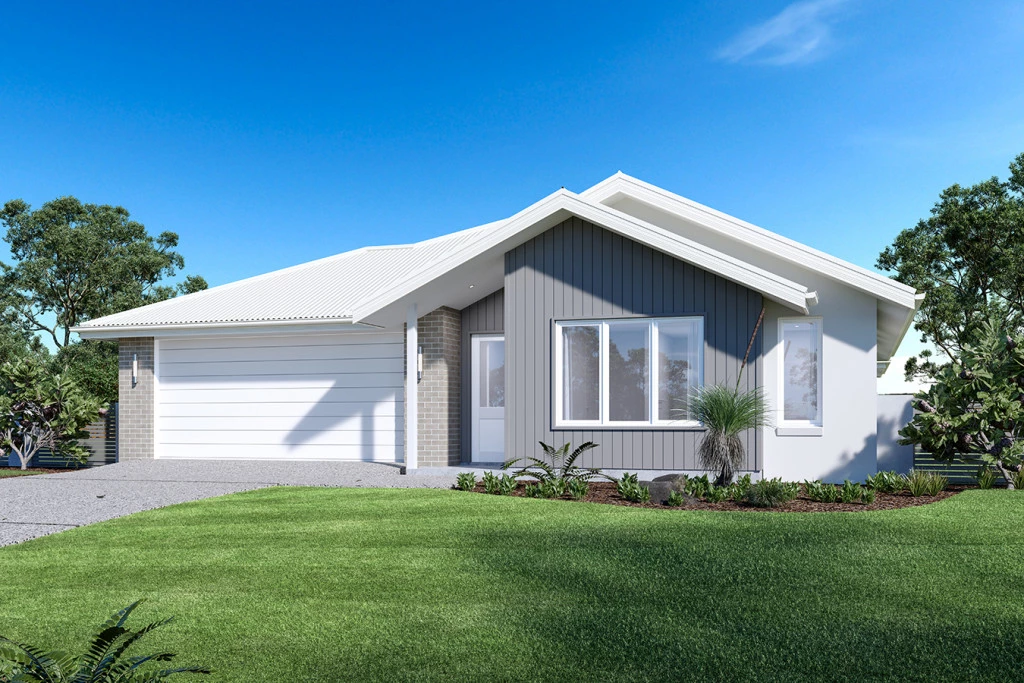
The Portside by GJ Gardner Homes Shepparton Allow yourself to step into a lifestyle defined by sophistication, space, and seamless design. GJ Gardner Homes Shepparton proudly presents an exceptional house and land package that pairs the clever, family-focused Portside home design with a rare, expansive allotment in the prestigious Seven Creeks Estate. This package represents the ideal synergy of architectural craft and land quality, curated for growing families who value comfort, style, and everyday functionality.
ARCHITECTURAL EXCELLENCE: THE PORTSIDE DESIGN
Designed around the rhythm of modern family life, The Portside is a masterclass in spatial planning, natural light optimization, and interior harmony.
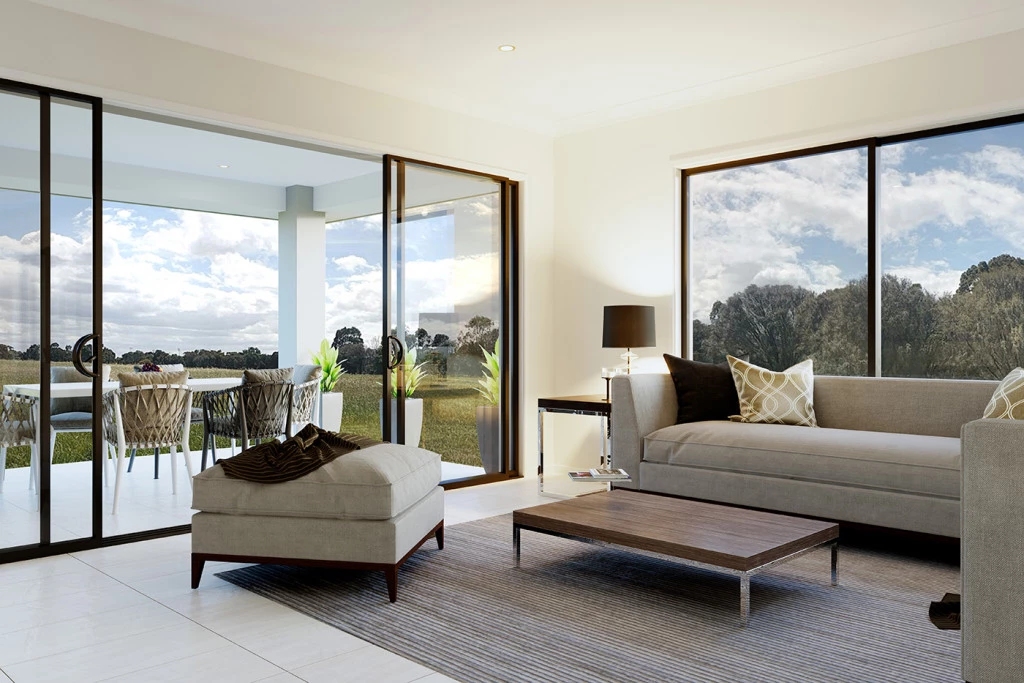
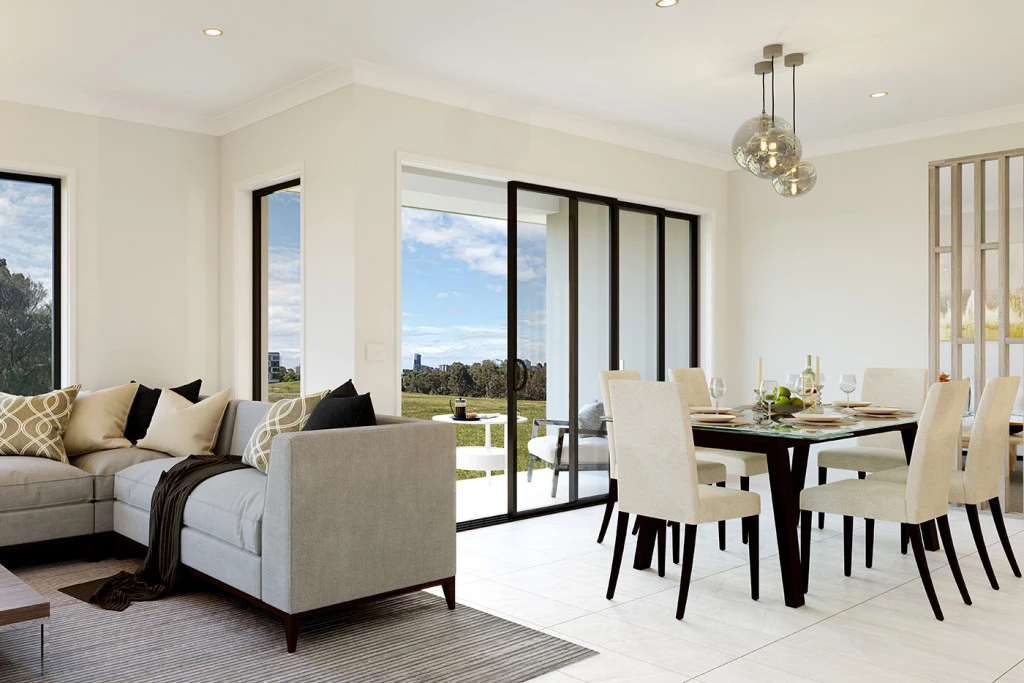
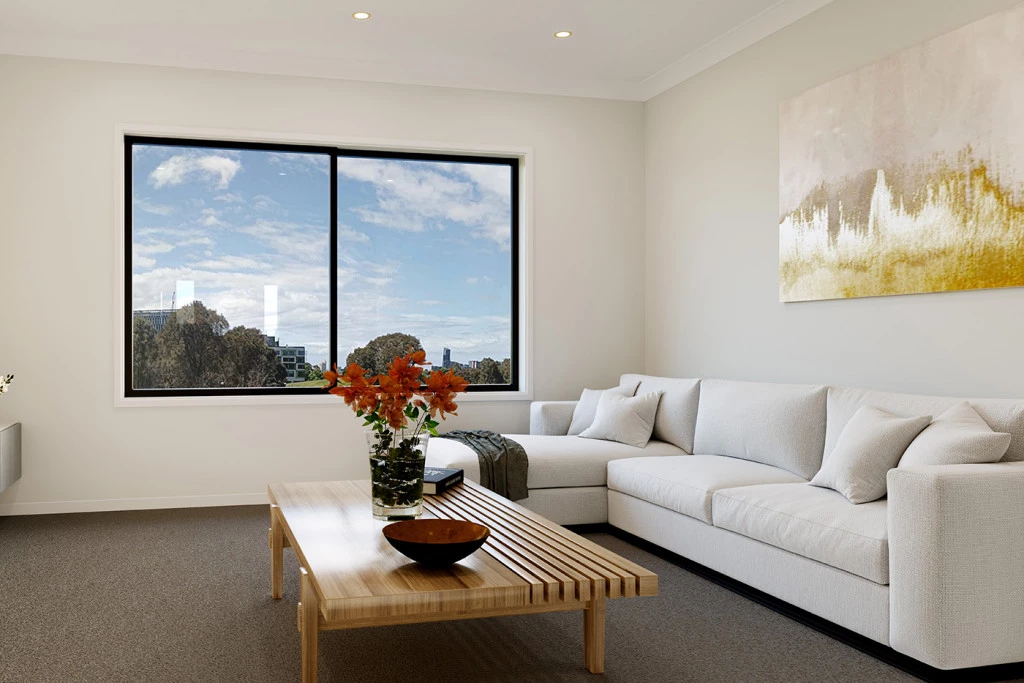
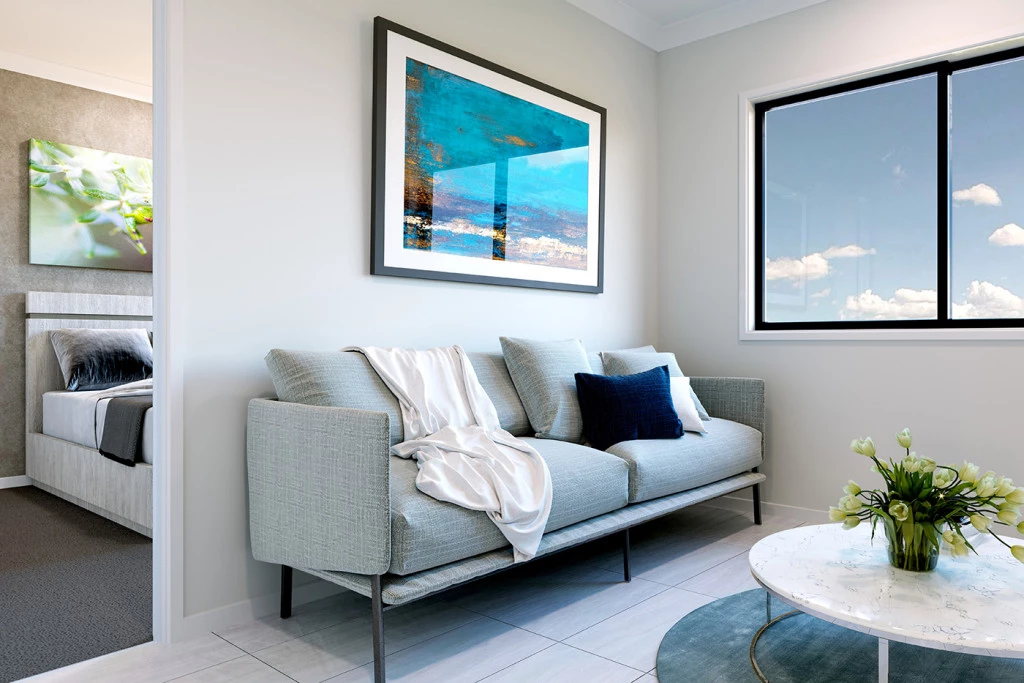
Three Independent Living Zones: Discover spatial balance with a floor plan that provides room to gather and quiet places to retreat. The layout incorporates a large open-plan main living area, a dedicated secondary lounge room, and a separate kids’ retreat, giving every family member their own space.
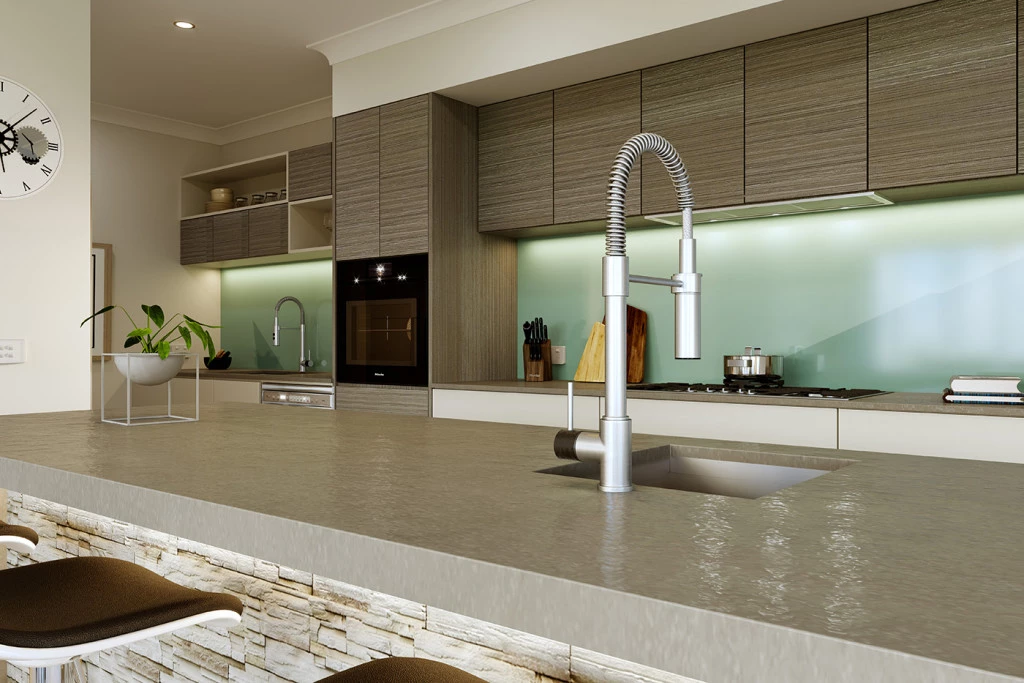
Gourmet Kitchen & Butler’s Pantry: Hosting feels effortless in the central kitchen, featuring premium finishes, ample bench space, and a generous butler’s pantry to keep prep hidden.
Indoor-Outdoor Integration: Large glass sliders connect the main living zone directly to the outdoor alfresco, creating an ideal setup for weekend entertaining and relaxed family dining.
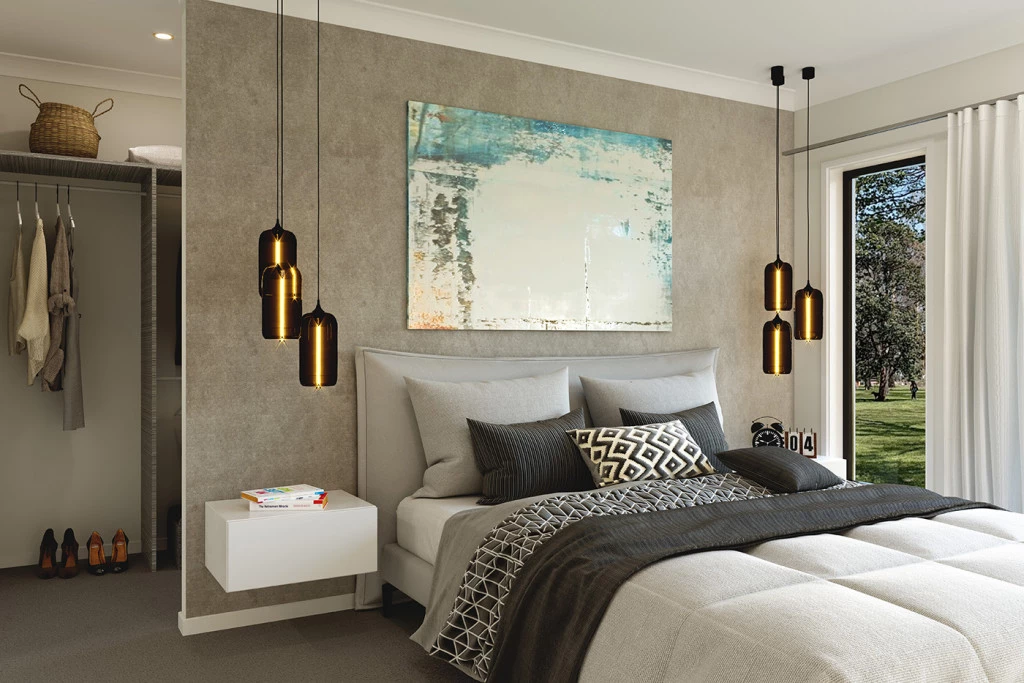
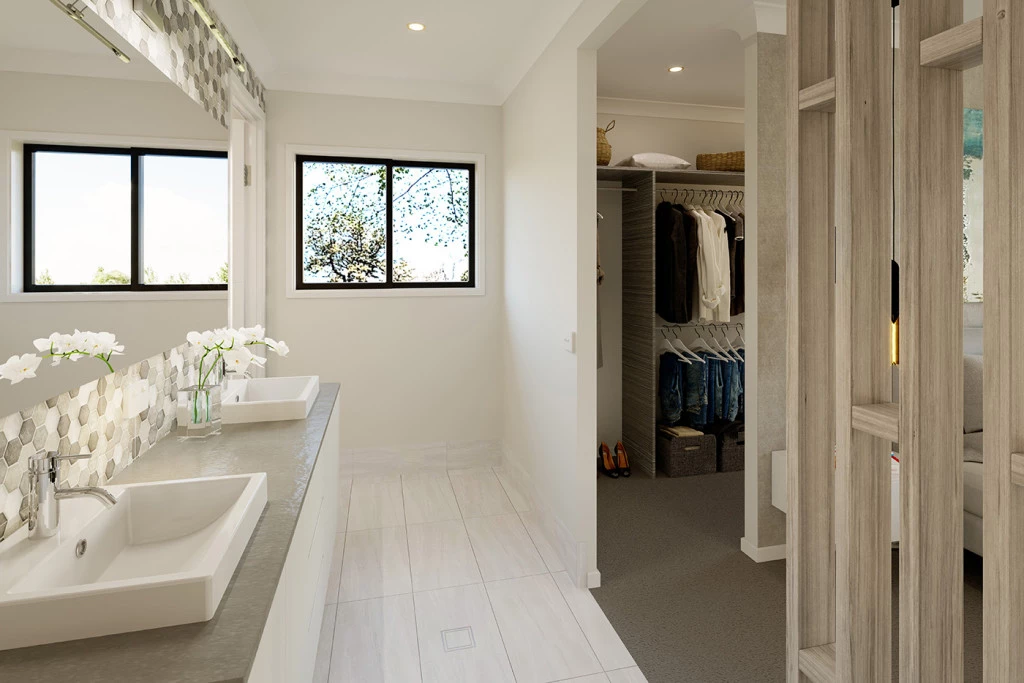
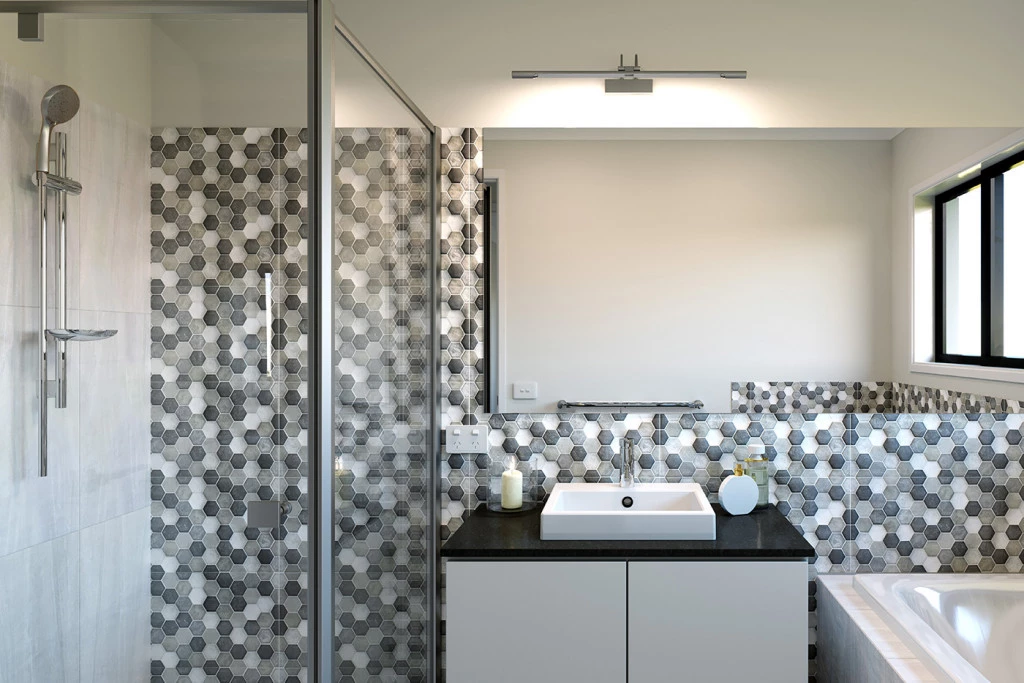
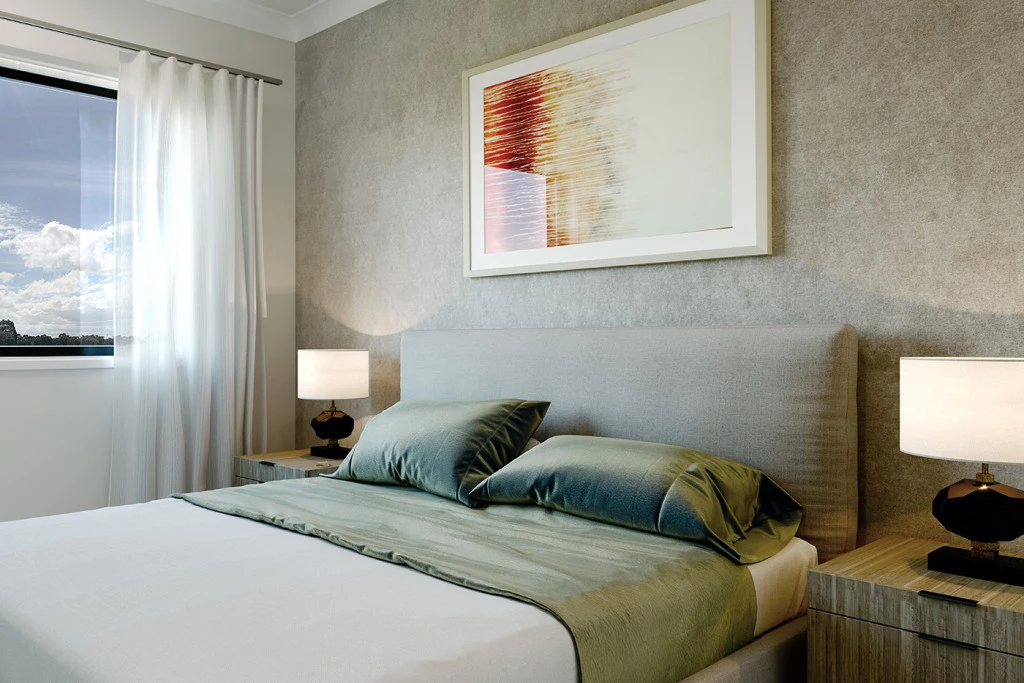
Private Master Suite: Positioned for ultimate privacy, the luxurious master retreat features a large walk-in robe and a beautifully appointed ensuite.
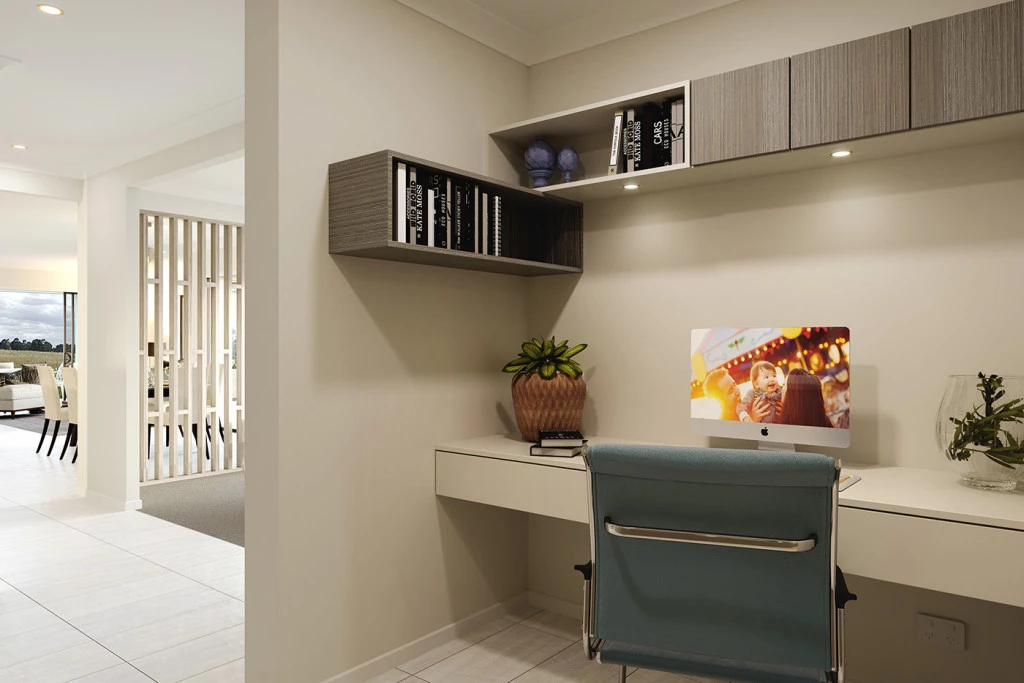
Family Bedrooms & Practical Extras: Three additional generous bedrooms are grouped near the kids’ retreat. The floor plan also integrates a clever study nook, walk-in linen storage, and a double garage with internal access.
SUSTAINABLE LIVING & SUBLIME LOCATION
Thermal Efficiency: Best positioned on sites with a north-facing side aspect, flooding the living spaces with natural light for year-round comfort.
Personalized Style: Choose from individually crafted facades and custom interior finishes to tailor the home to your lifestyle.
Expansive 1,172sqm Allotment: Premium north-facing block with established trees, offering generous space and natural beauty.
Enviable Location: Moments from Kialla Park Reserve, Emerald Bank, and Seven Creeks bushland walking tracks.
Start Your Build Journey Today
Key Features
- Alfresco
- Ensuite
- Laundry
- Lounge / Media
- Powder Room
- Walk-in Linen
- Walk-in Robe
Additional Features
- Colorbond® Roof, Fascia & Gutters with 450mm eaves
- Brick infills over all External Windows and Doors
- 3 Coats of Haymes premium paint
- Tiled shower bases & tiled shower niches
- Complete Floor Coverings
- Sycon Linea Cladding