


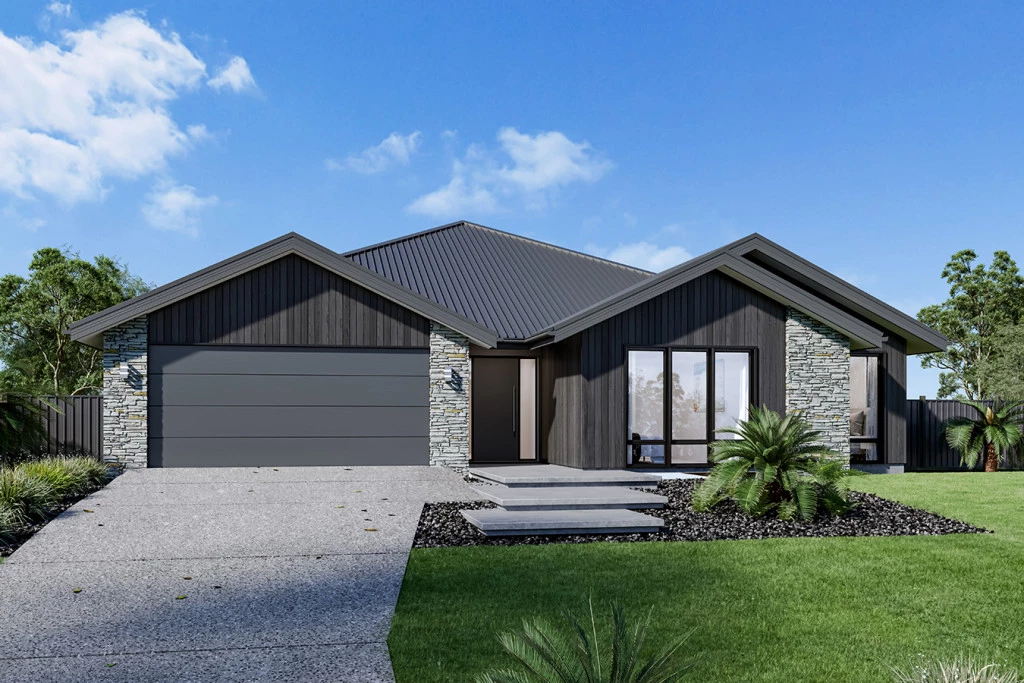
Iluka 265
As this home is not yet built, there is still the opportunity to add your own personal touch through colours, finishes and upgrade selections.
The Iluka design, exclusive to G.J. Gardner Homes, is an impressive feature packed home with four separate living spaces, effortlessly catering for all members of the family.
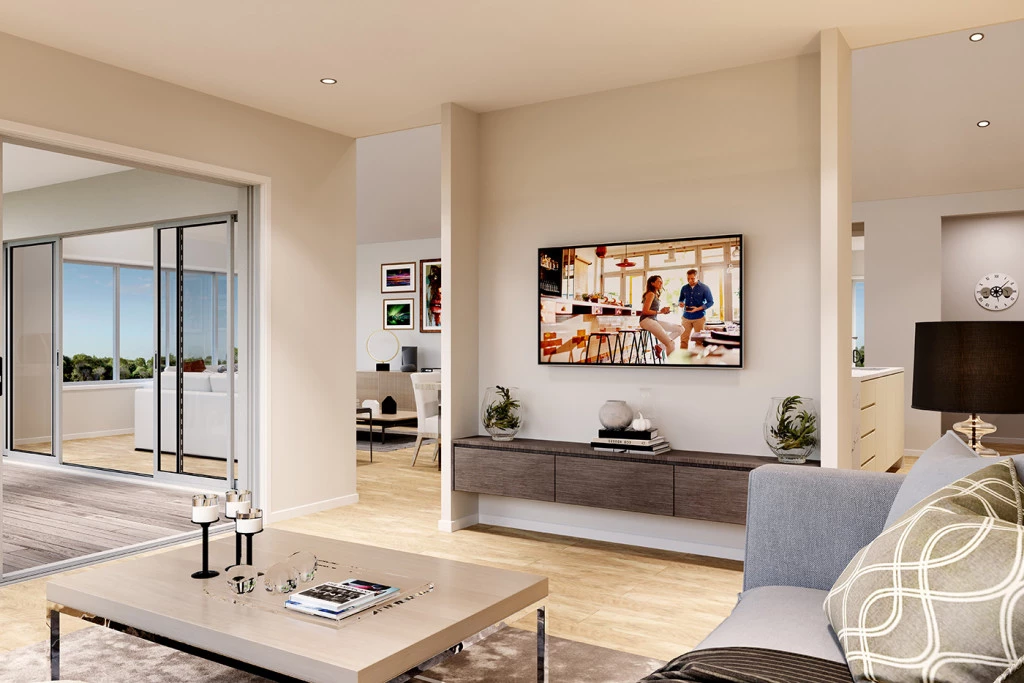
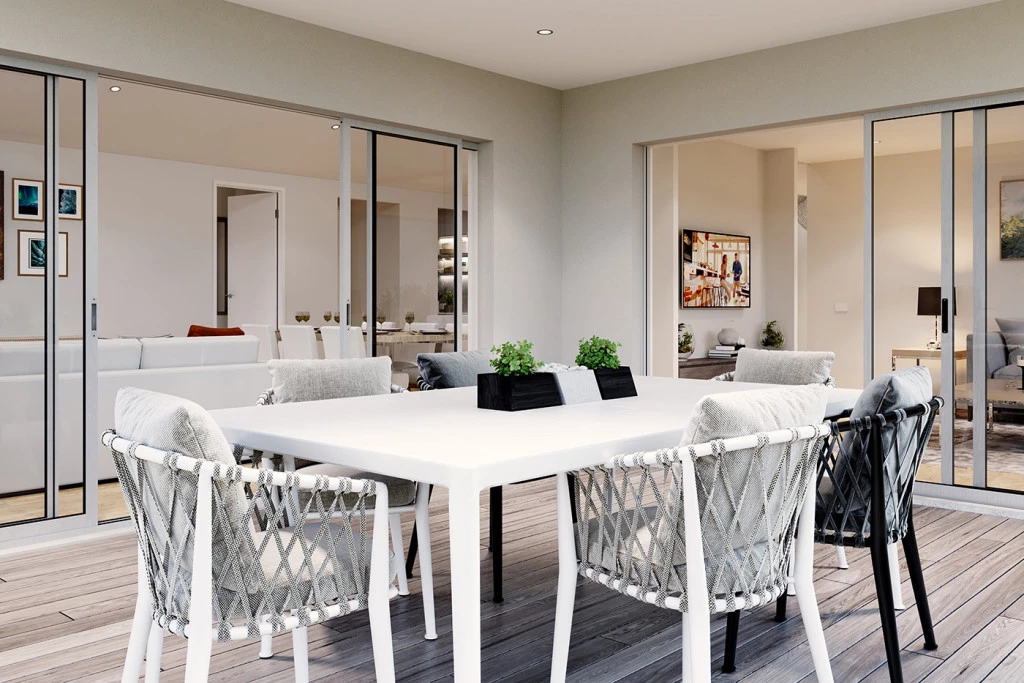
A well-appointed kitchen and a butler’s pantry create a natural entertaining hub which partners with a family, dining and lounge room that open onto a huge alfresco.
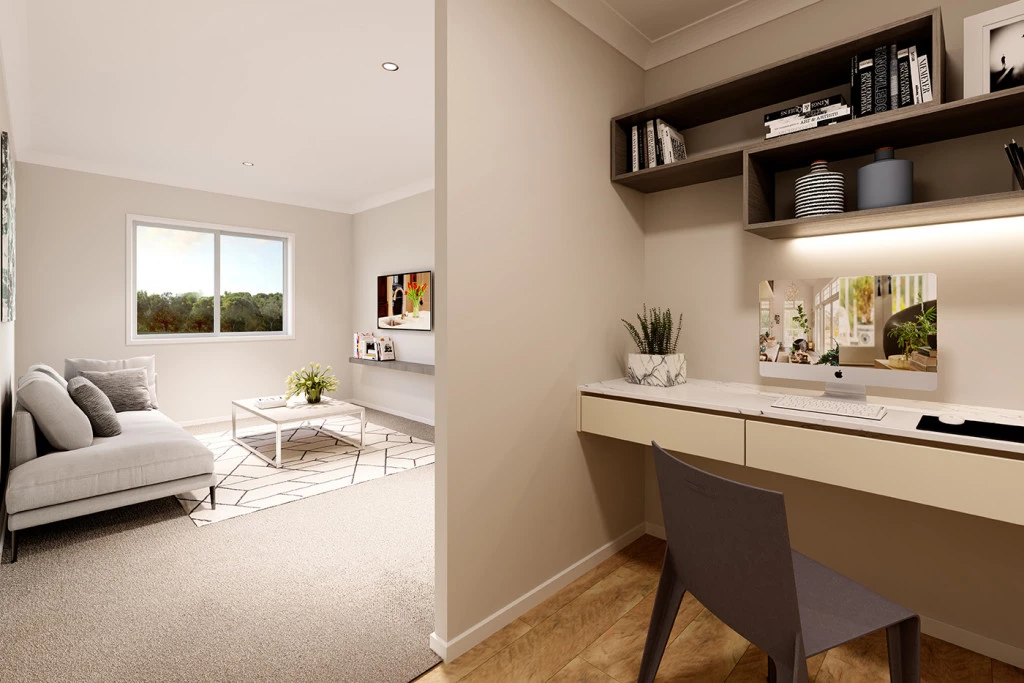
The master suite, spacious and well equipped at the rear of the home provides a private space to escape, while the kids’ can retreat to their own zone at the front of home with central activity and study, additional bedrooms, and family bathroom.
Taking inspiration from the simple pleasures in life, the Iluka prioritises stylish interiors, sublime connections to the outdoors and lets you easily enjoy life the way it should be lived.
Allow yourself to imagine the lifestyle you’ve always wanted; in the home you deserve!
Additional Features
2.55 Meter Ceilings
Reverse Cycle Ducted Heating & Cooling
Alpine Facade
Carpet to Bedrooms & Vinyl Plank to Living Spaces
Allowance for Driveway
Key Features
- Activity
- Alfresco
- Butler’s Pantry
- Ensuite
- Laundry
- Lounge / Media
- Powder Room
- Walk-in Linen
- Walk-in Robe
Additional Features
- 2.55 Meter Ceilings
- Reverse Cycle Ducted Heating & Cooling
- Alpine Facade
- Carpet to Bedrooms & Vinyl Plank to Living Spaces
- Allowance for Driveway