


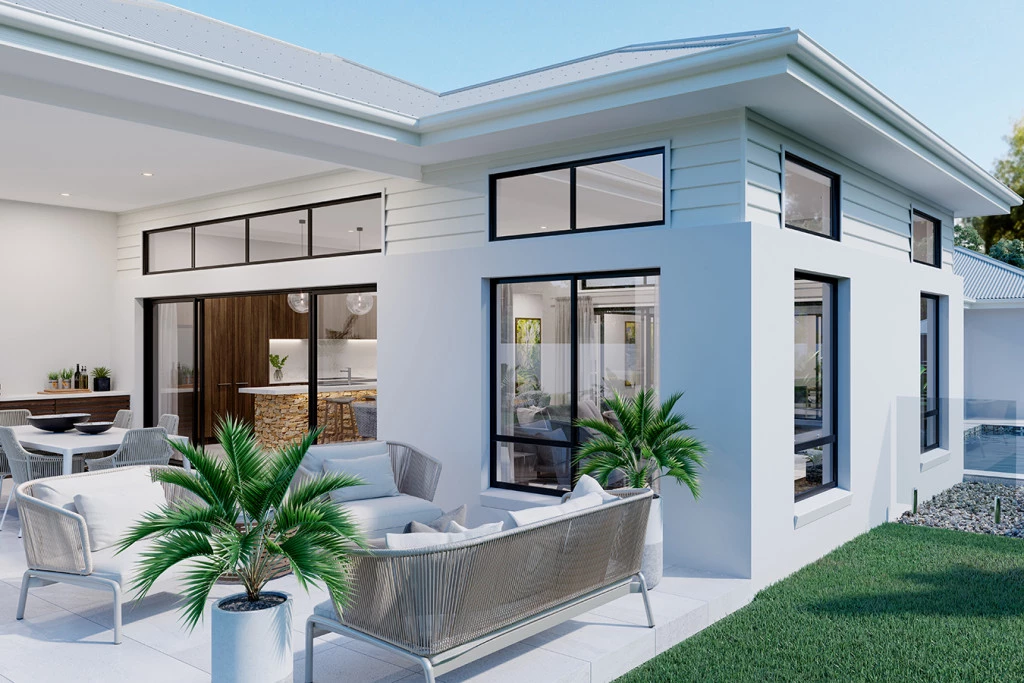
Beachmere 235
House & Land Package – Granite Park Estate, Wangaratta
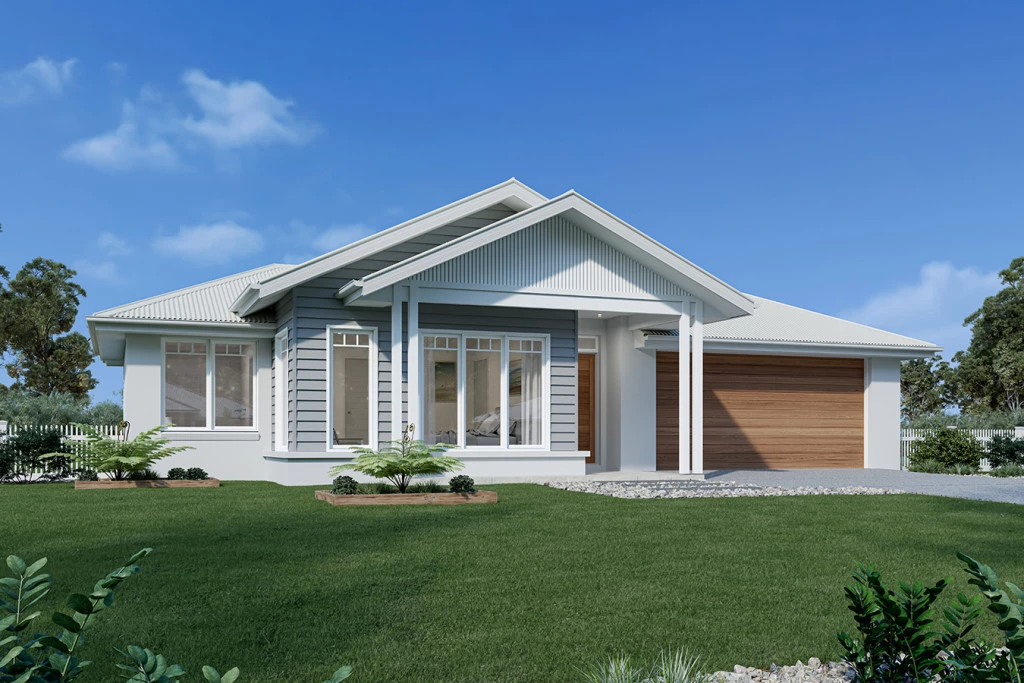
Located in the popular Granite Park Estate, this Beachmere 235 house and land package offers a spacious and stylish family home designed around a central courtyard, bringing natural light and a beautiful sense of connection into the heart of the home.
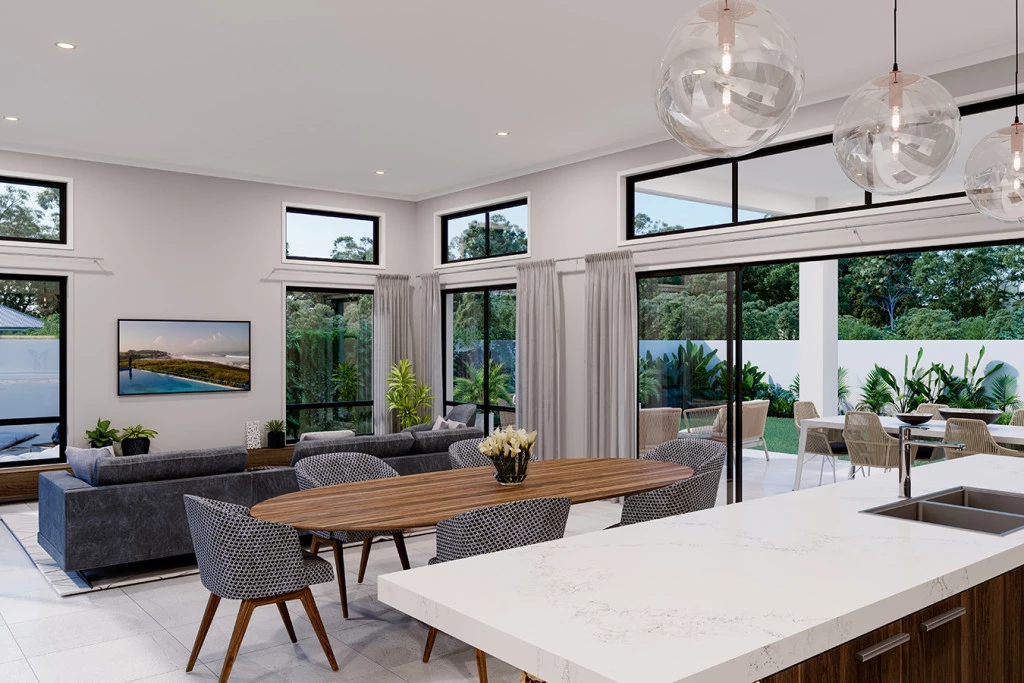
The Beachmere design is perfect for modern family living, with a generous open-plan kitchen, dining and family area flowing out to the alfresco and central courtyard. The kitchen includes a butler’s pantry, making everyday living and entertaining easy.
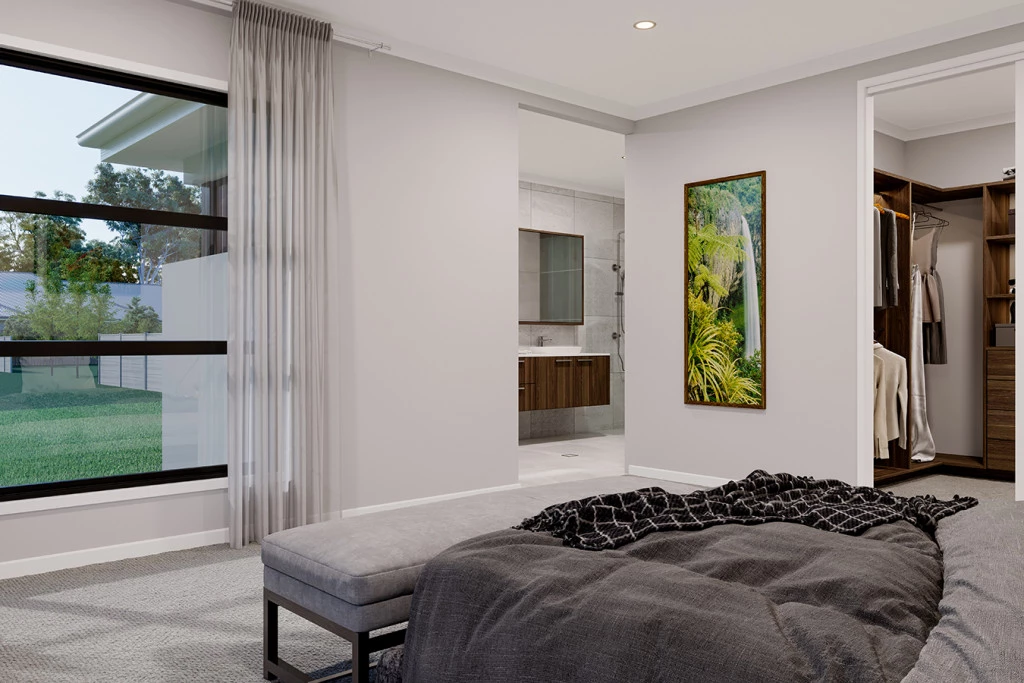
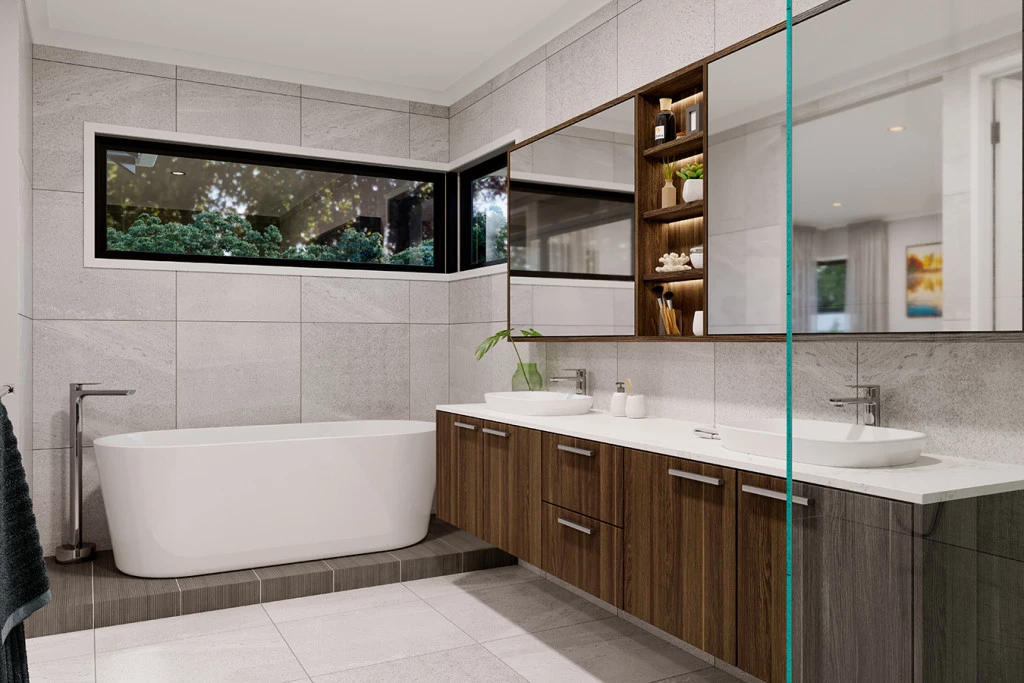
The master suite is privately positioned at the front of the home with a walk-in robe and ensuite, while the remaining bedrooms are located separately, creating great privacy for families. This plan also includes a study, providing a practical space for working from home, homework or everyday organisation.
This package includes the Hamptons facade, higher ceilings, reverse cycle ducted heating and cooling, an allowance for site costs and an allowance for the driveway.
Package highlights:
Located in popular Granite Park Estate, Wangaratta
Beachmere 235 family design with central courtyard
Hamptons facade
Higher ceilings and reverse cycle ducted heating/cooling
Allowances for site costs and driveway
Key Features
- Alfresco
- Butler’s Pantry
- Courtyard
- Ensuite
- Laundry
- Lounge / Media
- Powder Room
- Walk-in Linen
- Walk-in Robe
Additional Features
- Hamptons Facade
- Courtyard
- Higher Ceilings
- Reverse Cycle Ducted Heating & Cooling
- Allowances for Site Costs & Driveway