


Sutherland 195
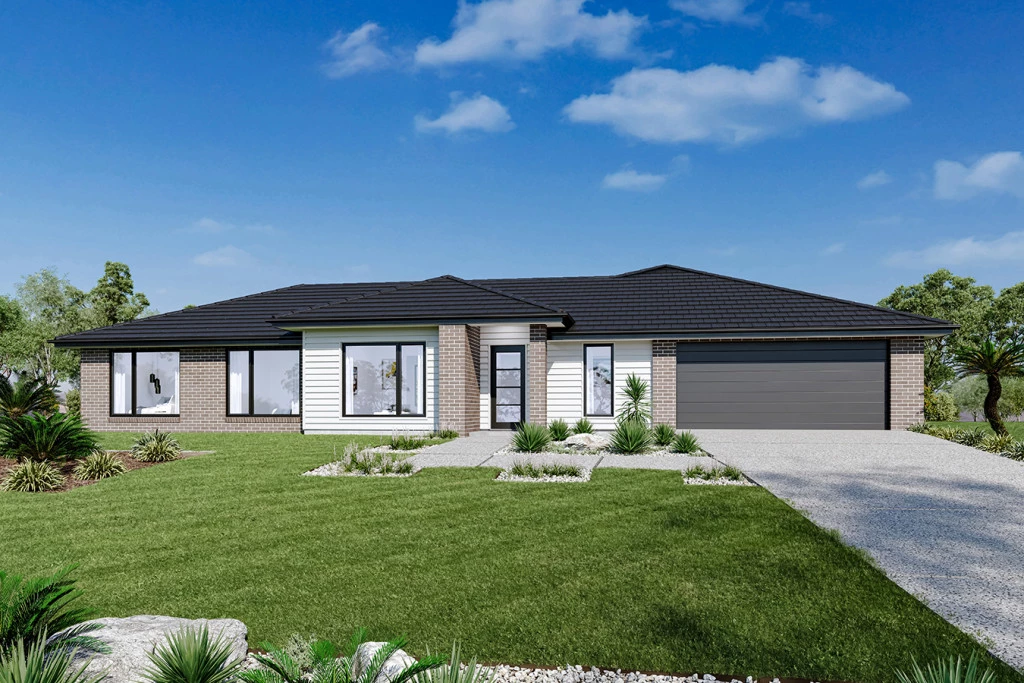
The Sutherland is a beautifully designed, highly functional home that offers the perfect balance of space, comfort and practicality for modern family living. Ideally suited to wider or rural allotments, this thoughtfully planned design provides room for everyone to enjoy their own space while bringing the family together.
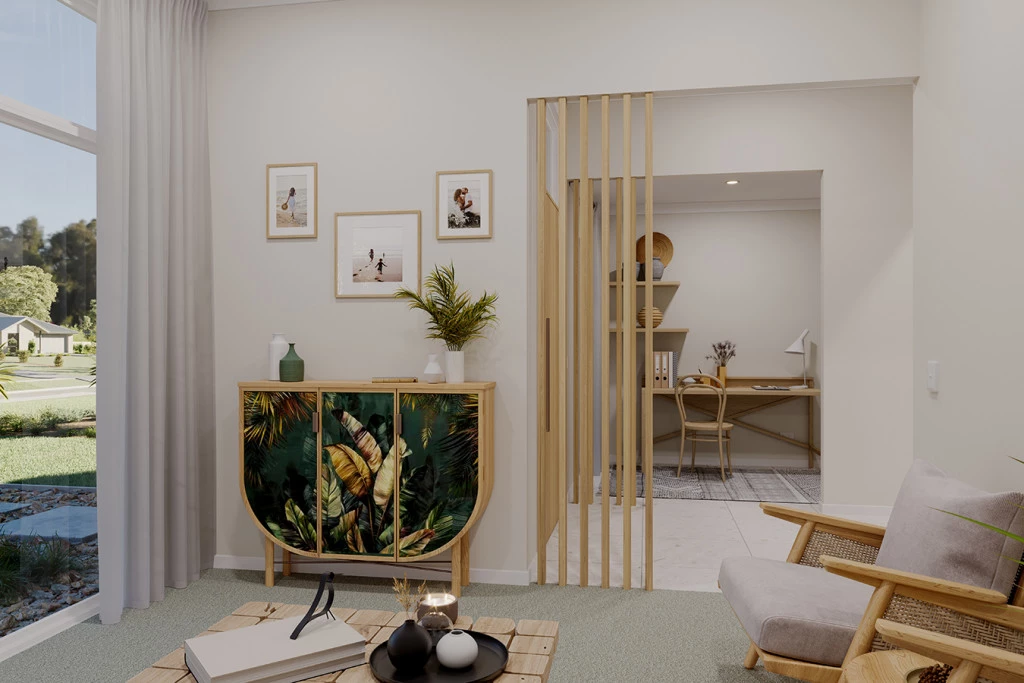
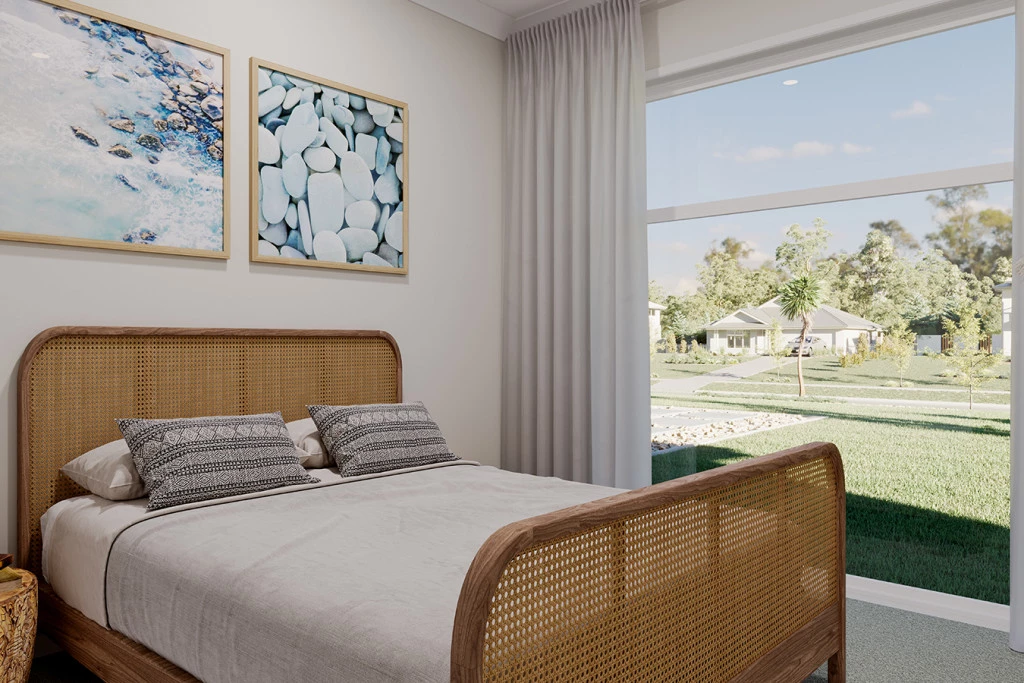
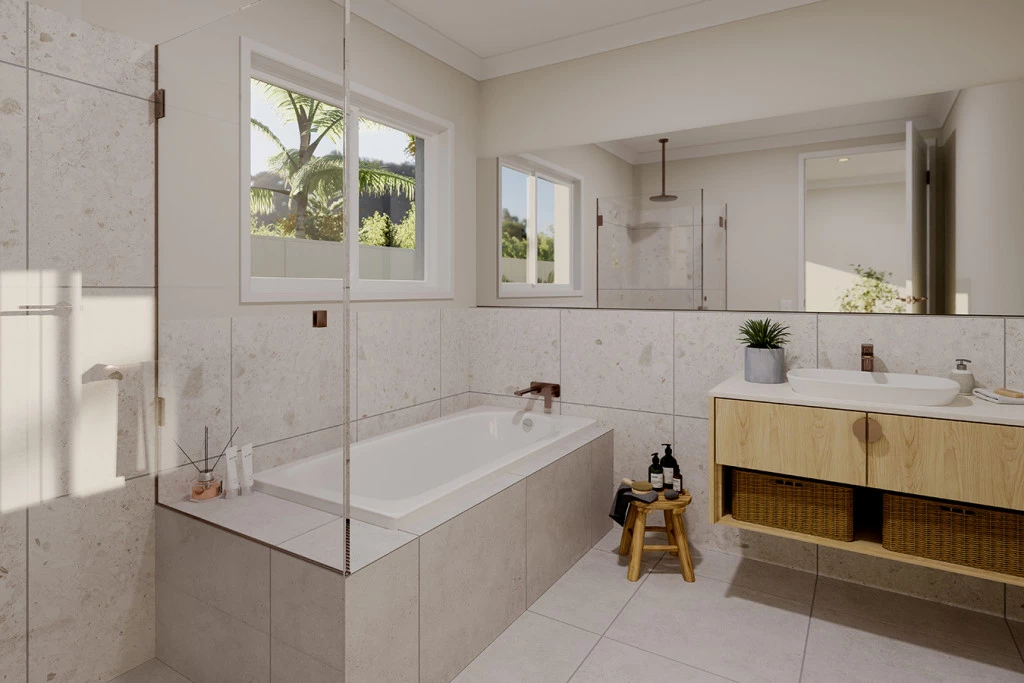
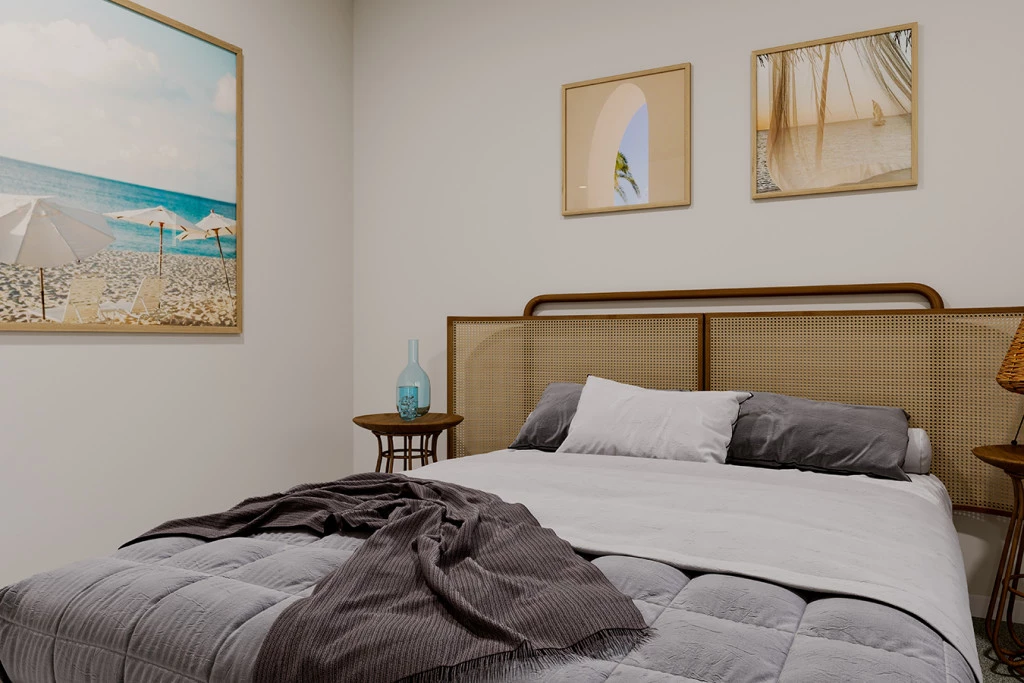
Featuring four spacious bedrooms, including a private master suite complete with an ensuite and walk-in robe, the Sutherland caters to the needs of growing families. A welcoming lounge positioned off the entry, along with a separate study and activity room, creates versatile spaces to relax, work from home or enjoy a little quiet time.
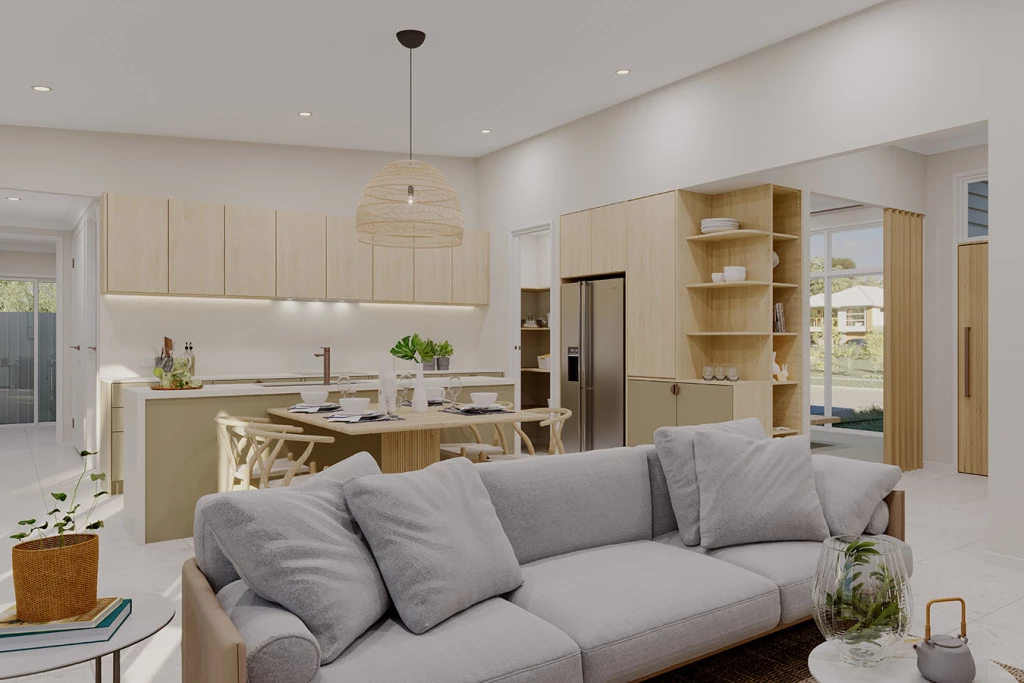
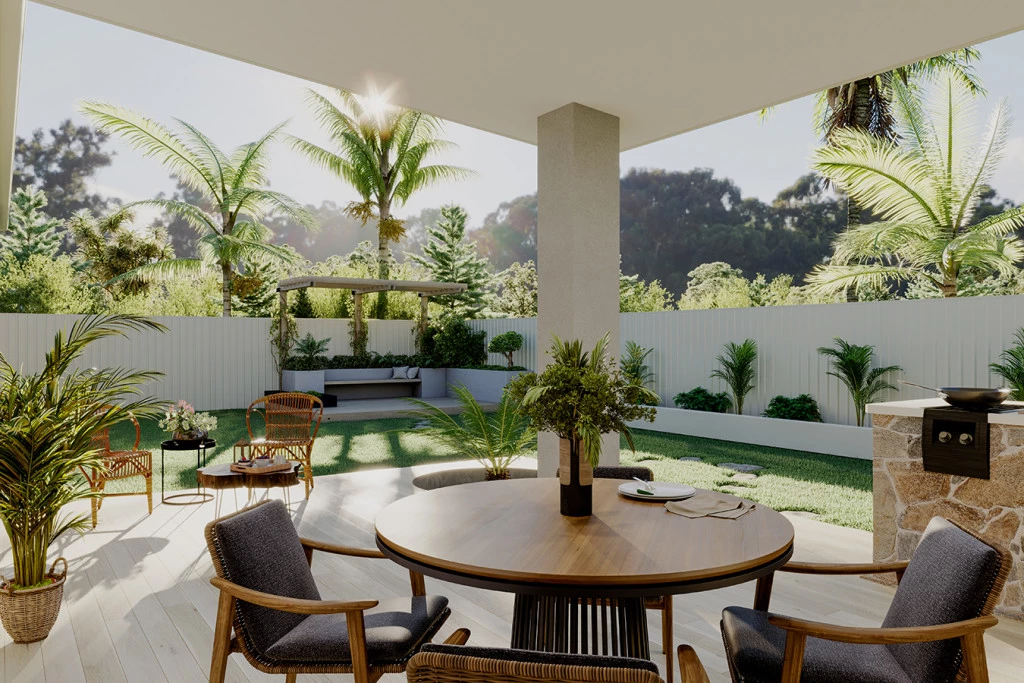
At the heart of the home, the open-plan kitchen, family and dining areas flow seamlessly to the adjoining outdoor alfresco, creating an inviting space for everyday living and entertaining family and friends.
Lot 37, Evans Park Estate – Room to Live, Space to Grow
Set on a generous 976m² (approx.) titled allotment, Lot 37 offers an outstanding opportunity to build your dream home with space to make it your own. With room for a shed, outdoor entertaining area and plenty of space for the family to enjoy (STCA), the possibilities are yours to explore.
Positioned within the thoughtfully planned Evans Park Estate, this allotment captures the best of Ararat’s natural surroundings, with views towards Mt Langi Ghiran to the east, the One Tree Hill Ranges to the west, Chalambar Golf & Bowls Club to the south and McDonald Parkland Reserve to the north.
Enjoy the tranquillity of a family-friendly neighbourhood while remaining just minutes from Ararat’s CBD, local schools, supermarkets, parks and dining options. Surrounded by native flora and fauna and framed by impressive mountain views, Evans Park Estate offers a relaxed lifestyle with the convenience of town living close at hand.
Whether you’re planning your forever home or looking to invest in a quality residential location, Lot 37 presents an exciting opportunity to secure your place in the thriving Evans Park community and create a home that truly suits your lifestyle.
Key Features
- Alfresco
- Ensuite
- Laundry
- Lounge / Media
- Powder Room
- Walk-in Robe
Additional Features
- Classic Façade with Foundation Inclusions
- Concrete Driveway
- Double Glazed Awning Windows
- Solar System
- 60CM Westinghouse Appliances
- Vinyl & Carpet Throughout Home & Tiles to Wet Areas