


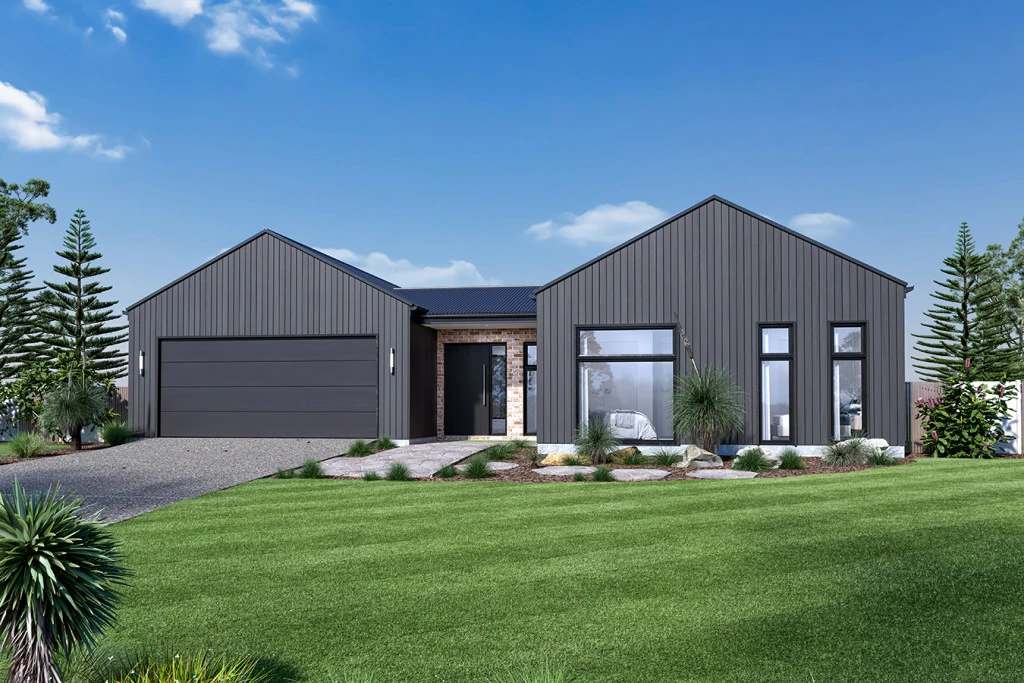
Mandalay 265
A Luxurious GJ Gardner Quality Design
House & Land Package
For Land Enquiries : Sam Palmer at East Gippsland Real Estate 0439 946 490
For Home / Design Enquiries : Paul Teesdale at GJ Gardner Homes 0439 720 892
The Mandalay exclusive to G.J. Gardner Homes was designed around the concept of open space flowing out to an inner courtyard to create the ultimate in resort style living.
Three separate living zones wrap around a central courtyard encouraging natural light and breezes throughout the home. The gourmet kitchen including butler’s pantry, dining and family room flow out to a covered alfresco area making entertaining a breeze.
A private and luxurious master suite at the rear of the home includes an ensuite and walk in robe, opening with large doors to the rear yard, presenting a relaxed space to retreat. Additional bedrooms with an activity, study and family bathroom provide a separate kid’s zone observed across the central courtyard. An open lounge room provides the interior link between the front and rear of the home completes the picture.
Enjoy all the comforts this great design brings and experience the home you always wished to have.
House & Land Package Includes:
– Flexible Design = Make changes to suit your vision
– Generous Footing and Engineering Allowance already included
– Aqua Advanced Treatment System
– Alpine facade as pictured
– 2.7m high ceilings –
Vinyl plank floor coverings to all living, Carpet to all bedrooms
– Auto Panel Lift Garage Door
– Freestanding Bathtub
– 900mm Kitchen Appliances
– Kitchen & Laundry Overheads & Soft-close Cabinetry throughout
– Built in Robes
– Shower Niches to all Bathrooms
– Westinghouse Appliances, including Dishwasher
– High-quality Builder’s Range of Fixtures & Finishes to choose from Plus much more!…
++ With 400+ designs available, contact Paul on 0439 720 892 to explore larger / smaller layouts or alternative options to suit your needs.
* This package is for a build-to-order home where you can customise your layout, facade, colour choices and choose from a quality range of fixtures & finishes.
** Separate land & build contracts apply.
*** Internal images are indicative only & include upgrades at additional cost.
Key Features
- Activity
- Alfresco
- Butler’s Pantry
- Courtyard
- Ensuite
- Laundry
- Lounge / Media
- Powder Room
- Walk-in Robe
Additional Features
- Alpine Facade
- 2700 Ceiling Heights
- Aqua Advanced Treatment System