


Brighton 207
House & Land Package Inclusions:
– Lot 3519, 457sqm.
– G.J Gardner Foundation Inclusions range with Resort Facade
– *Provisions for slab upgrade included
– BAL 12.5 build
– 900mm appliances
– All electric home with 3 phase power
– Quality floor coverings
– Rinnai 300 Lt GR Series Integrated Heat Pump
– 6.58 kw solar with 5kw inverter
– Reverse cycle heating and cooling
– LED’s all over
– Stone benchtops all over
– NCC 2022 Livable housing compliant
– *Provisions for slab upgrade included
– Awning Aluminium improved Double Glazed windows and sliding doors with locks and flyscreens
– Colourbond roof with 55mm Foil Adhered insulated blanket
– R6.0 ceiling batts & R2.5 wall batts with vapor permeable wrap
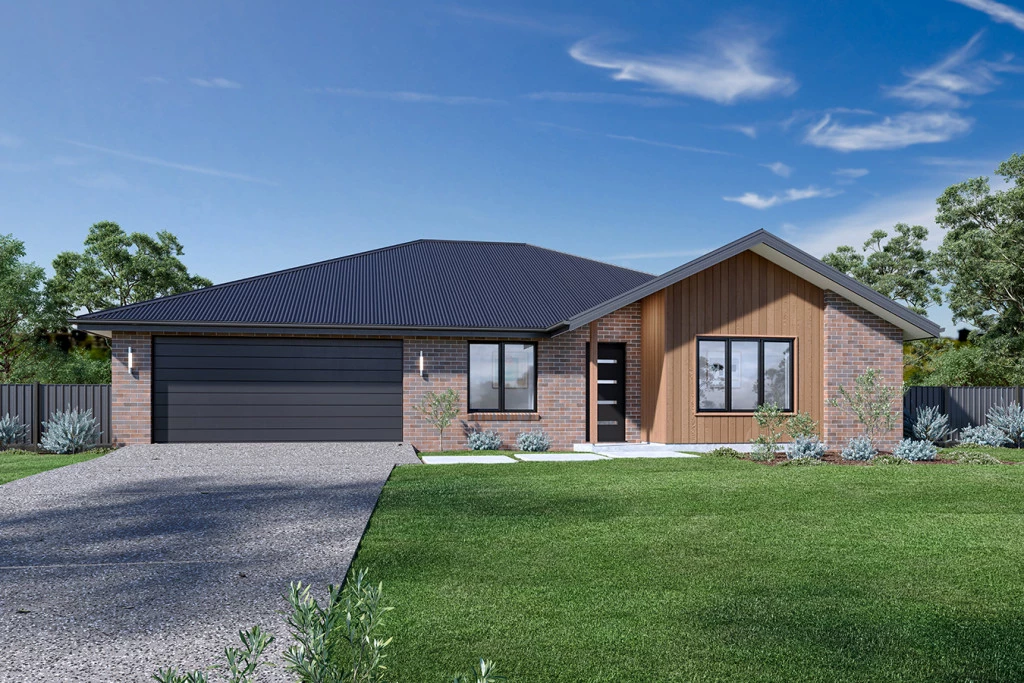
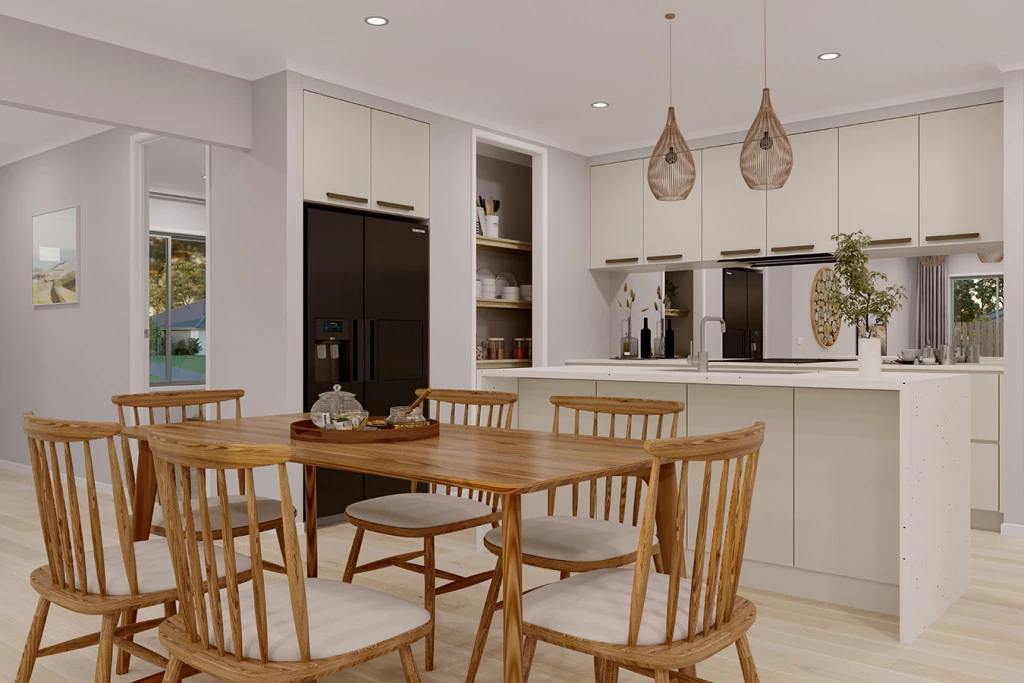
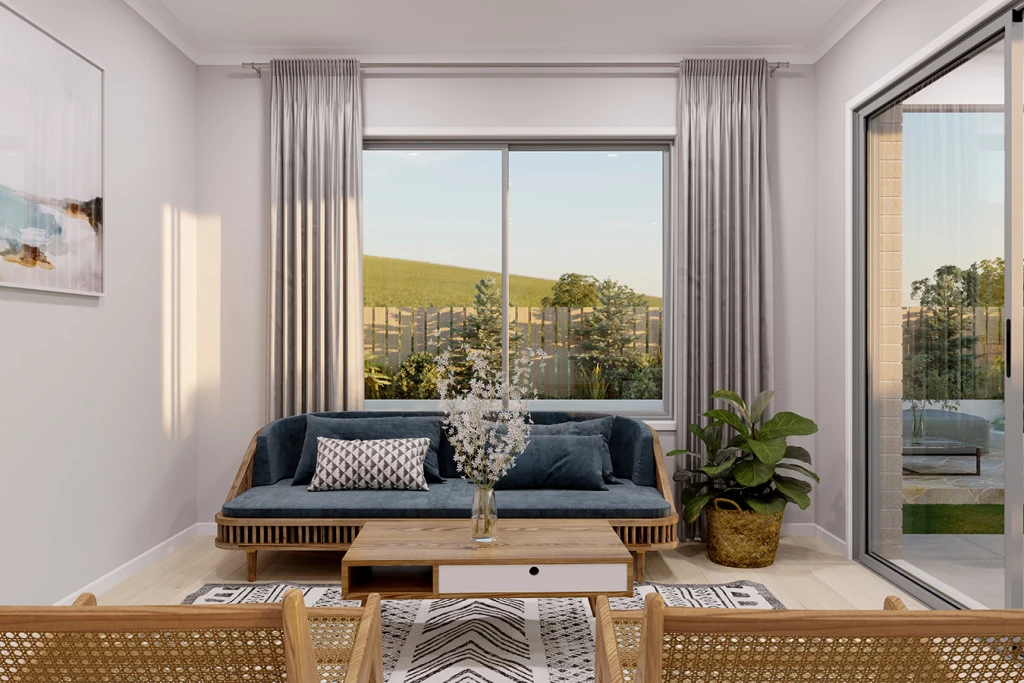
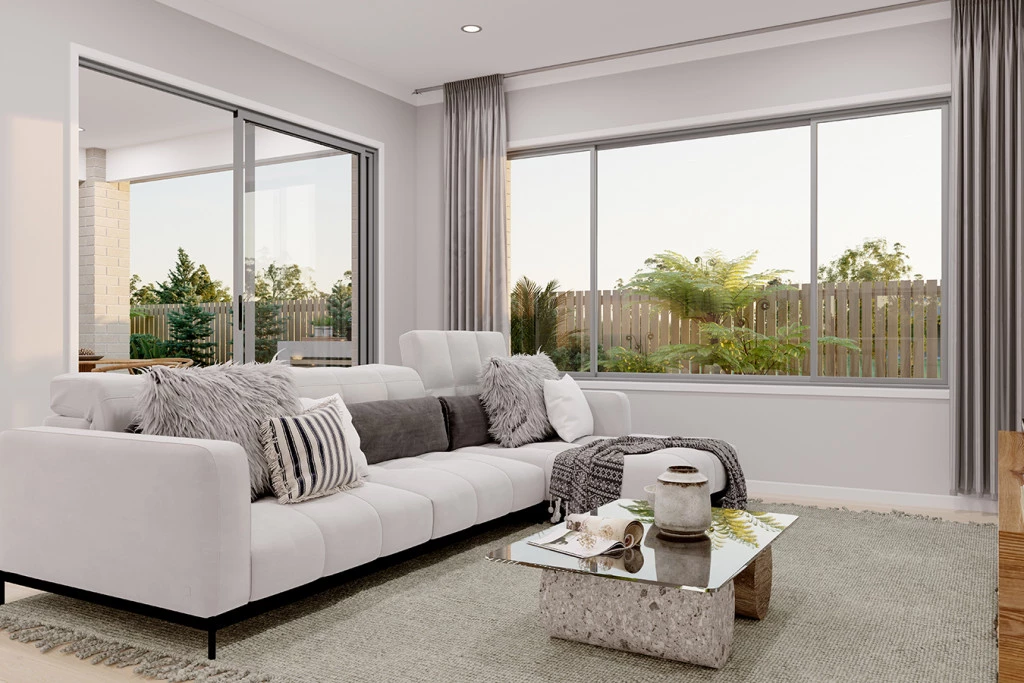
The Brighton home design masterfully combines elegance and practicality. Its open-plan living area seamlessly integrates the kitchen, dining, and family spaces, perfect for both daily life and entertaining. The alfresco area extends your living space outdoors, ideal for enjoying the weather and hosting gatherings.
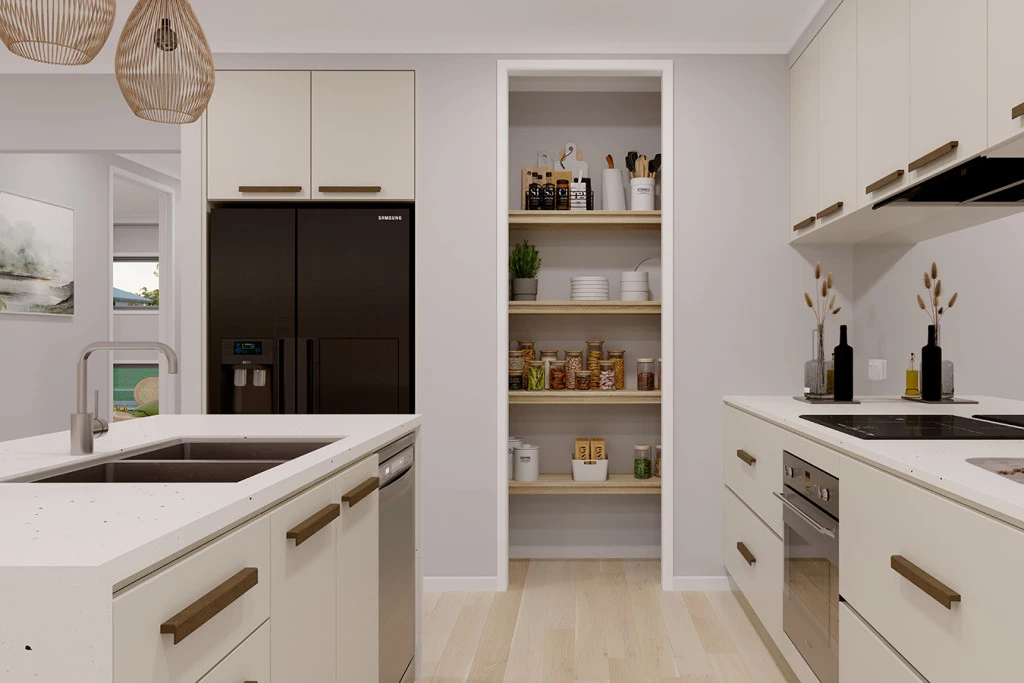
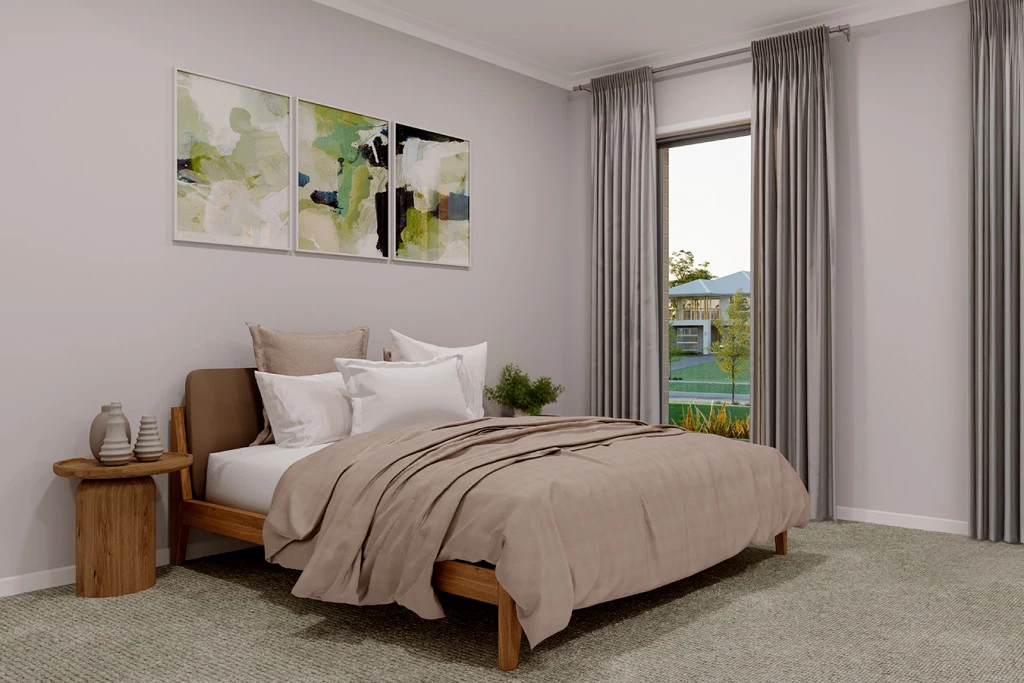
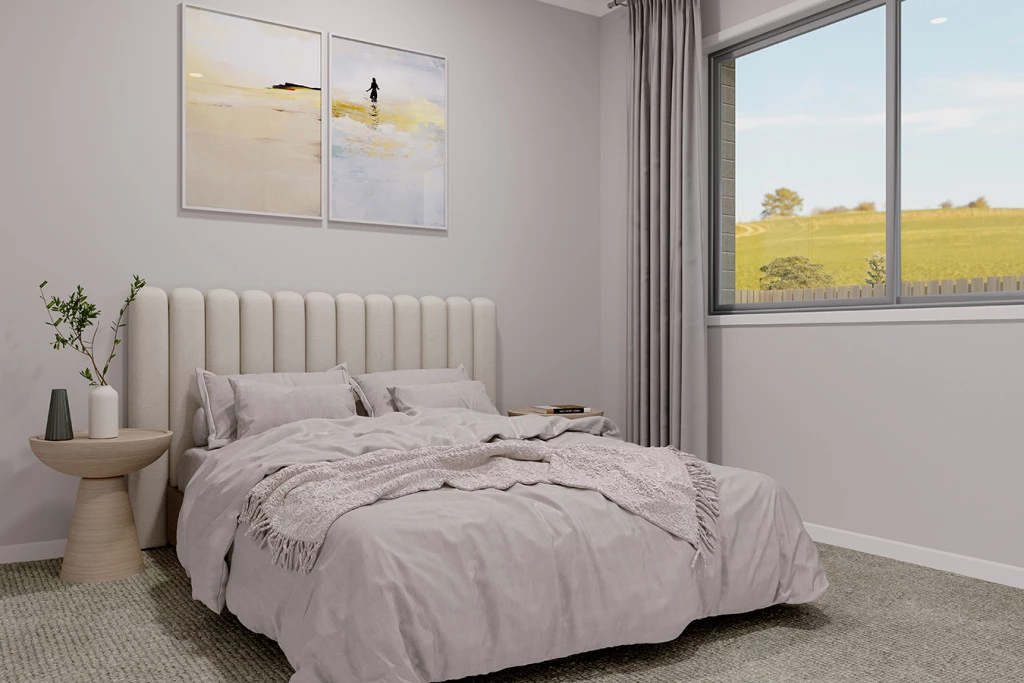
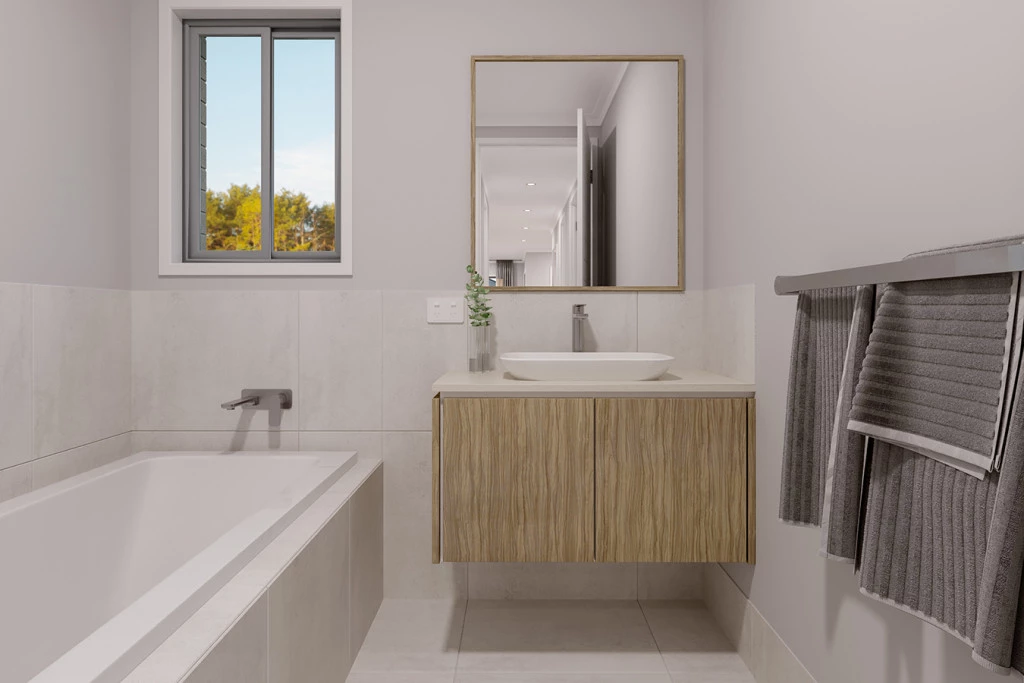
Inside, spacious bedrooms with ample storage ensure comfort for all. The master suite is a luxurious retreat with a walk-in robe and ensuite bathroom. The kitchen, equipped with modern appliances and generous pantry space, blends style with functionality. The thoughtful layout ensures a harmonious flow throughout the home.
Additional features include a double garage for convenience and security, and an optional study space for modern family needs. The Brighton home design offers a perfect blend of comfort, style, and practicality, catering to both growing families and those looking to downsize without compromising on luxury.
For further information, please contact Ron on 0423 233 688
* Price subject to change and based Developer engineering and plan of subdivision, final pricing subject to final engineering, site levels, Soil tests and Design Guideline restrictions placed on the title by the relevant Authorities.
* No allowance for rock or additional engineering due to fall and fill placed on site has been included in Package pricing.
Key Features
- Alfresco
- Ensuite
- Laundry
- Lounge / Media
- Powder Room
- Walk-in Robe
Additional Features
- G J Gardner Foundation series Inclusions with Resort facade.
- Provisional site costs included, BAL 12.5, NCC and 7 Star compliant
- All Electric home with 3 Phase power.
- 6.58 kw solar with 5kw inverter with Colourbond roof with 55mm Foil Adhered insulated blankets
- Awning Aluminium improved Double Glazed windows and sliding doors with locks and flyscreens where shown on plan
- Quality floor coverings, 900 appliances, stonetops everywhere