


Bermagui 290
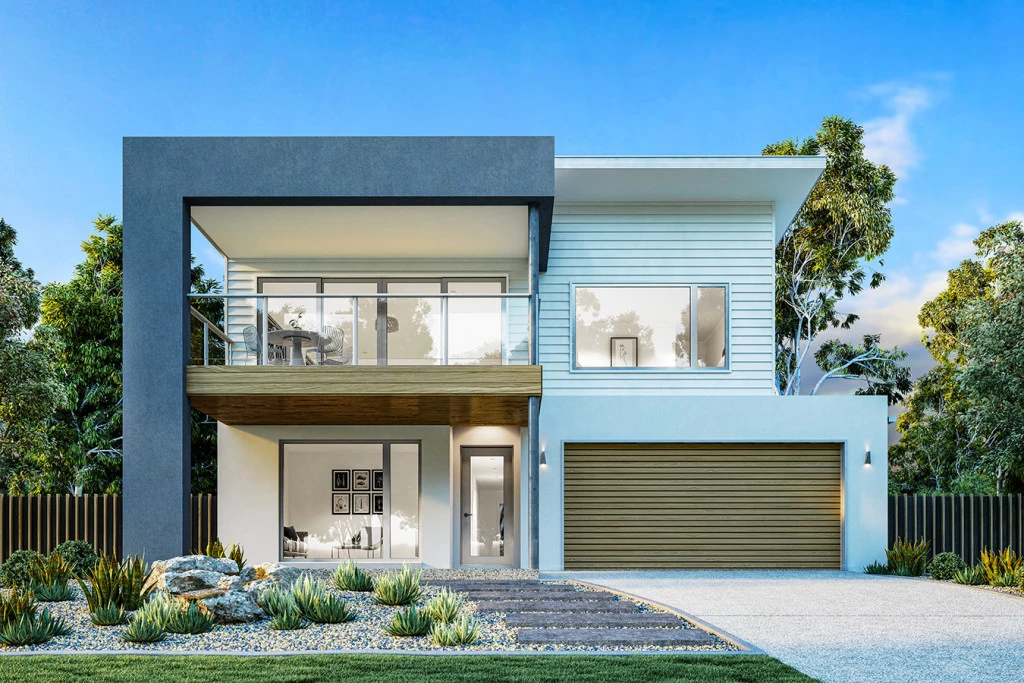
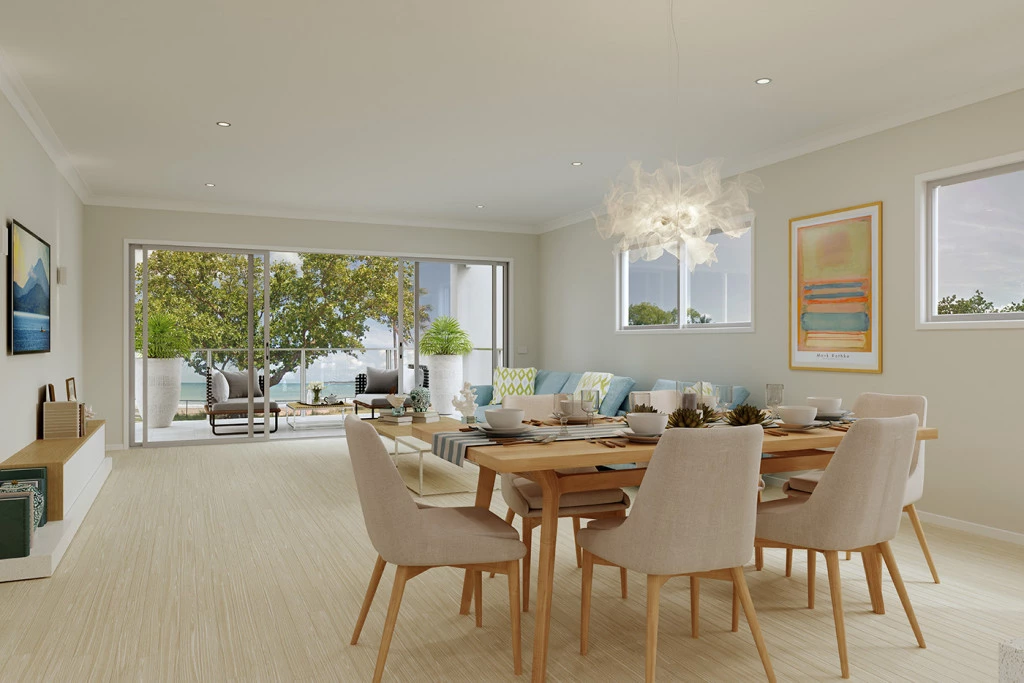
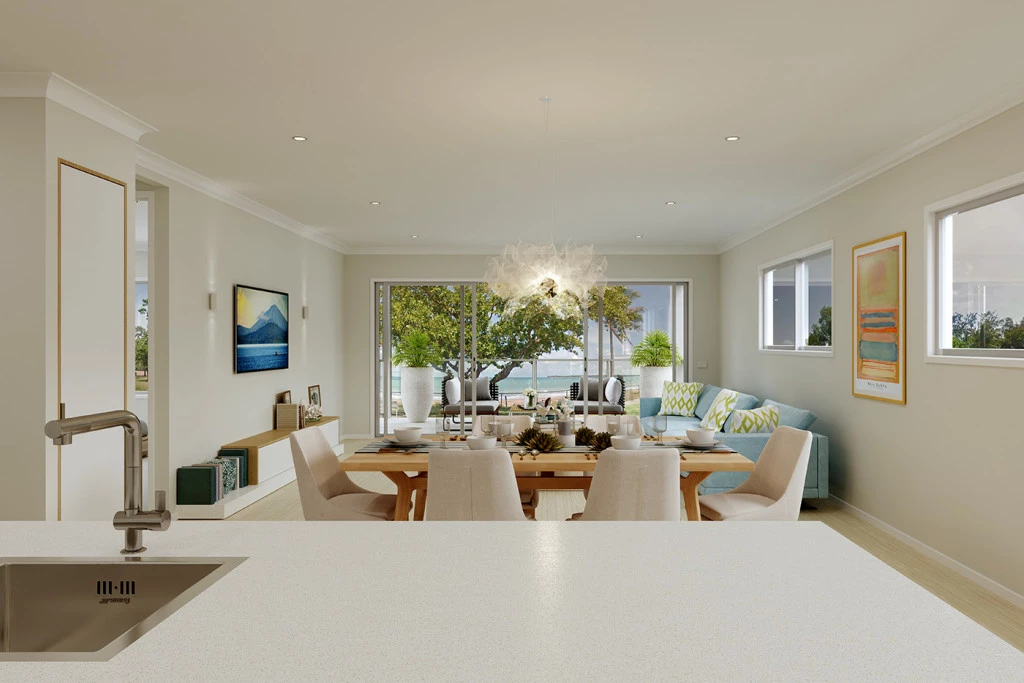
Spacious and stylish, the Mountain Views boasts elegant spatial flow between three living zones, including an open-plan family, kitchen and dining area with adjoining rumpus room that opens onto a large covered alfresco and optional barbecue area — perfect for family dining and entertaining.
Designed with sloping blocks in mind, this package gives you the freedom and confidence to create a home that works with your block, your lifestyle and your budget.
Build with confidence:
• Build with Victoria’s most trusted builder – as nominated by Product Review 5 Years Running
• Locally owned & operated office and team
• Sloping block specialists with vast experience designing and building for challenging sites
• Customise your home to suit your lifestyle, block and site – at no extra cost • Fixed-price building contract for cost certainty
• A range of facade and floorplan options
• Thoughtful designs that can be tailored to work with the natural fall of your land • Personalised support from our local team throughout the build
Premium inclusions:
• Site Works
• Structural Guarantee
• 7 Star Energy Compliance
• Solar PV System
• All-Electric Home
• Bushfire BAL 12.5 Compliance
• NCC Compliance
• Metal Roof
• Caesarstone Benchtops to Kitchen & Butlers Pantry
• 2590mm Ceiling Heights
• Quality Flooring & Carpet Throughout
• 900mm Westinghouse Appliances
• Quality Reece Fixtures & Fittings
• Tiled Splashbacks to Kitchen & Laundry
• Tiled Shower Base to Lower Floor
• 450mm Eaves
• Brick Window Sills
• Flyscreens with Aluminium Mesh
• Remote Garage Door with Automatic Openers
A variety of facade and floorplan options give you the freedom to choose a home that’s perfectly tailored to your lifestyle and needs. Our team specialises in sloping block builds, helping you make the most of your site while creating a home that feels considered, functional and uniquely yours.
Allow yourself to imagine the lifestyle you’ve always wanted; in the home you deserve!
Key Features
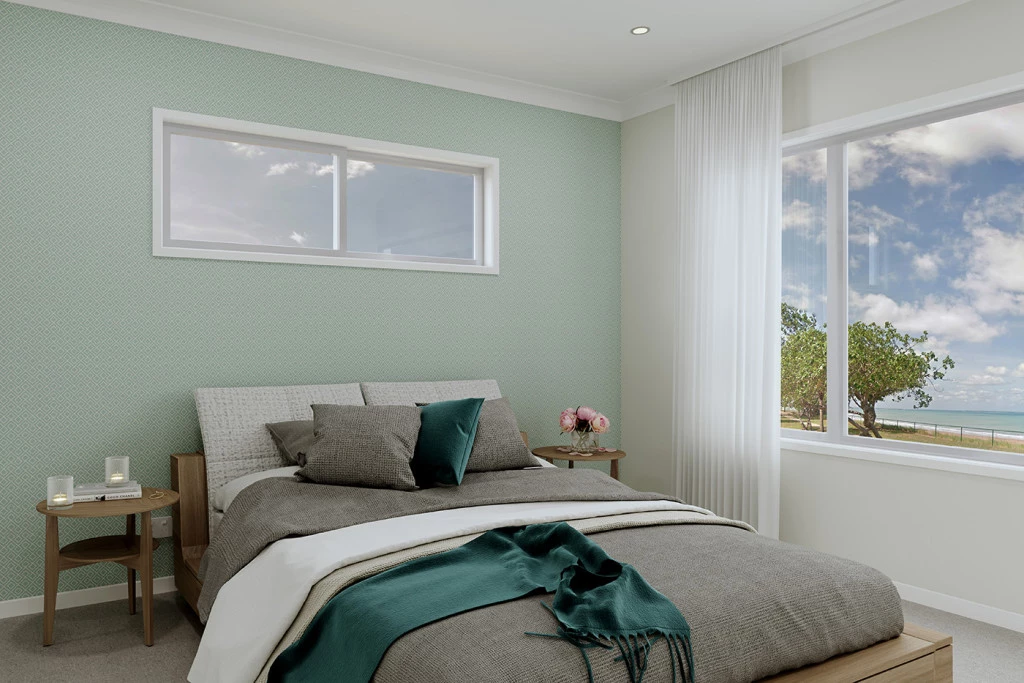
- Bedroom Downstairs
- Ensuite
- Laundry
- Lounge / Media
- Powder Room
- Walk-in Robe
Additional Features
- Expertly Designed for Sloping & Challenging Sites
- Premium Double Glazing for Year-Round Comfort
- Included Solar Energy Solution
- Curated Designer Fixtures & Finishes
- Custom Home Builder & Sloping Site Specialists