


Nova 195
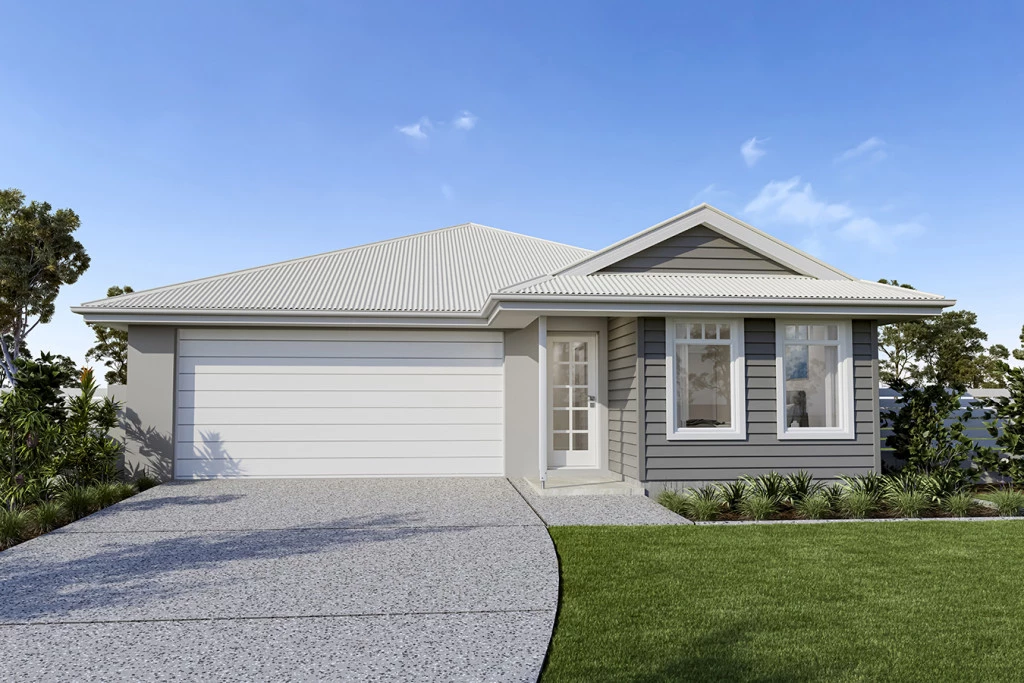
Discover the perfect harmony of style and functionality with this House & Land package in one of Horsham’s most promising new pockets. Set on a generous 720m² allotment, the Nova floorplan has been meticulously designed to maximise every square meter, offering a lifestyle of comfort, efficiency, and contemporary charm.
The Home: Clever Design, Timeless Style
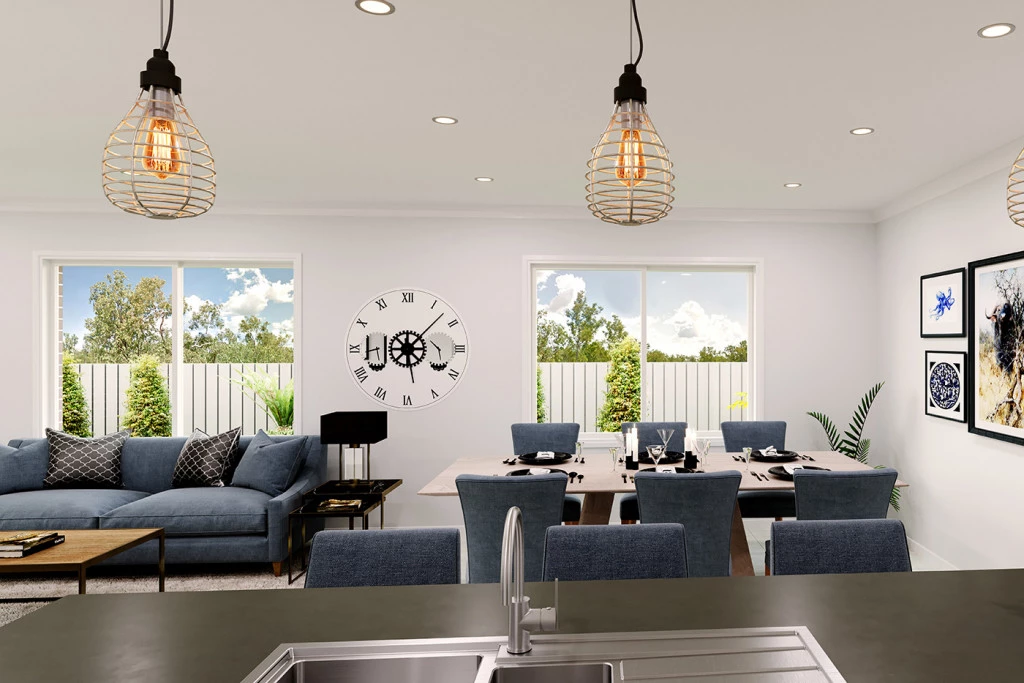
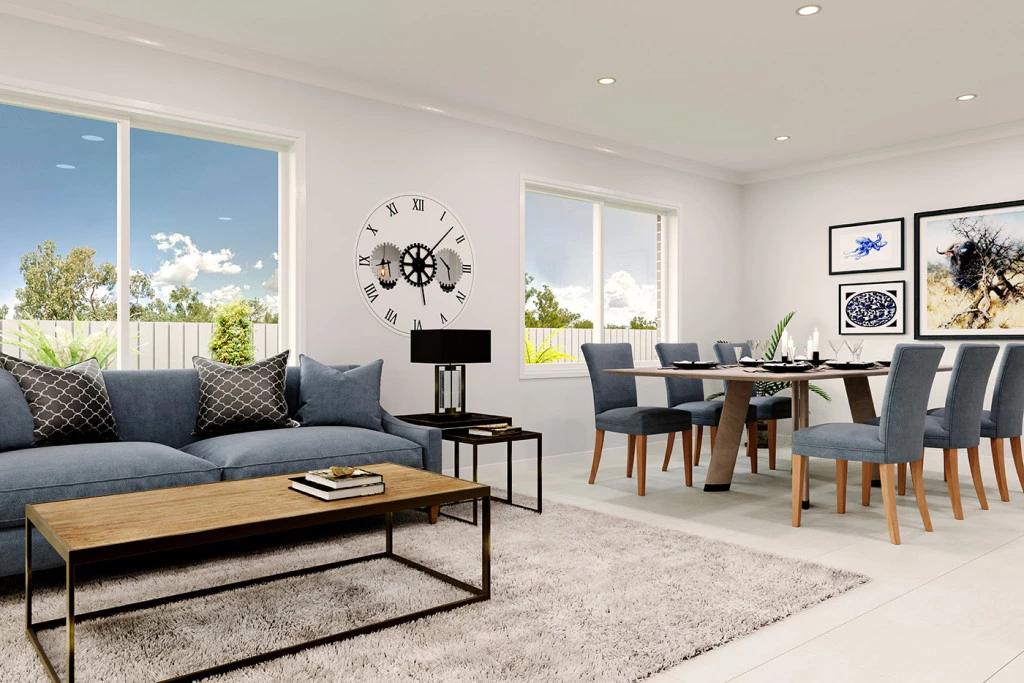
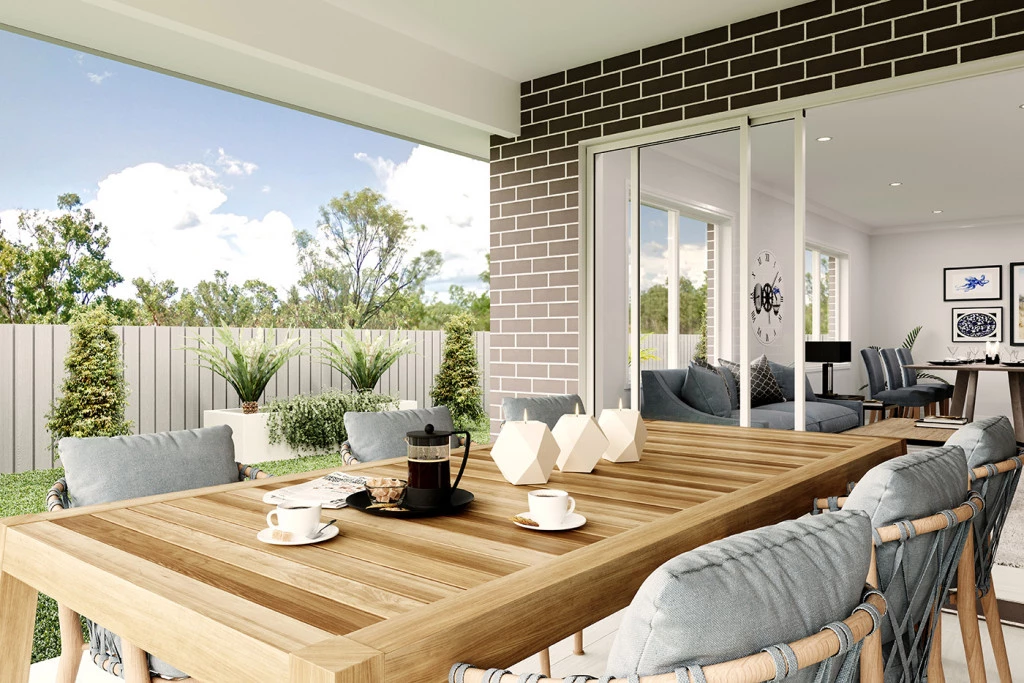
The Nova is a masterclass in space management. At its heart lies an expansive open-plan kitchen, dining, and family area that serves as the ultimate hub for connection and entertaining. Large windows and a seamless transition to the outdoor alfresco ensure the home is filled with natural light and fresh air.
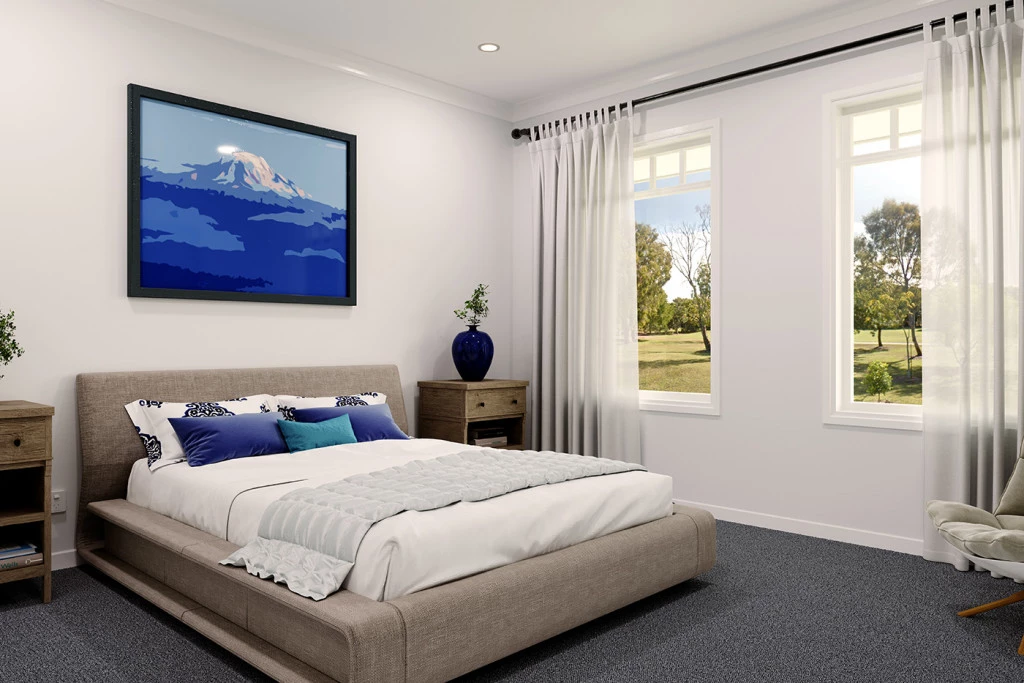
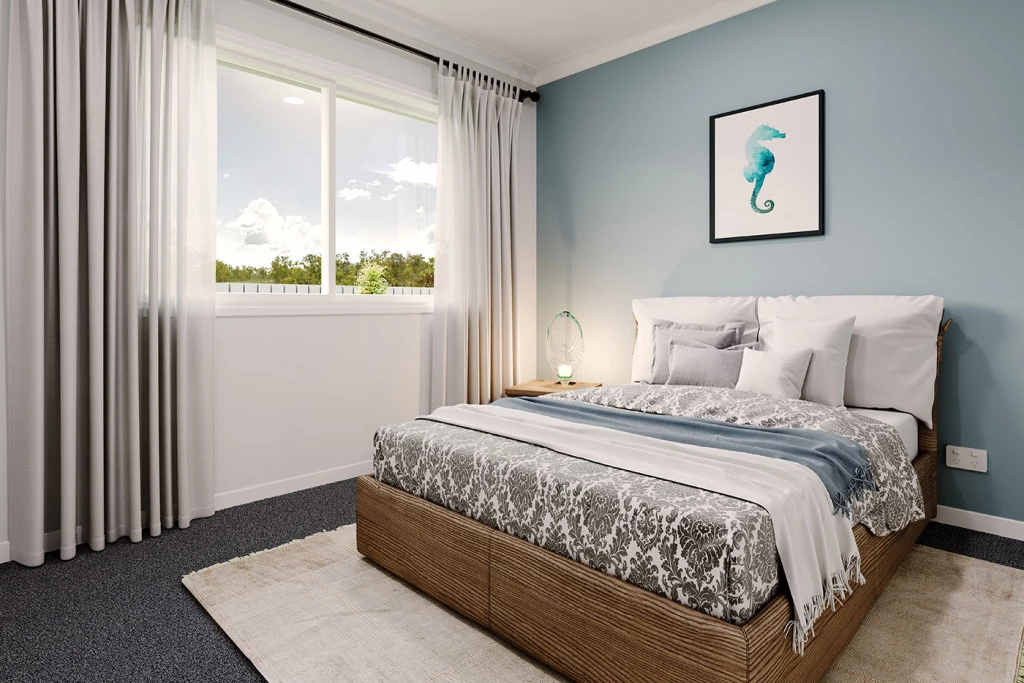
The main suite is a private sanctuary located at the front of the home, featuring a walk-in robe and a sleek ensuite. Secondary bedrooms are tucked away at the rear, providing a quiet zone for children or guests. Wrapped in a beautiful Hamptons-style facade, this home offers classic curb appeal that will stand the test of time.
Great Inclusions & All-Electric Efficiency
We’ve packed this quality features to ensure your new home is as sustainable as it is beautiful:
Chef’s Kitchen: Featuring 90cm Westinghouse appliances.
Energy Efficiency: A Solar System paired with all-electric appliances to keep your running costs low.
Year-Round Comfort: Stay cozy or cool with 2 x wall-mounted split systems and the superior performance of Double-Glazed Windows.
Convenience: Includes a double garage, ample storage, and a dedicated allowance for a Concrete Driveway.
The Land: Space to Grow
Located on De Castella Drive, this 720m² block features an impressive 19.25m frontage. This extra width is a rare find, providing potential side access for caravan storage, a boat, or the ultimate garden shed. With a favored north-to-side orientation, your home is perfectly positioned to soak up the sun and maximise your solar efficiency.
This site is fully serviced and titled with town water, sewer, underground power, and NBN fiber to the premises.
Your Future Starts Here
Whether you are a first-home buyer, a growing family, or looking to retire in style, the Nova at DeCastella Drive offers the lifestyle you’ve always wanted in the home you truly deserve.
Secure your future today!
Key Features
- Alfresco
- Ensuite
- Laundry
- Walk-in Robe
Additional Features
- Hamptons Facade & Foundation Inclusions
- 90cm Westinghouse Kitchen Appliances
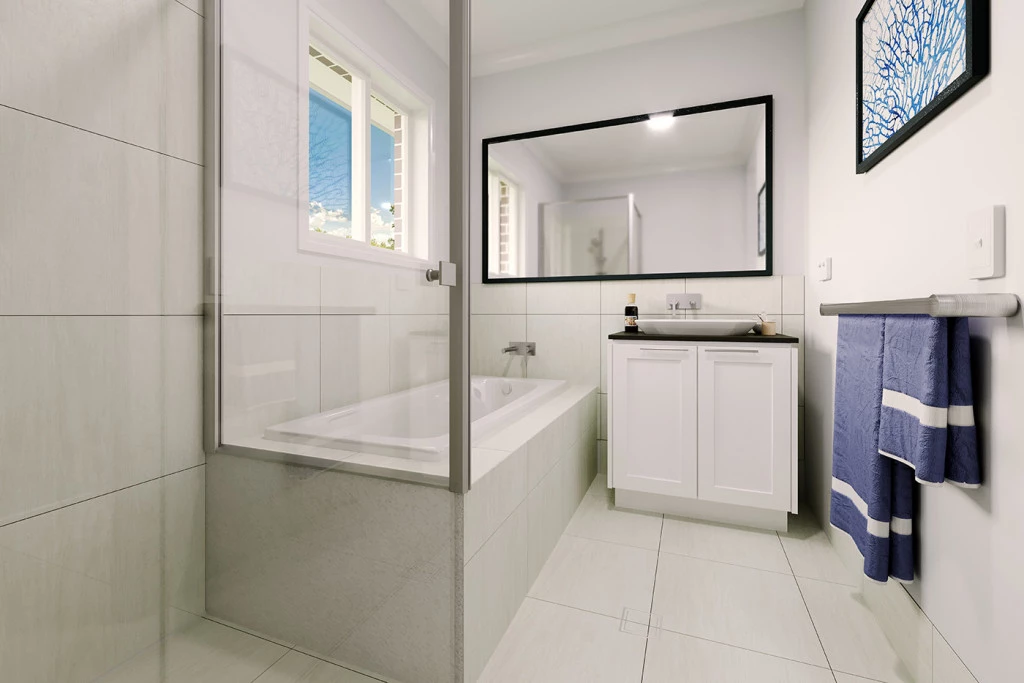
- Carpet & Vinyl Throughout with Tiles to the Wet Areas
- 2 x Wall Mounted Split Systems
- Double Glazed Windows & Solar System
- Concrete Driveway