


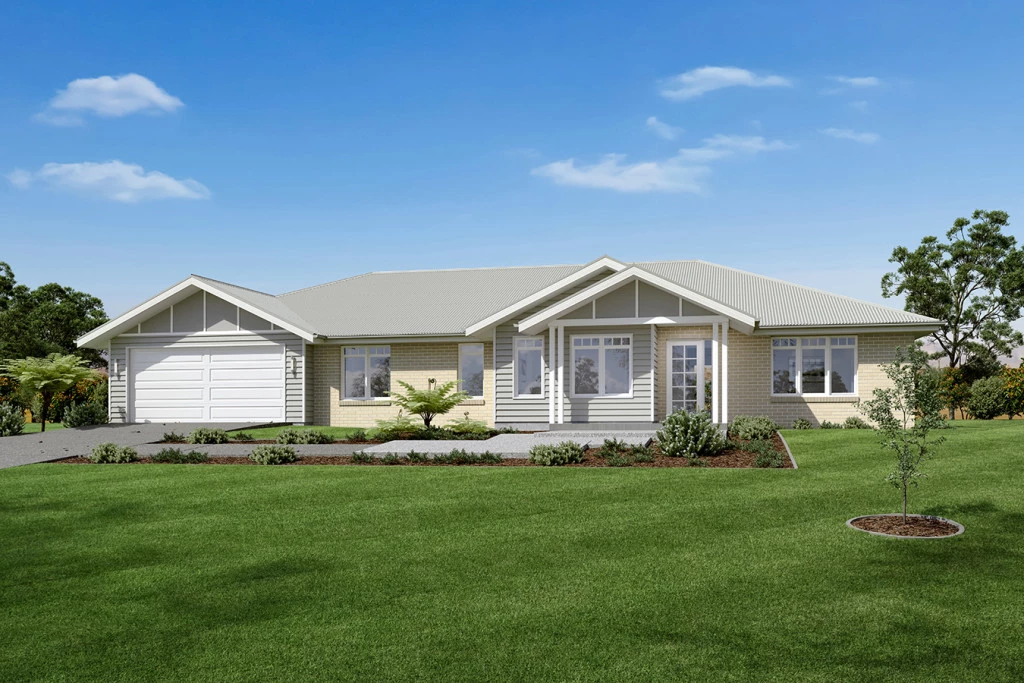
Balmoral 213
Welcome to your future home where thoughtful design seamlessly meets the space, quiet, and breathtaking natural beauty of country living. Situated on a generous 976m² (approx.) titled allotment in the highly sought-after Evans Park Estate. Combining modern living, energy efficiency, and a master-planned neighborhood feel, this property is designed to deliver a lifestyle of ease and long-term value just minutes from the heart of Ararat.
The Home: The Balmoral Design
The Balmoral showcases carefully planned, flowing spaces with specific zones tailored to complement every single aspect of modern family life. From its impressive front façade that delivers instant street appeal to its light-filled internal layout, this home is crafted to capture your heart each and every time you walk through the front door.
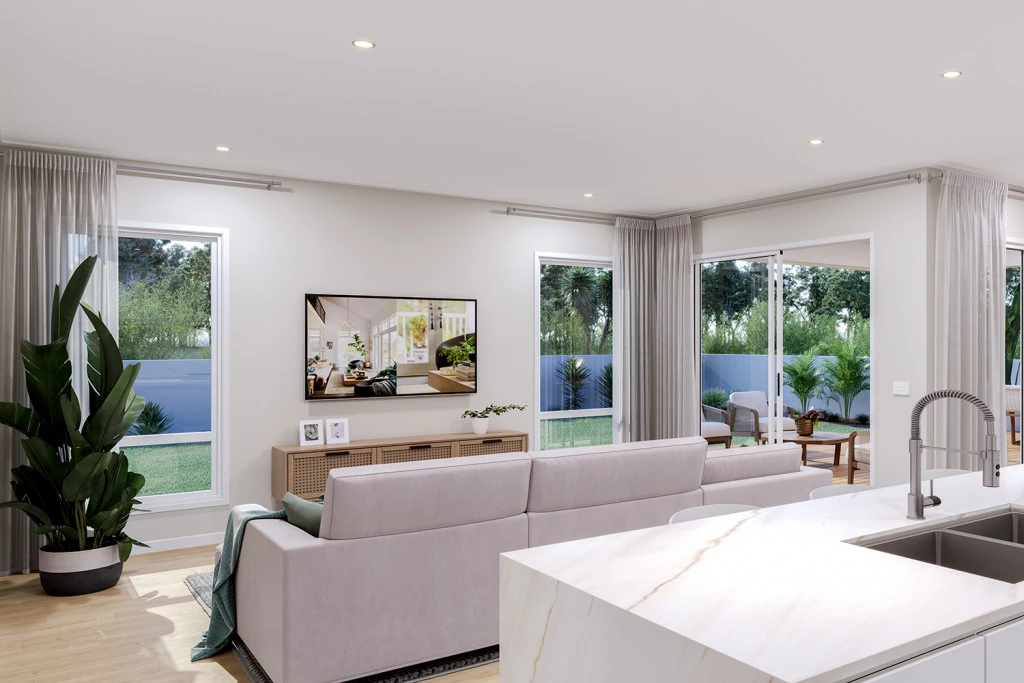
At the core of the home is an expansive open-plan living zone anchored by a large, highly functional kitchen complete with a spacious walk-in pantry. This central hub flows effortlessly out to the rear alfresco area. Privacy and comfort are paramount: dedicated quiet zones give every family member the personal retreat they deserve, while shared spaces encourage togetherness.
This home comes fully equipped with the following inclusions:
Power: A dedicated Solar System to lower running costs.
Thermal Comfort: Double Glazed Windows throughout paired with 1 x Wall-Mounted Split System.
Appliances: All-Electric 90cm Westinghouse Appliances.
The Land: Lot 37, Evans Park Estate
Lot 37 offers an enviable 976m² (approx.) ready-to-build block within a vibrant community. With an expansive footprint, there is abundant space to construct your dream home alongside a substantial shed, an upgraded outdoor entertaining area, or a garden sanctuary (STCA), with plenty of lawn remaining for kids and pets to run free.
Every day brings incredible scenery, with framed views of Mt Langi Ghiran to the east, the One Tree Hill Ranges to the west, Chalambar Golf & Bowls Club to the south, and McDonald Parkland Reserve to the north, you get the peaceful sanctuary of a country haven combined with urban convenience.
Whether you are building your forever sanctuary or investing in a quality location, Lot 37 in Evans Park Estate provides the space and flexibility to make it happen.
Take the Next Step
Don’t just dream of a better life – start crafting it today!
Key Features
- Alfresco
- Ensuite
- Laundry
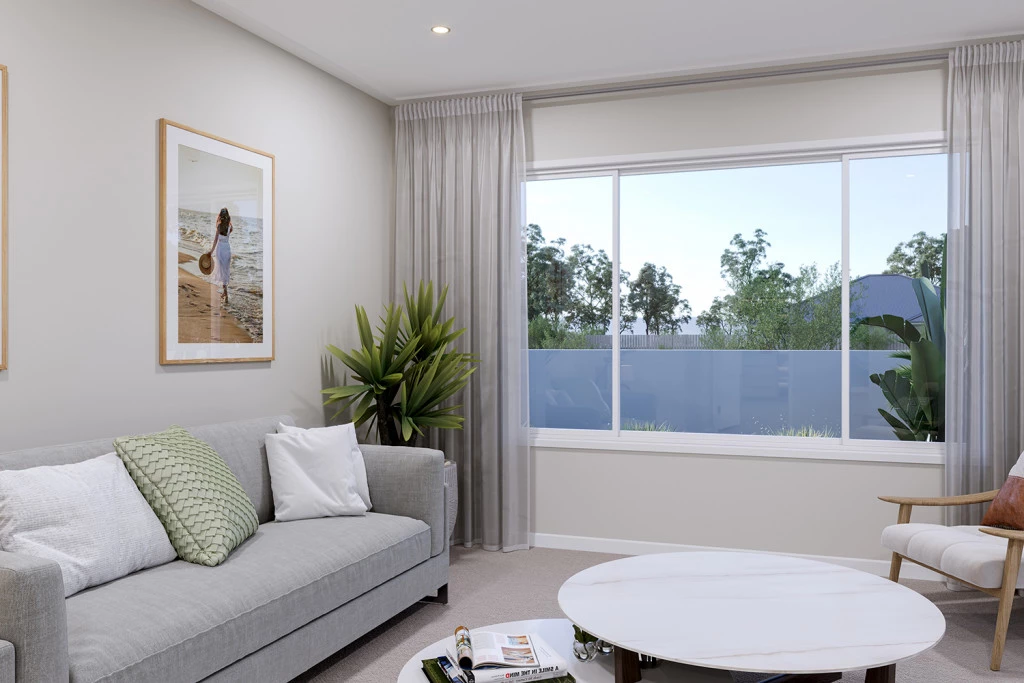
- Lounge / Media
- Powder Room
- Walk-in Robe
Additional Features
- Site Works Included
- Solar System
- 90cm Westinghouse Appliances to Kitchen
- Double Glazed Windows
- Foundation Inclusions & Hamptons Facade
- Driveway to Property Boundary